#404 - 1 Rainsford Road
About This Home
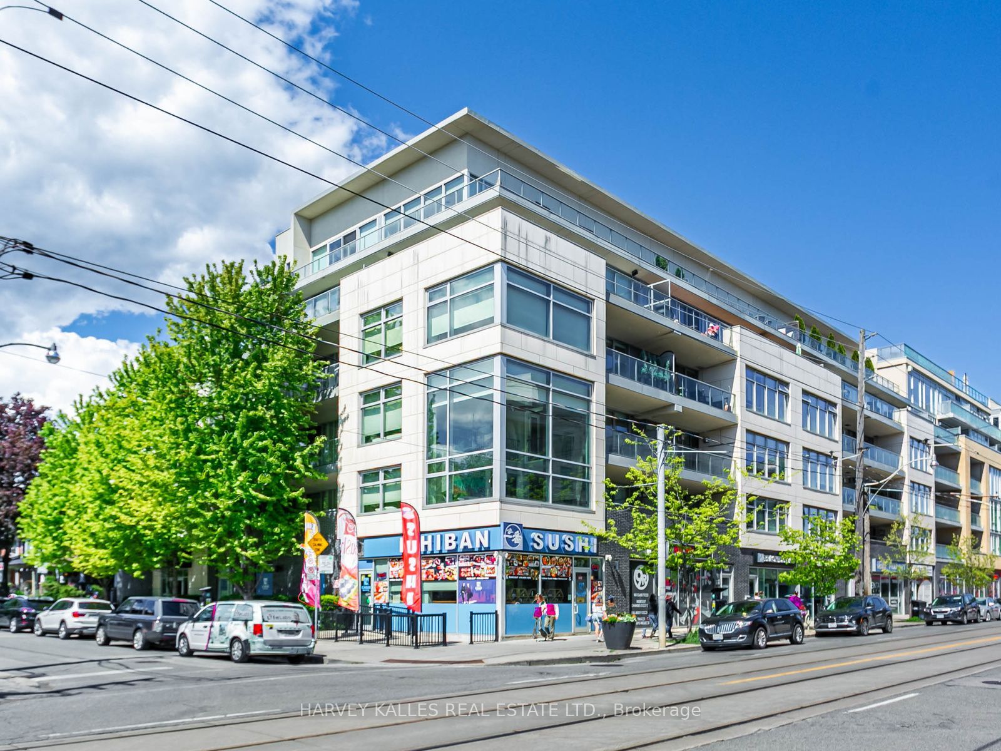
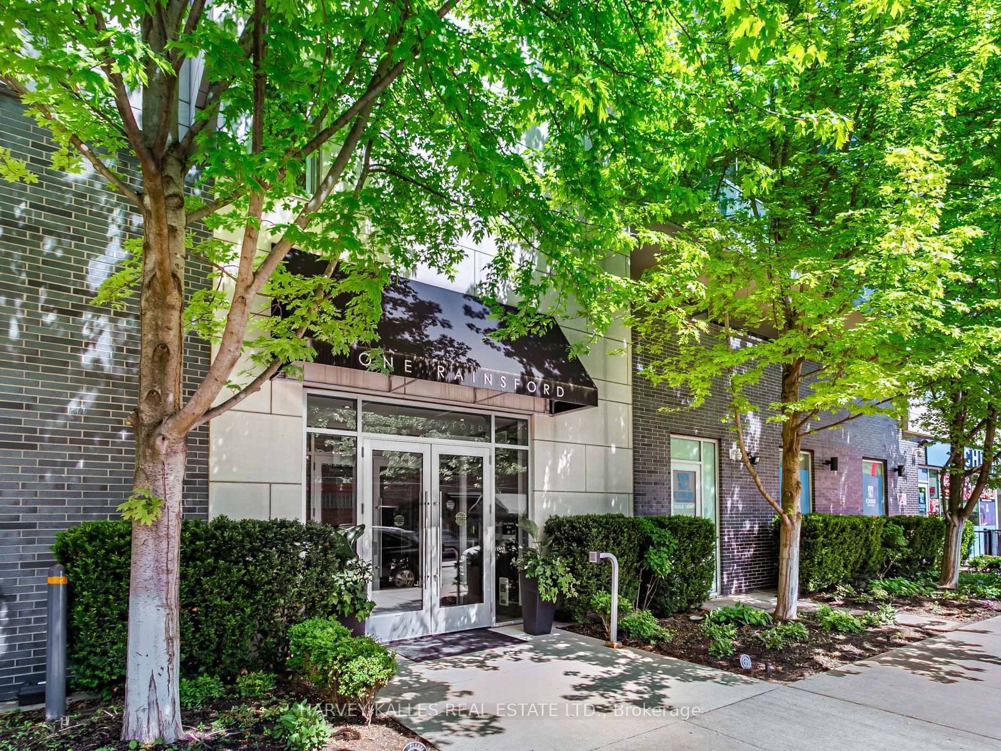
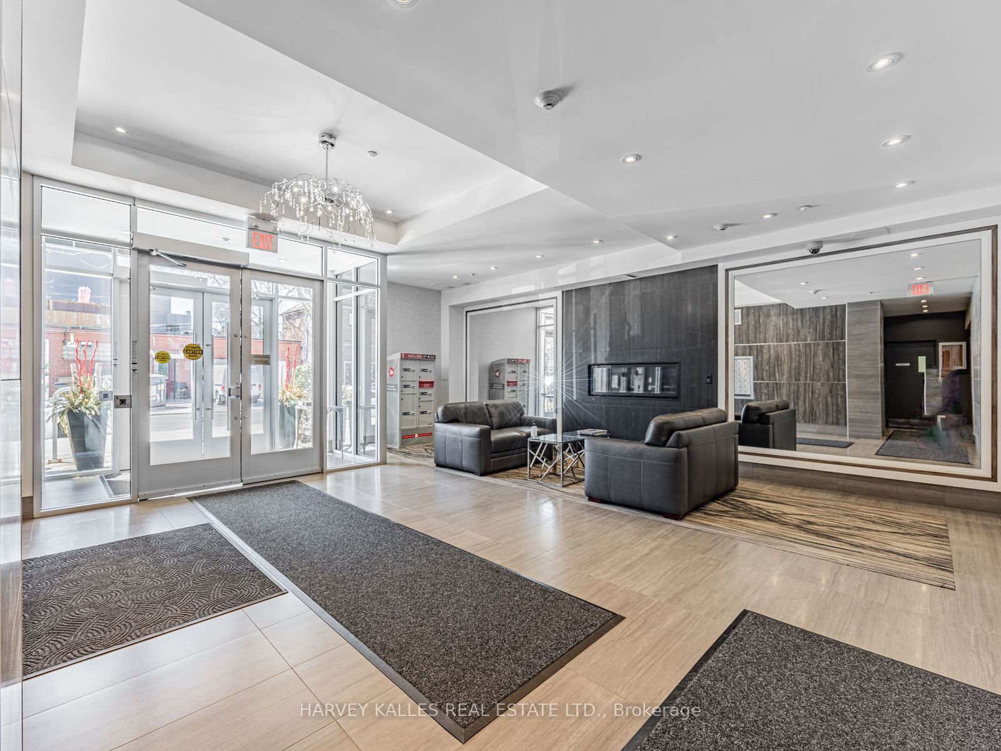
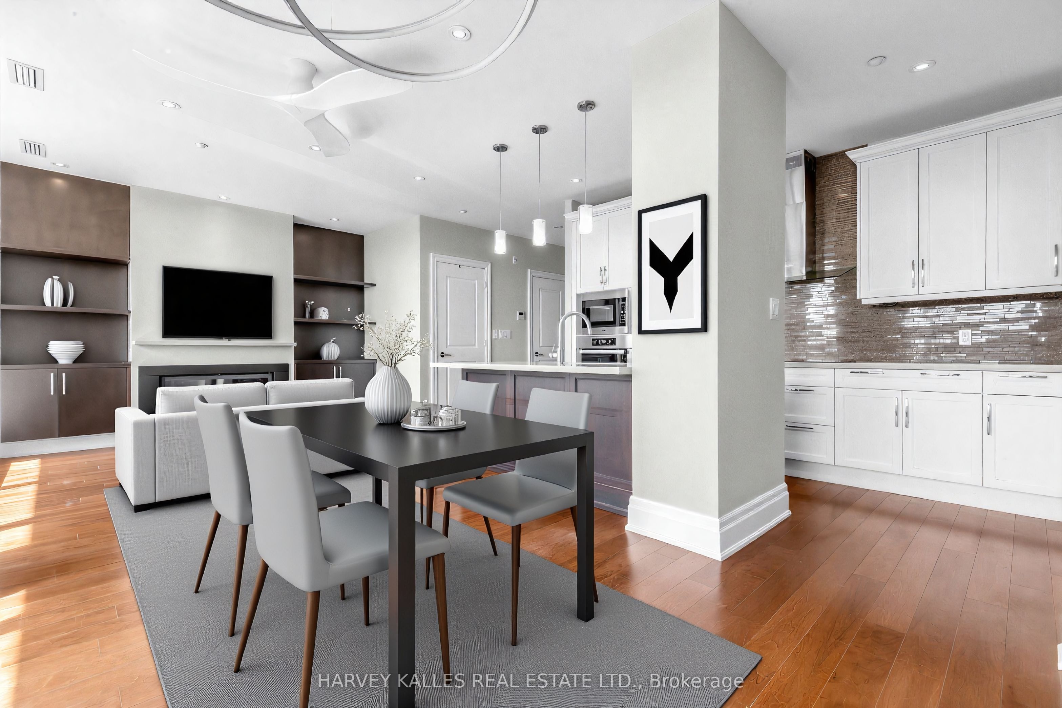
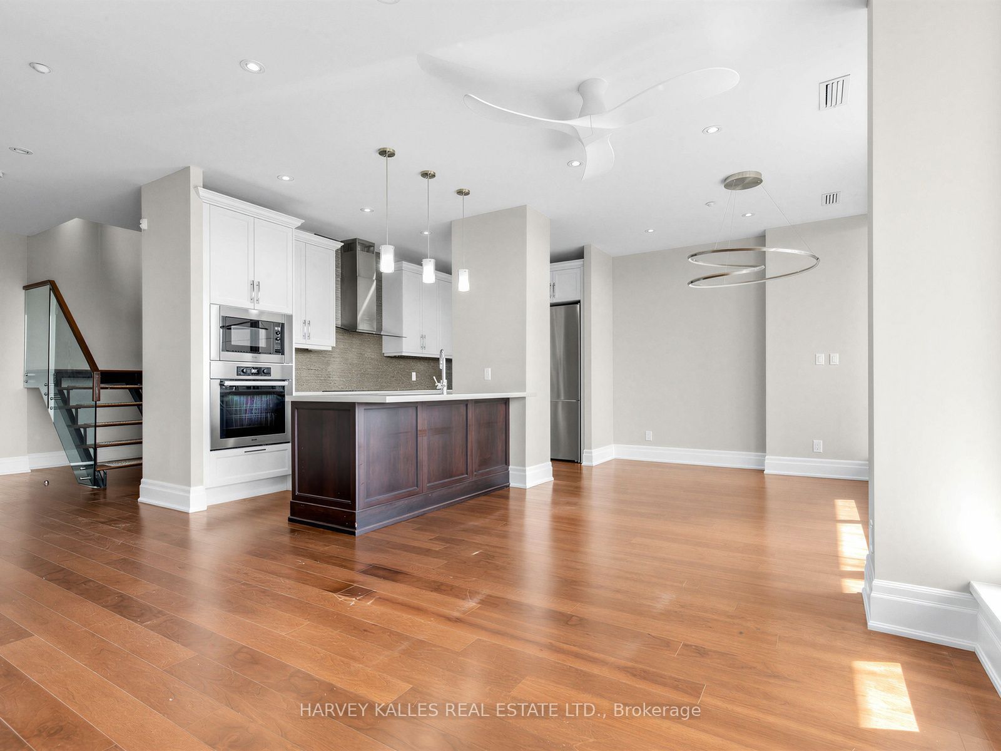
Luxury Living in The Beach. Welcome to 1 Rainsford, a boutique low-rise condominium crafted for the most discerning buyer. This sophisticated, sun-filled two-storey suite offers just under350 sq ft of spectacular terrace space and showcases floor-to-ceiling windows with walk-outs on both levels. Enjoy breathtaking sunsets year-round, along with panoramic lake and city skyline views. Premium finishes and thoughtful design are evident throughout, including two spacious bedrooms-each featuring its own ensuite, custom walk-in closet, and private walk-out to the upper-level terrace. A separate main-floor office/den provides the perfect work-from-home space. Additional highlights include hardwood flooring throughout, 9-ft ceilings, a gas fireplace in the living room, and a striking floating staircase with glass railings. The chef's kitchen is designed to impress, complete with a centre island, built-in induction cooktop, double sinks, Caesarstone quartz countertops, abundant cabinetry, and top-of-the-line Miele appliances. The sumptuous primary bedroom easily accommodates a king-size bed and features a luxurious ensuite with an oversized spa-like shower and double vanities. Parking and locker included. Ideally located just steps to TTC, Queen Street amenities, shops, the boardwalk, Ashbridges Bay, parks, and more. A must-see. Showings by appointment only.
Property Information
Building Details
Features & Amenities
Financials & Fees
Inclusions & Exclusions
Stainless steel french door fridge, Stainless Steel built in oven, Stainless steel built in microwave, stainless steel built in dishwasher, Induction cooktop, stainless steel range hood, front load washer and dryer, electric light fixtures (exclude dining room and living room), Hunter Douglas Powerview Duette Electric blinds, gas fireplace, retractable screen on all patio doors, hot water tank, security system, Murphy bed, 1 parking and 1 locker
dining room fixture and ceiling fan in living room
Location
Similar Properties
View More
Source: Toronto Regional Real Estate Board (TRREB), via PropTx Innovations Inc.
The data relating to real estate on this website comes in part from the MLS® data feed of PropTx Innovations Inc. The information is deemed reliable but is not guaranteed accurate by PropTx.
The information provided herein must only be used by consumers that have a bona fide interest in the purchase, sale or lease of real estate and may not be used for any commercial purpose or any other purpose.
© 2026 PropTx Innovations Inc. All rights reserved. MLS®, REALTOR® and the associated logos are owned or controlled by The Canadian Real Estate Association (CREA).