148 Mortimer Avenue
About This Home
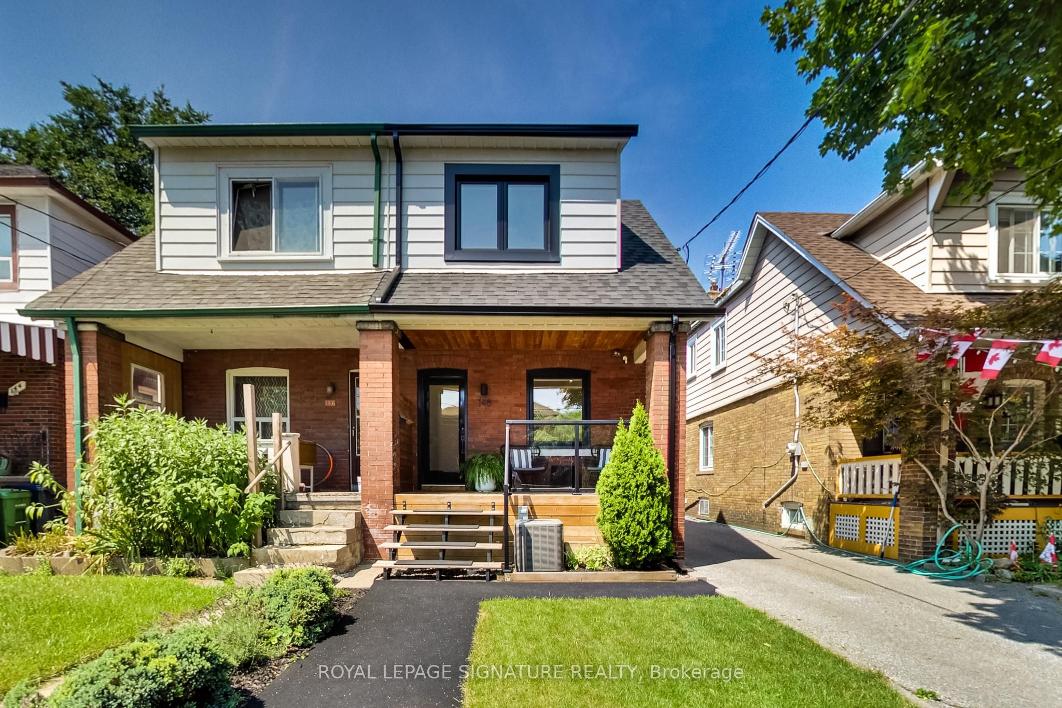
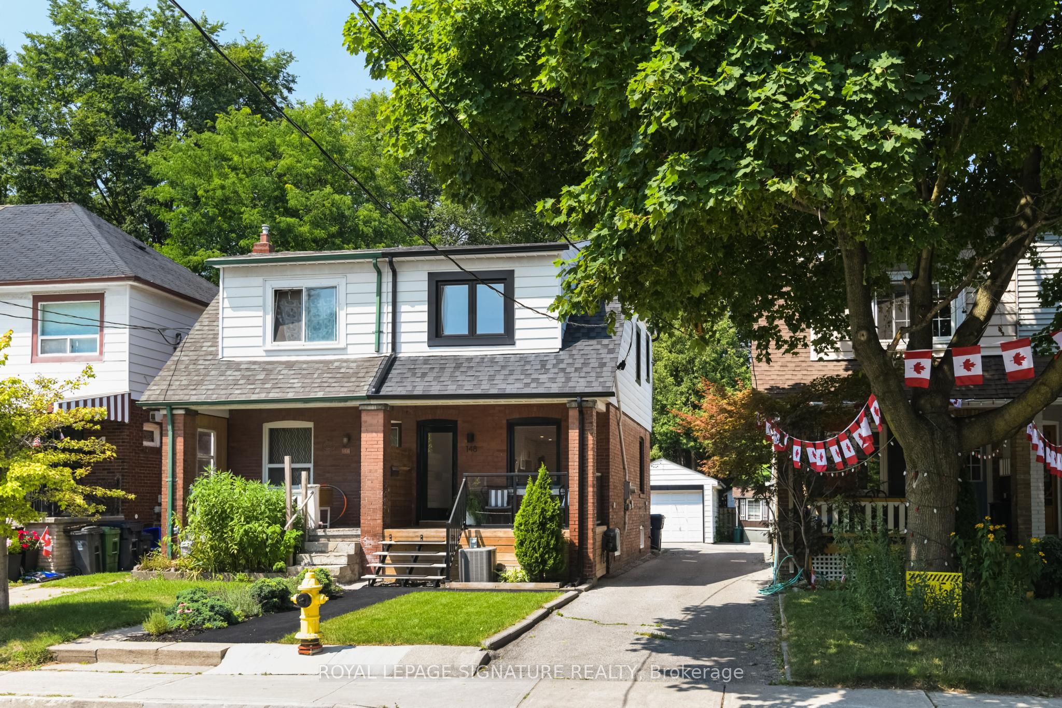
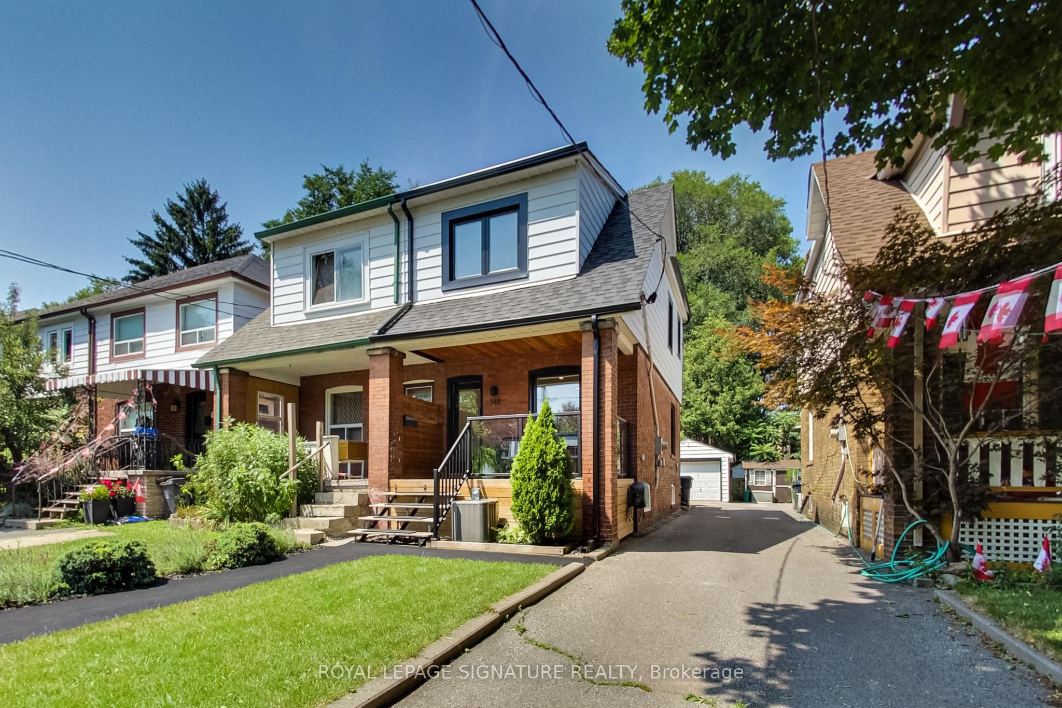
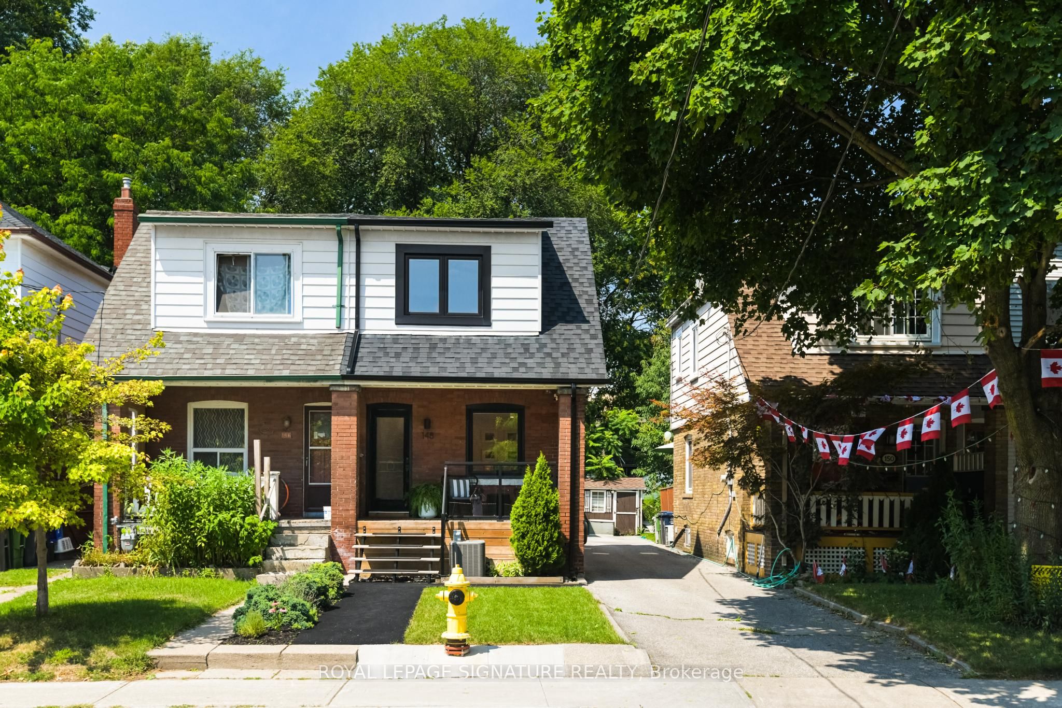
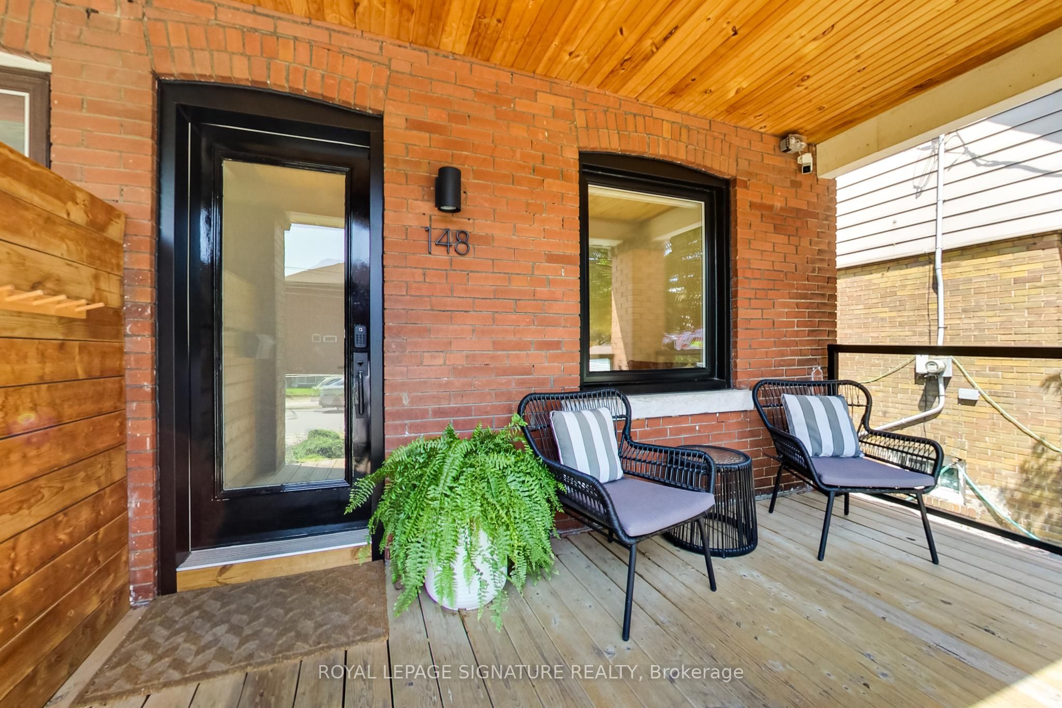
The perfect turn-key starter home awaits! This extensively renovated 2 bedroom, 2 bathroom semi-detached comes with a detached garage and parking for TWO cars... a rare find indeed! With approx. $150K spent, the list of upgrades are numerous and yours to enjoy for years to come: brand new hardwood flooring and potlights on the main floor; all new windows and rear sliding door; updated main staircase and a new glass railing; a fully redesigned and renovated kitchen with LG stainless steel appliances; Hunter ceiling fans in both bedrooms; complete basement rec room renovation with in-floor electric heating including the basement bathroom; all new eavestroughs for house and garage; new exterior siding on kitchen extension; backyard turf, deck and fence; front porch glass railing and stairs; custom all-season recycled rubber walkway. There is also updated plumbing and ductwork plus a tankless hot water heater. All systems are completely owned with no leases or rental fees. The garage is equipped with 100 amp electrical sufficient for an EV charger to be installed. You couldn't ask for a house that is this easy to move in and enjoy right away! Growing your family? A full 2 storey addition is possible to turn this beauty into a 3 bedroom home. A great location in a family neighbourhood with nearby schools, parks, library and the East York Community Centre. Easy access to the Danforth subway or the DVP for those who need to commute to work. Don't just read about it...come visit the open house this Sat & Sun from 2-4pm. Buy with confidence: HouseMaster home inspection report available upon request.
Property Information
Building Details
Features & Amenities
Financials & Fees
Inclusions & Exclusions
Stainless steel: refrigerator, stove, hood fan/microwave, dishwasher. LG front-loading washer and dryer. All window coverings. All lighting fixtures/ceiling fans. All mounted hooks, shelves, cabinets.
TVs and wall mounts in living room and basement rec room. Security camera in 2nd bedroom and exterior.
Location
Similar Properties
View More
Source: Toronto Regional Real Estate Board (TRREB), via PropTx Innovations Inc.
The data relating to real estate on this website comes in part from the MLS® data feed of PropTx Innovations Inc. The information is deemed reliable but is not guaranteed accurate by PropTx.
The information provided herein must only be used by consumers that have a bona fide interest in the purchase, sale or lease of real estate and may not be used for any commercial purpose or any other purpose.
© 2026 PropTx Innovations Inc. All rights reserved. MLS®, REALTOR® and the associated logos are owned or controlled by The Canadian Real Estate Association (CREA).