49 Kilgreggan Crescent
About This Home
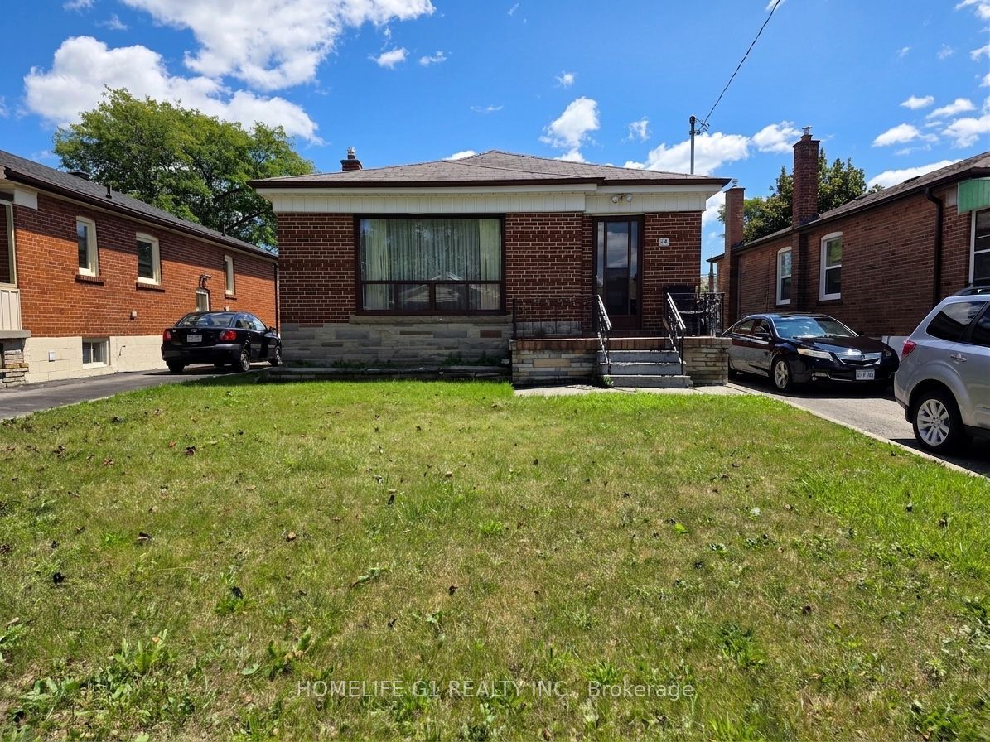
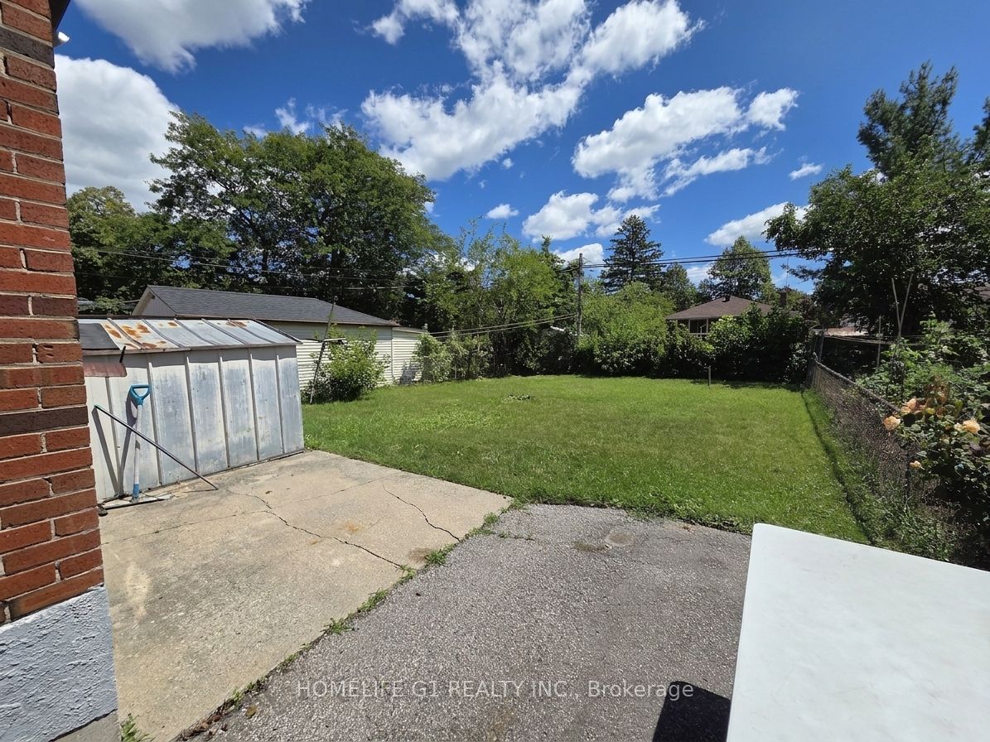
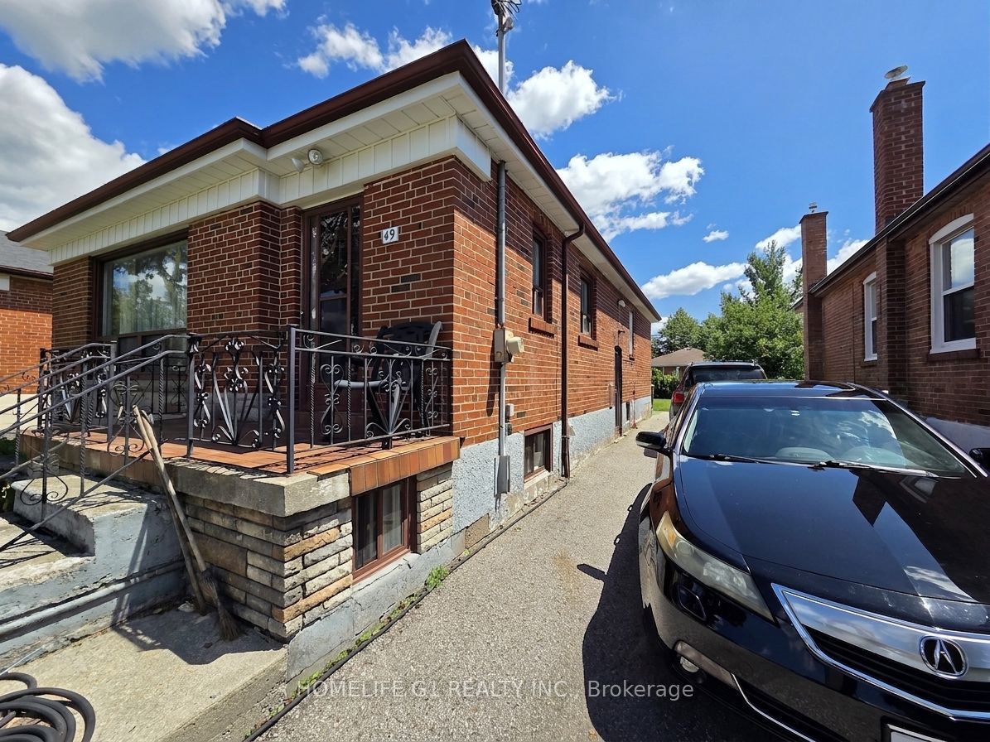
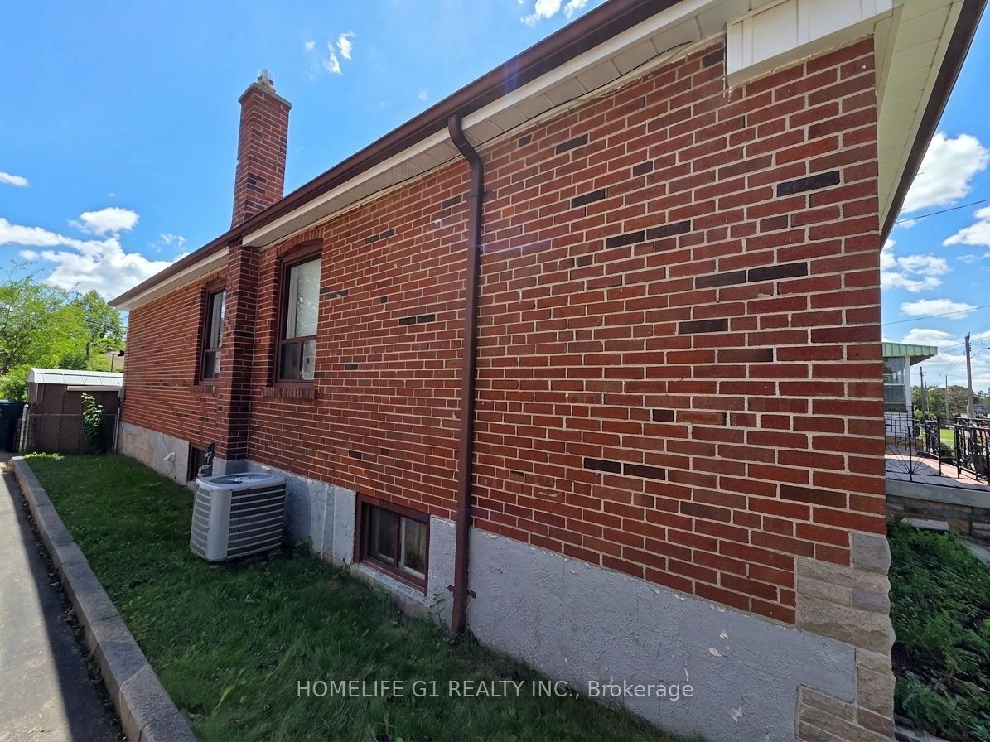
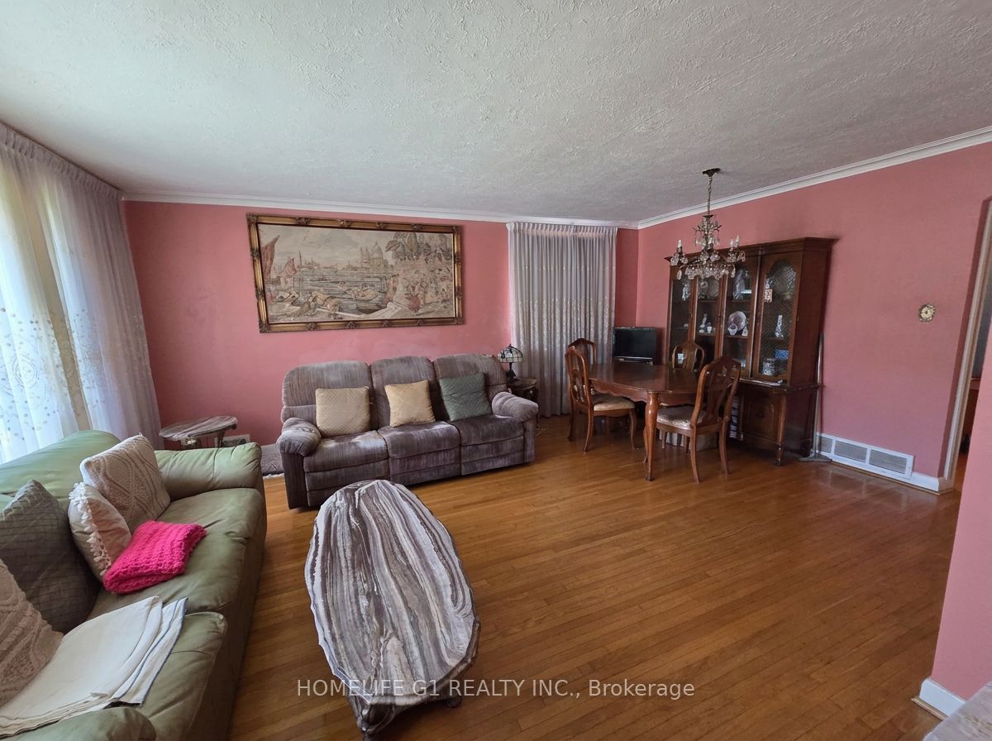
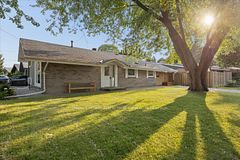
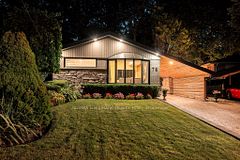
Solid brick bungalow on a wide, deep lot in Bendale South, Scarborough. One home, three ways to win. Move in and make it yours, renovating on your own timeline and budget. Or live upstairs and register the basement as a second suite to help carry the mortgage. Or hold the whole lot for its upside. The main floor offers 3 bedrooms, a 3-piece bath, hardwood floors and an eat-in kitchen. The finished basement is fully functionable and has its own kitchen, a 3-piece bath, a large flexible room and a separate side entrance, ready for in-law or income potential. Private drive parks up to 5 cars. The 40 x 47 ft backyard is a rare blank canvas. Under Toronto's multiplex zoning, lots like this can support up to a fourplex, subject to the City's by-laws, permits and a site-specific review. Bring your contractor, your plan, or your investor lens. Buyer to verify all uses, permissions and measurements. **Path 1 - Your first home, on your terms. **Move in now. Renovate room by room, on your timeline, on your budget. No rush, no flip-clock. Three bedrooms and a 3-piece bath up, hardwood underfoot, an eat-in kitchen to start with. Make it yours as you go. **Path 2 - Live up, earn down.**The basement is already set up to work: its own kitchen, a 3-piece bath, a large flexible room, and a separate side entrance. Register it as a second suite and let the lower-level help carry your mortgage while you live upstairs. (Second-suite registration subject to City of Toronto requirements and permits.) **Path 3 - Investor and builder upside.**Fix, rent, hold, flip. Or redevelop. Under Toronto's multiplex zoning, lots like this can support up to a fourplex, subject to the City's by-laws, permits and a site-specific review. Ona lot this size and shape, there is more to the story. Investors, call for the full value-add breakdown.*Unit counts and multiplex potential are subject to City of Toronto zoning rules.
Property Information
Building Details
Features & Amenities
Financials & Fees
Inclusions & Exclusions
Appliances
Location
Similar Properties
View More
Source: Toronto Regional Real Estate Board (TRREB), via PropTx Innovations Inc.
The data relating to real estate on this website comes in part from the MLS® data feed of PropTx Innovations Inc. The information is deemed reliable but is not guaranteed accurate by PropTx.
The information provided herein must only be used by consumers that have a bona fide interest in the purchase, sale or lease of real estate and may not be used for any commercial purpose or any other purpose.
© 2026 PropTx Innovations Inc. All rights reserved. MLS®, REALTOR® and the associated logos are owned or controlled by The Canadian Real Estate Association (CREA).