22 Arnprior Road
About This Home
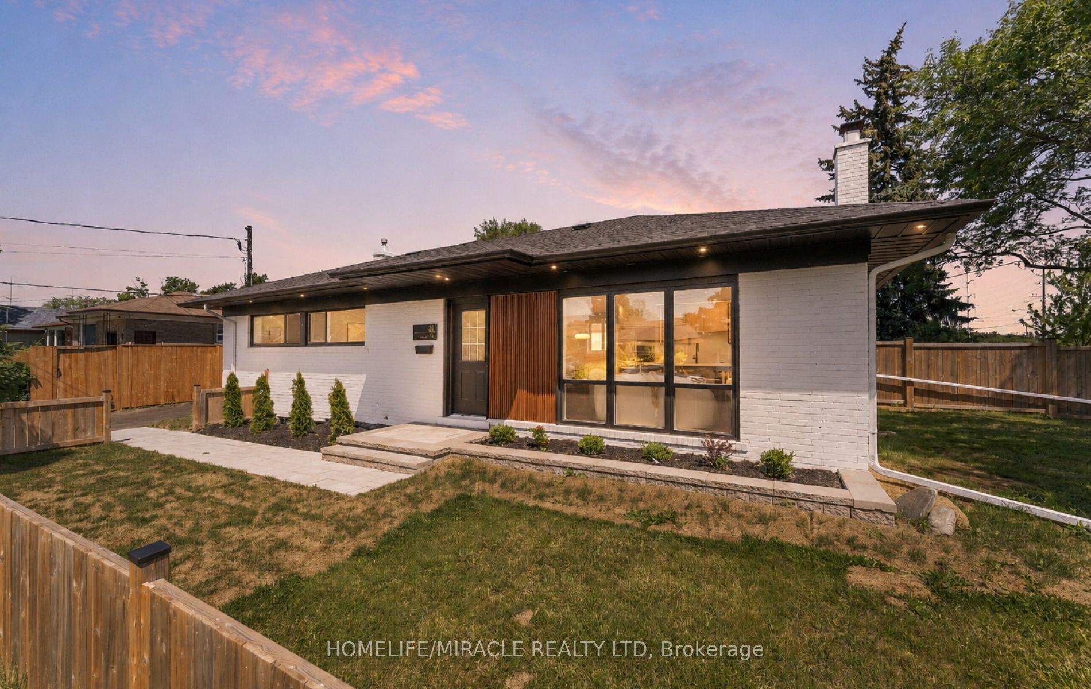
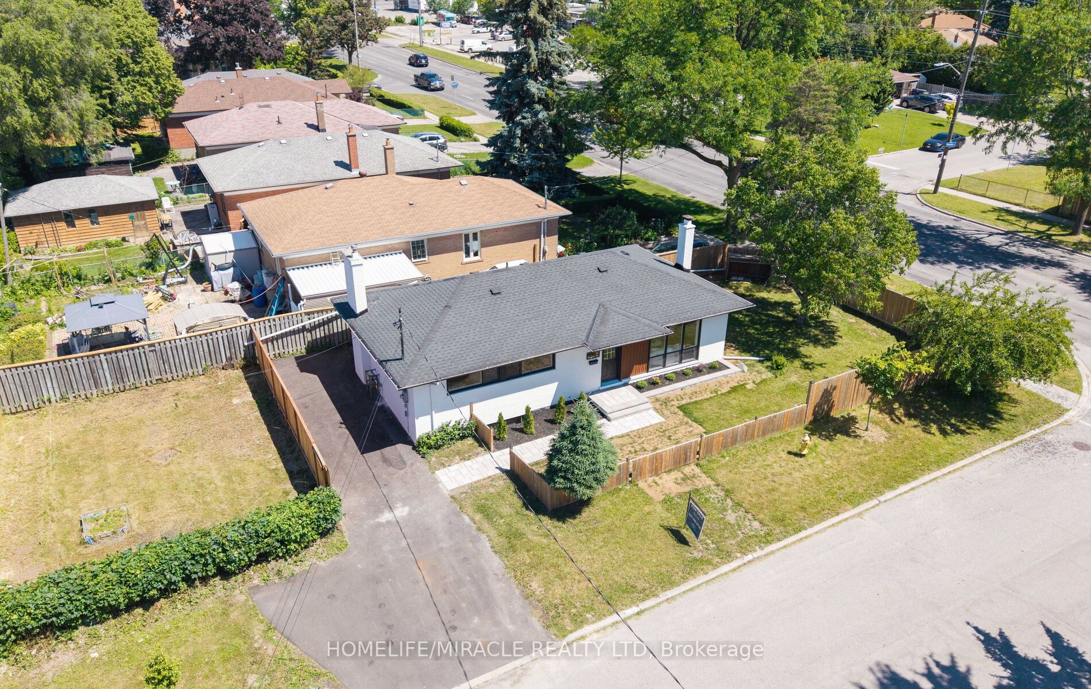
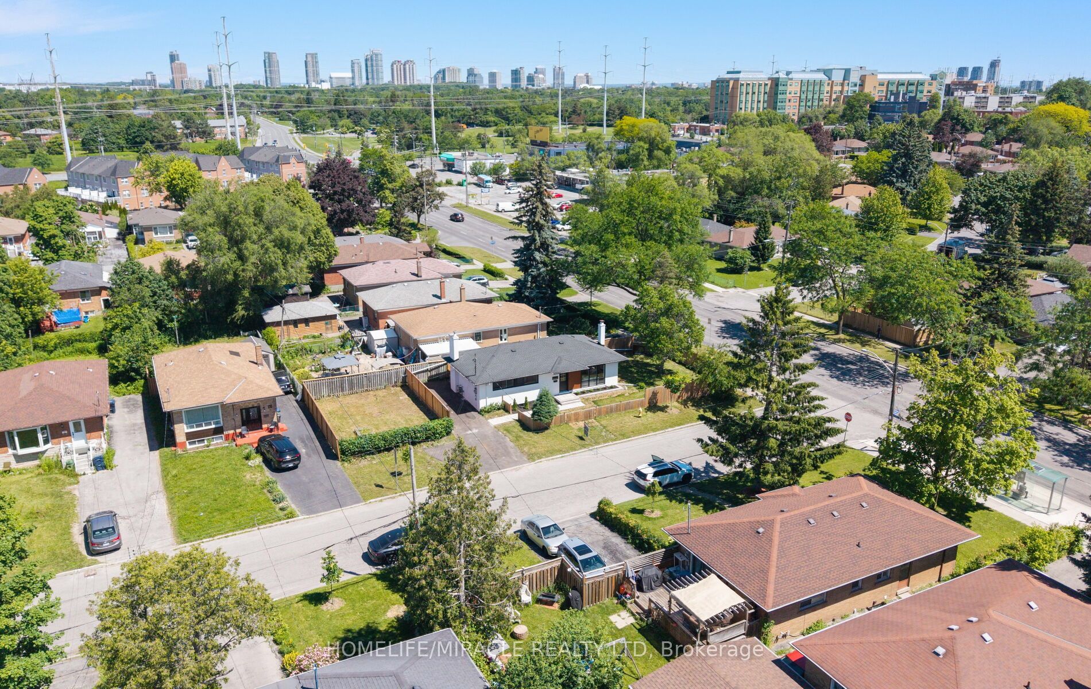
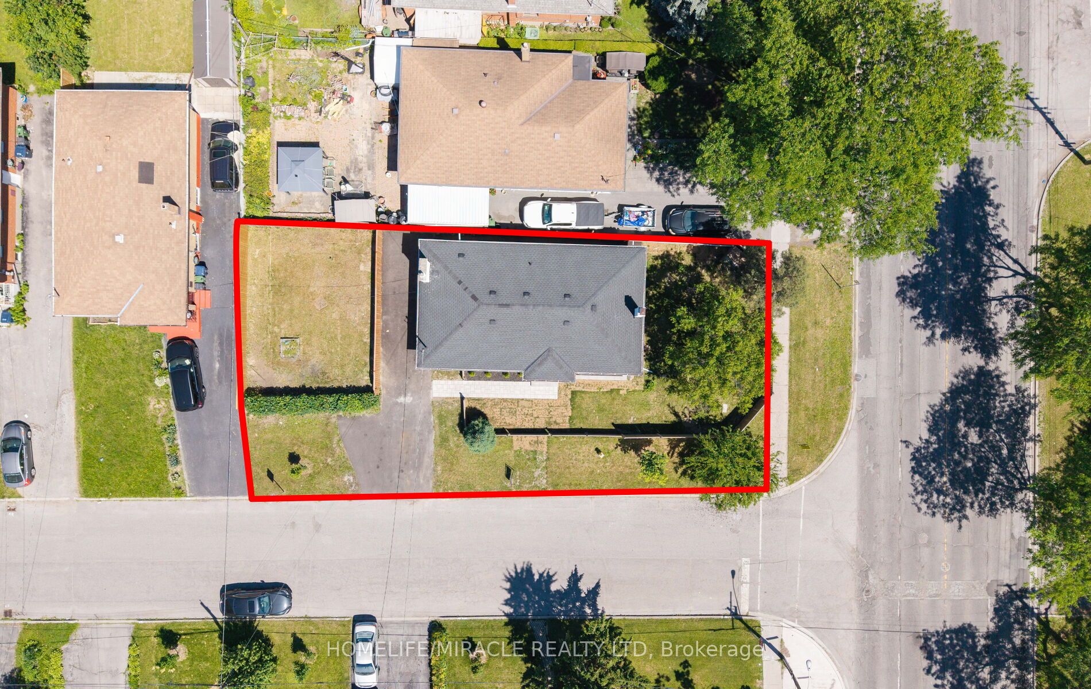
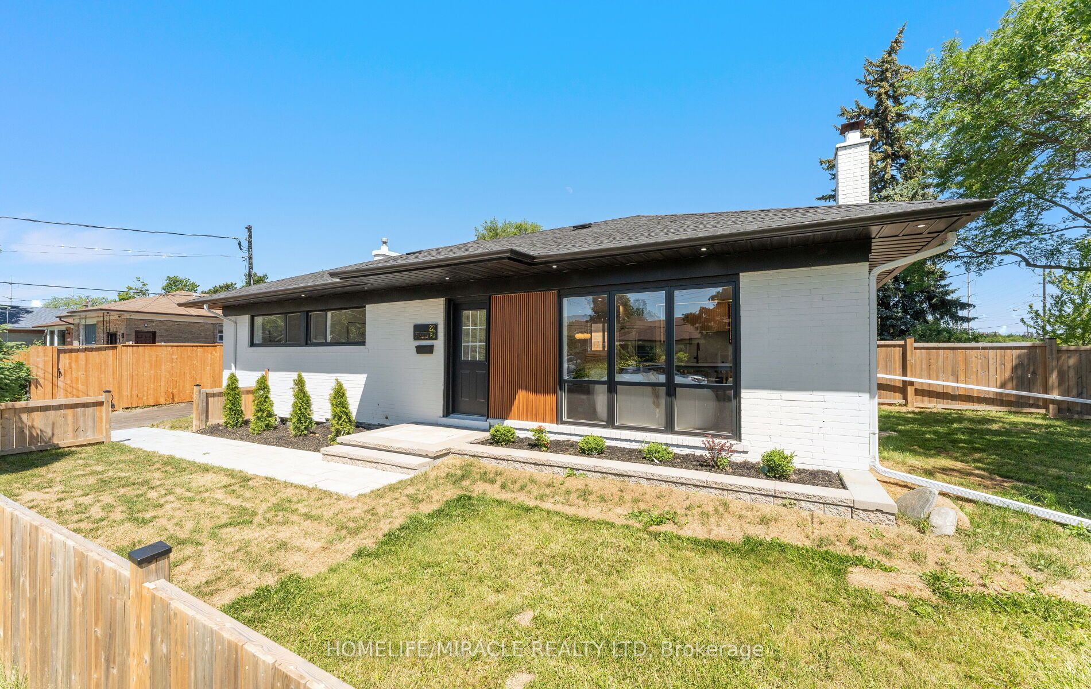
Welcome To 22 Arnprior Road - A Beautifully Turn-Key Bungalow Situated On A Premium Massive 122 X 42 Ft Corner Lot With No Side Walk On Arnprior Rd, This Exceptional Property Features Two Spacious, Fully Fenced Yards, Perfect For Kids, Family Gatherings, Entertainment, And Gardening. Roof Done In 2023, Hi Ef Furnace Replaced In 2024, AC 2026, A Newly Paved Driveway Done In 2025 Provides Convenient Parking For Up To 3-4 Vehicles. Interlock Walkway Leading To the House, Showcasing A Modern Exterior, The Main Level Offers A Bright And Functional Open-Concept Layout With Mostly New Windows, Spacious Living And Dining Areas Enhanced By Large Windows, Walk Out To The Backyard From The Kitchen, Creating A Seamless Indoor-Outdoor Living Experience, Pot Lights, And Hardwood Flooring Throughout. The Stylish Contemporary Kitchen Features Sleek Finishes, LED Lighting, Stainless Steel Appliances, A Large Island, Quartz Backsplash/ Counter Top, Lots Of Storage, The Main Floor Includes Three Generously Sized Bedrooms, A 3-Piece Bathroom, An Additional Powder Room For Added Convenience, And Stacked Washer/Dryer Machine. The Finished Basement With Separate Entrance Offers Excellent Additional Living Space, With High Ceilings, Featuring Three Spacious Rooms, A Large Open-Concept Living And Kitchen Area With Living and Dinning, A 3-Piece Bathroom, And A 2 In 1 Samsung Laundry Machine, Pot Lights , Vinyl Flooring Through Out, Providing Flexibility For A Variety Of Living Arrangements. Ideally Located In A Desirable Neighborhood Close To Parks, Schools, Transit, Shopping, And Places Of Worship. A Fantastic Opportunity Offering Style, Space, And Versatility - Don't Miss Out!
Property Information
Building Details
Features & Amenities
Financials & Fees
Location
Similar Properties
View More
Source: Toronto Regional Real Estate Board (TRREB), via PropTx Innovations Inc.
The data relating to real estate on this website comes in part from the MLS® data feed of PropTx Innovations Inc. The information is deemed reliable but is not guaranteed accurate by PropTx.
The information provided herein must only be used by consumers that have a bona fide interest in the purchase, sale or lease of real estate and may not be used for any commercial purpose or any other purpose.
© 2026 PropTx Innovations Inc. All rights reserved. MLS®, REALTOR® and the associated logos are owned or controlled by The Canadian Real Estate Association (CREA).