#Bsmt - 595 Gibbons Street
About This Home
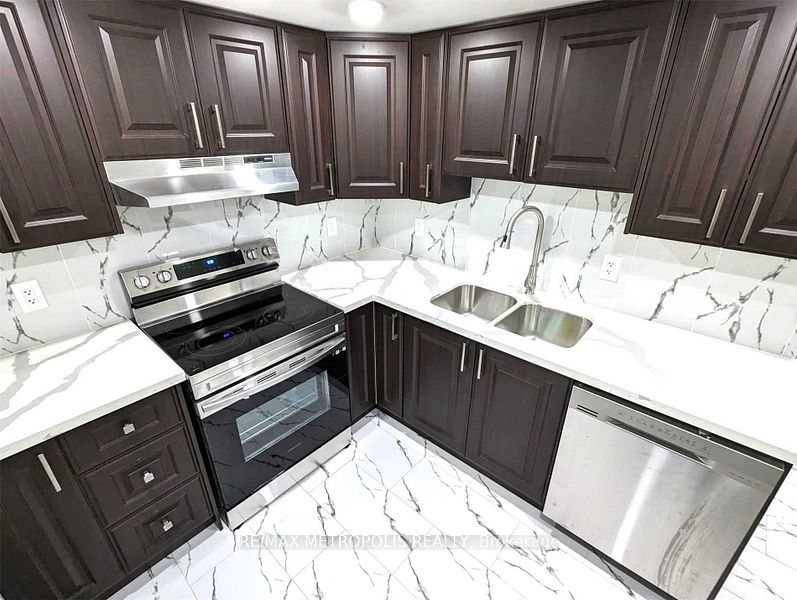
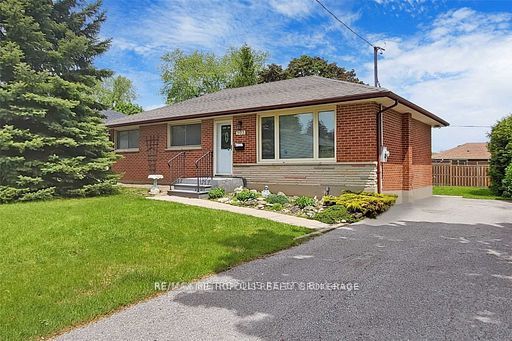
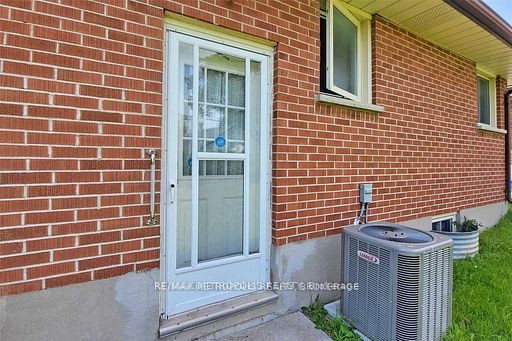
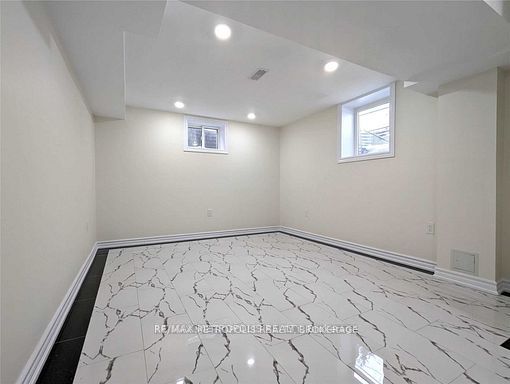
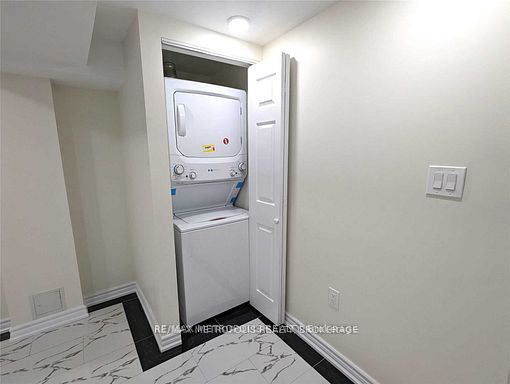
Stunning, Legal, Spacious 3-Bedroom Basement Apartment with Separate Entrance! Situated in a family oriented neighborhood, this beautifully finished unit features a rare, good-sized separate living room and 2 full washrooms - an excellent layout for family living. Modern design throughout with premium finishes, newer appliances, in-unit laundry, and stylish pot lights.Enjoy access to a large shared backyard, perfect for outdoor relaxation. Walking distance to parks and a highly rated school, with easy access to Oshawa Center Mall, major highways, university, college, shopping, grocery stores, Costco, and more.1 parking space included. Tenant responsible for 50% of all utilities, including hot water tank rental, plus their own internet and cable.Please note: Photos were taken prior to the current tenant moving in and may not reflect the unit's current condition/furnishing.A must-see legal basement unit offering space, comfort, and an unbeatable location - perfect for a family or roommates!
Property Information
Building Details
Features & Amenities
Inclusions & Exclusions
S/S Fridge, S/S Stove, S/S Dishwasher, Washer & Dryer. No Pets And No Smoking.
Location
Similar Properties
View More
Source: Toronto Regional Real Estate Board (TRREB), via PropTx Innovations Inc.
The data relating to real estate on this website comes in part from the MLS® data feed of PropTx Innovations Inc. The information is deemed reliable but is not guaranteed accurate by PropTx.
The information provided herein must only be used by consumers that have a bona fide interest in the purchase, sale or lease of real estate and may not be used for any commercial purpose or any other purpose.
© 2026 PropTx Innovations Inc. All rights reserved. MLS®, REALTOR® and the associated logos are owned or controlled by The Canadian Real Estate Association (CREA).