#6 - 101 Glen Manor Drive
About This Home
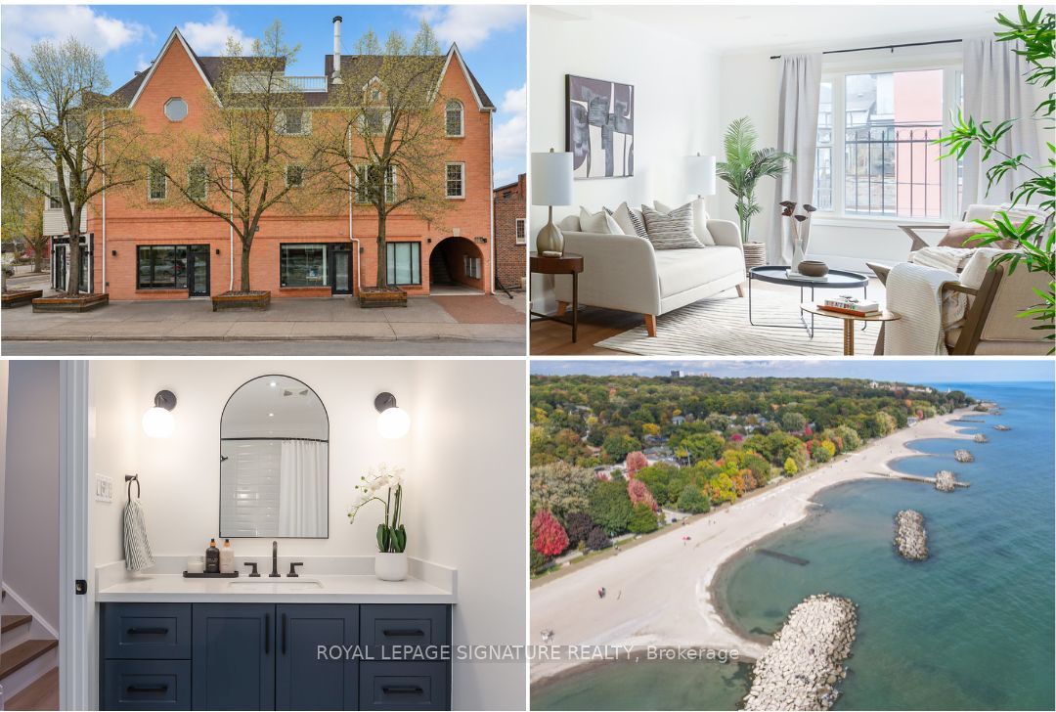
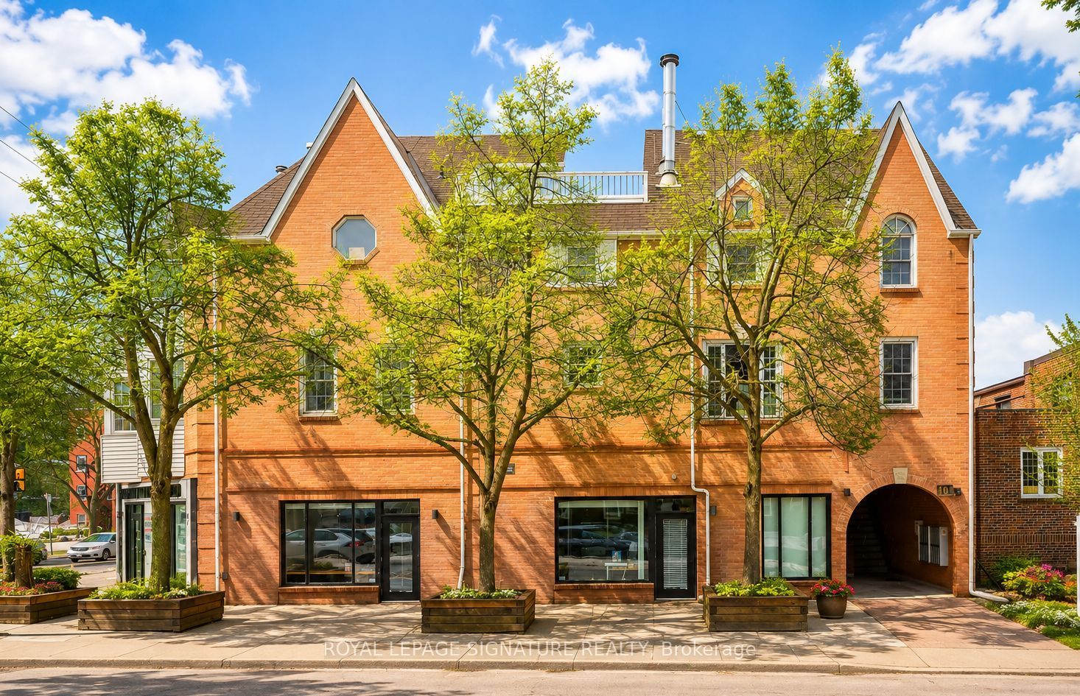
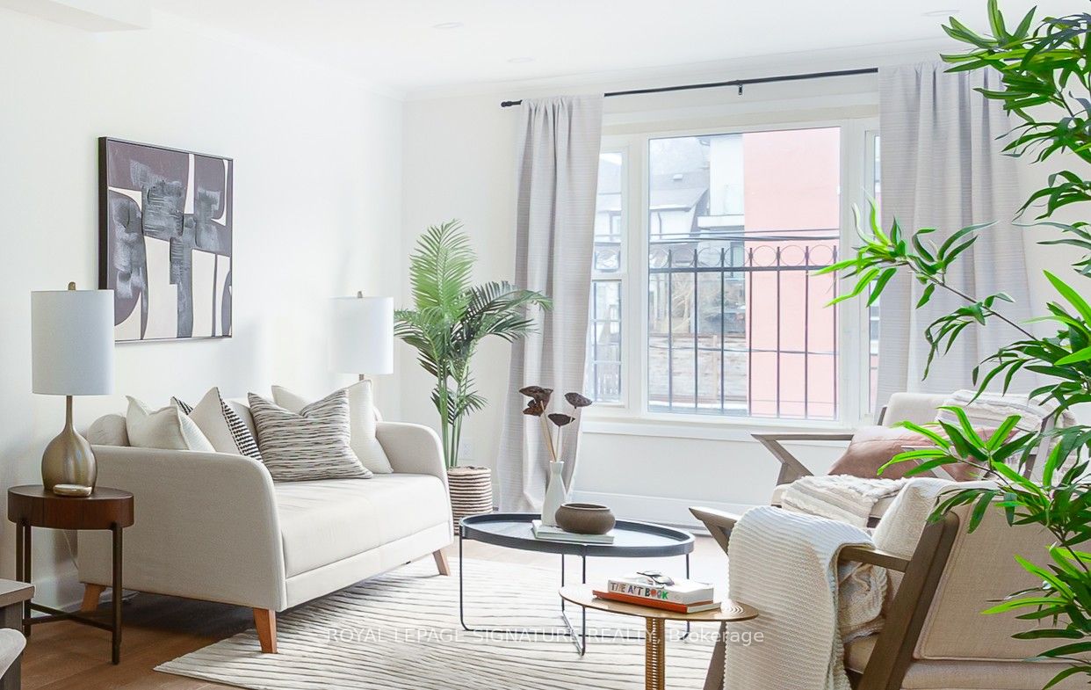
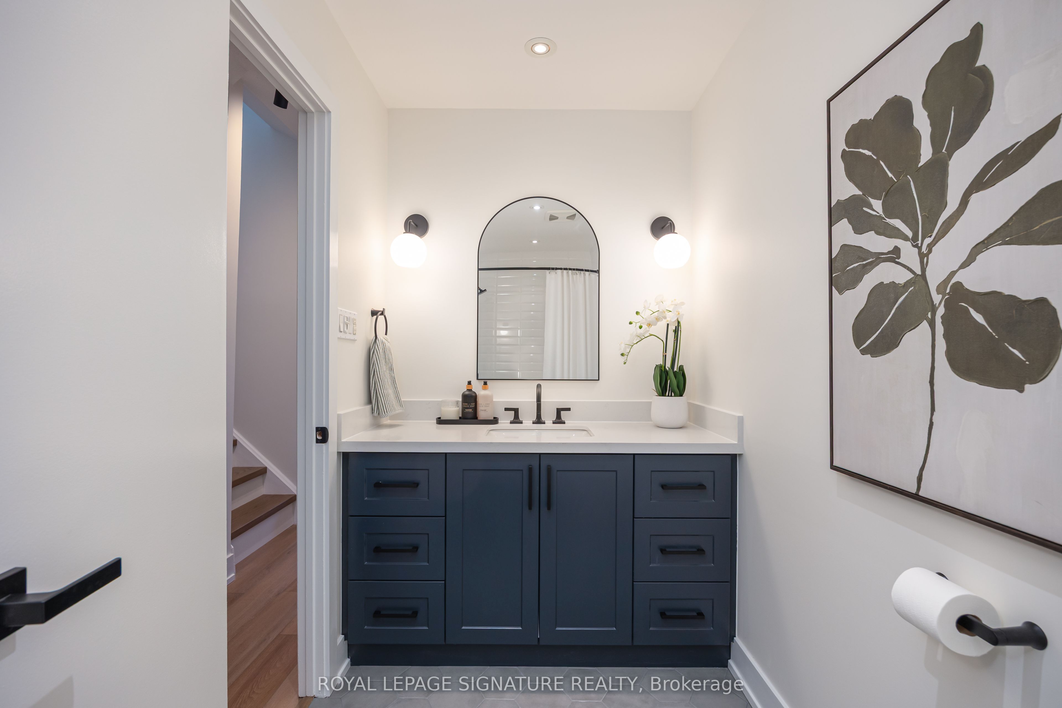
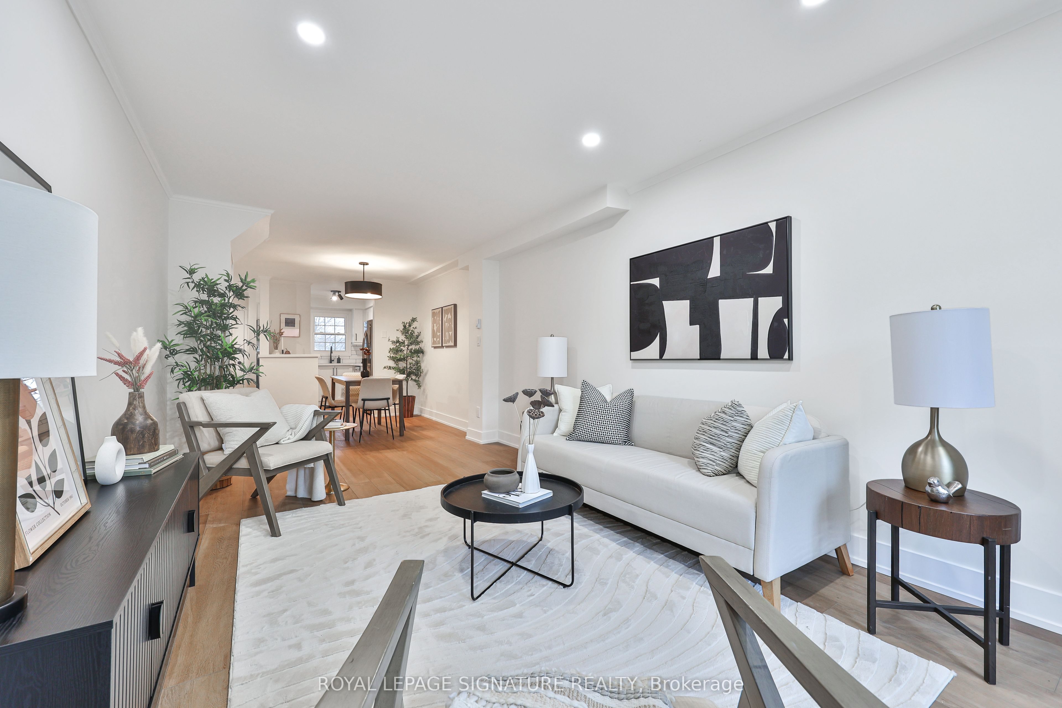
Urban Luxury, Rooftop Views & Beach Living! Trade the commute for the boardwalk. Just steps from the lake, this beautifully renovated 2+1 bedroom, three-storey home offers. approximately 1,300 sq. ft. of thoughtfully designed living space, including a spectacular rooftop terrace with beautiful southern views. Perfect for professionals, families, or anyone seeking flexibility and a low-maintenance lifestyle, this residence offers the space to live, work, and entertain without compromise. Renovated from top to bottom, the home features a sun-filled, open-concept layout, a stunning custom kitchen with brand-new appliances, two beautifully renovated bathrooms, second-floor laundry, an upgraded wood staircase, kohler fixtures, and stylish finishes throughout. The spectacular third-floor retreat is a true blank canvas, ready to become whatever your lifestyle demands, a third bedroom, inspiring home office, media lounge, creative space, or peaceful retreat. with a seamless walkout to the south-facing rooftop terrace, it offers a rare outdoor escape in the heart of The Beach. Move in and enjoy everything that makes The Beach one of Toronto's most beloved neighbourhoods: morning walks along the waterfront, cafés, great restaurants, boutique shopping, excellent schools, Glen Manor Ravine, the Balmy Beach Club, and convenient public transit, all just steps from your door, with landscaping and snow removal taken care of, you can spend less time maintaining your home and more time enjoying the lifestyle you've created. Complete with parking, this is modern Beach living at its best.
Property Information
Building Details
Features & Amenities
Financials & Fees
Inclusions & Exclusions
All Brand new appliances (SS Frigidaire stove, SS Frigidaire dishwasher, SS Frigidaire microwave range hood, SS Frigidaire Dbl door fridge. LG Stacked washer & dryer.) New electric Baseboard heaters, Premium Kohler fixtures throughout.
Stagers contents: Living room curtains
Location
Similar Properties
View More
Source: Toronto Regional Real Estate Board (TRREB), via PropTx Innovations Inc.
The data relating to real estate on this website comes in part from the MLS® data feed of PropTx Innovations Inc. The information is deemed reliable but is not guaranteed accurate by PropTx.
The information provided herein must only be used by consumers that have a bona fide interest in the purchase, sale or lease of real estate and may not be used for any commercial purpose or any other purpose.
© 2026 PropTx Innovations Inc. All rights reserved. MLS®, REALTOR® and the associated logos are owned or controlled by The Canadian Real Estate Association (CREA).