42 Workmens Circle
About This Home
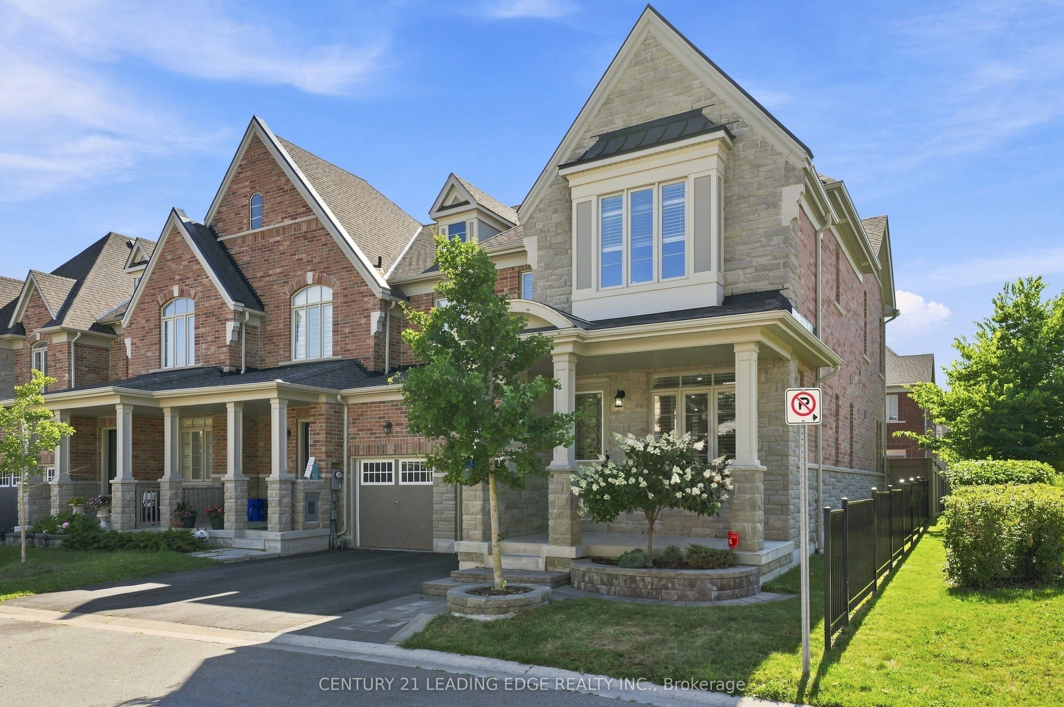
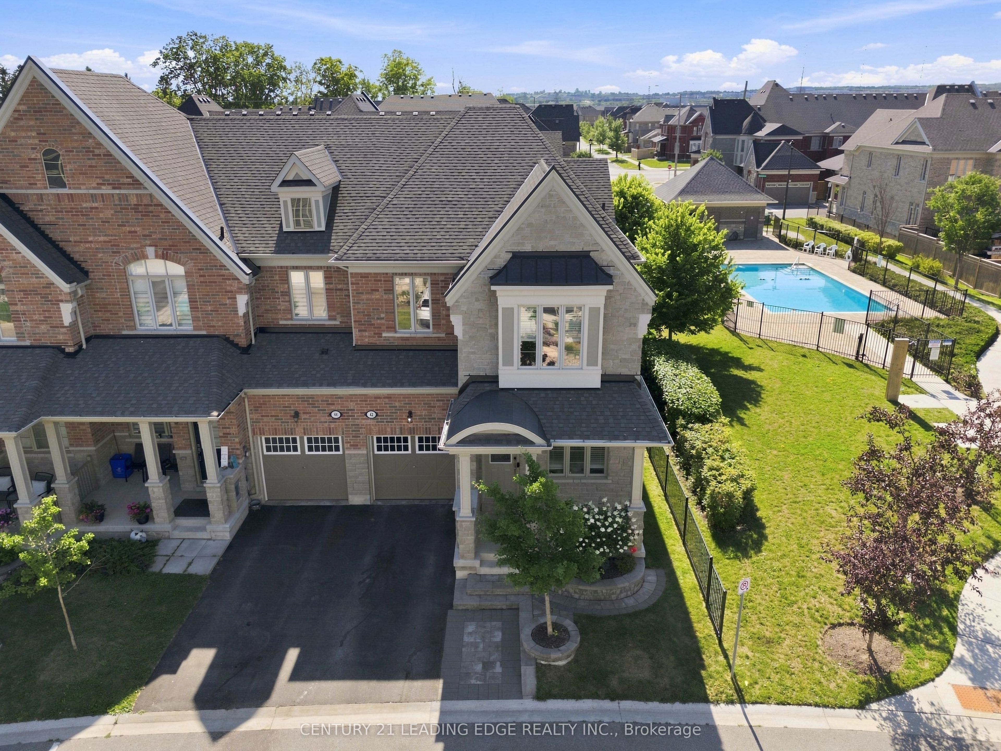
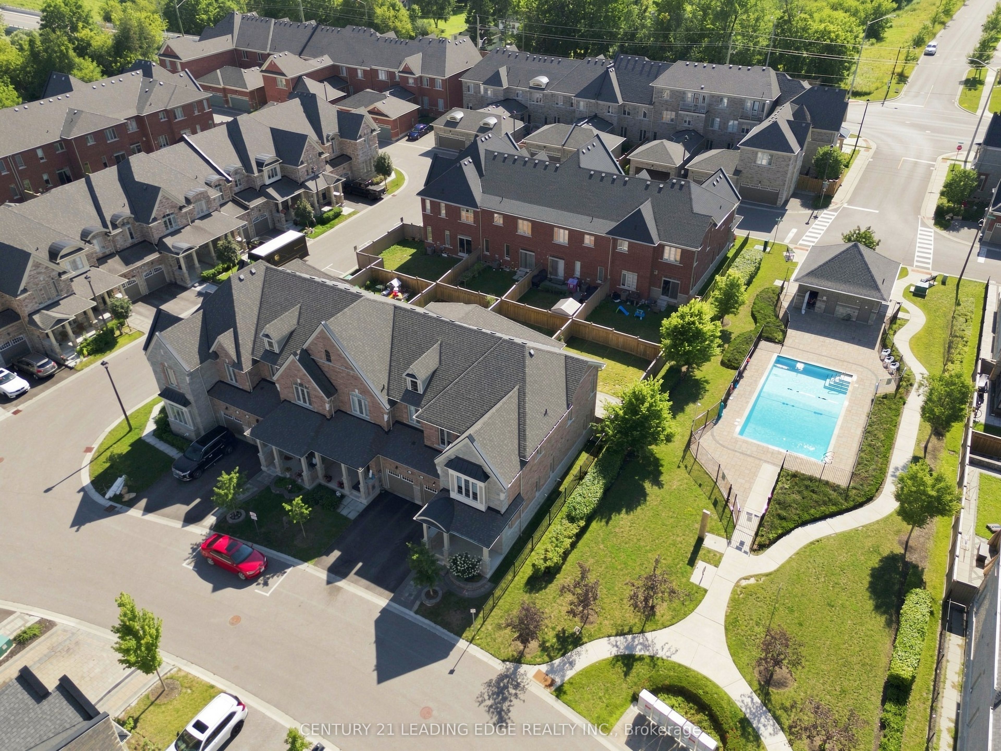
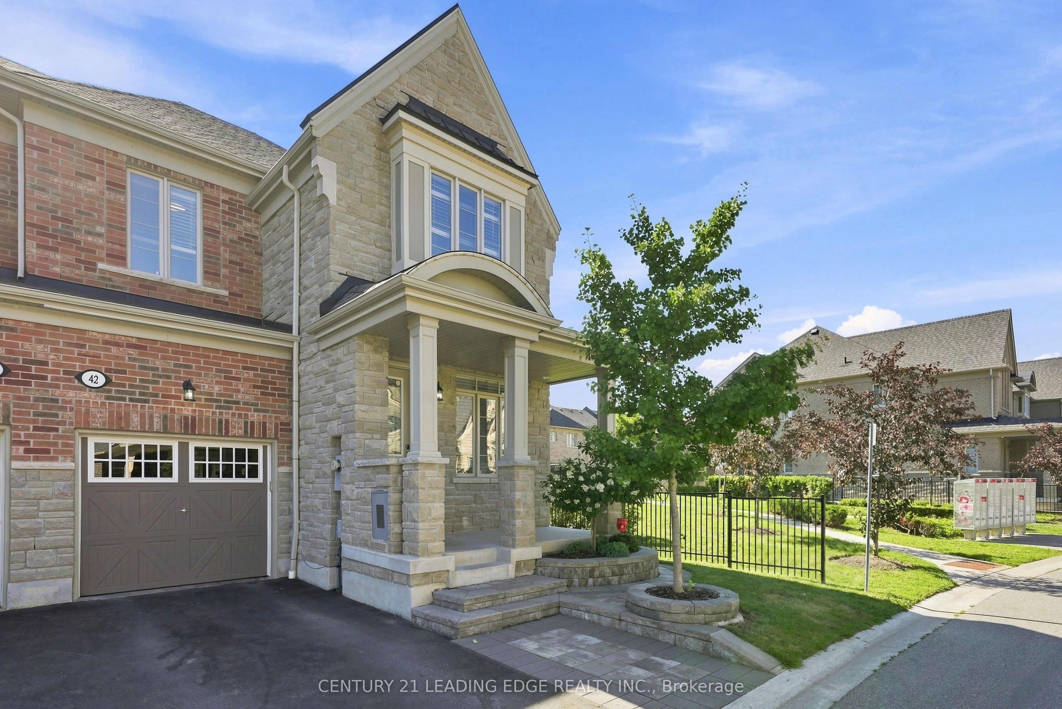
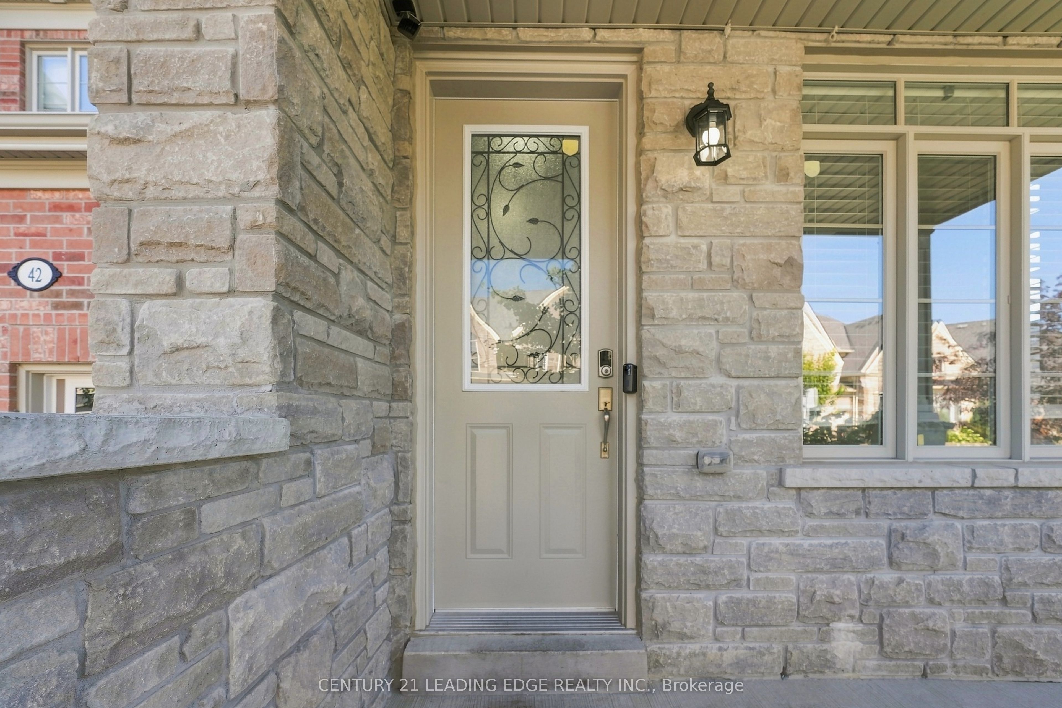
Welcome to this beautifully maintained stone and brick Couglan-built end-unit townhouse that feels like a semi-detached home, ideally situated in one of Ajax's most sought-after family friendly neighborhoods. Freshly painted and move-in ready, this bright and spacious home offers 3 bedrooms, 3 bathrooms, a professionally finished basement, and impressive 9-ft ceilings and smooth ceilings, creating an open and airy feel throughout. The desirable end-unit design offers added privacy, extra windows, and an abundance of natural light throughout. The functional open-concept layout features spacious principal rooms, an inviting living and dining area, and a well-appointed kitchen designed for both everyday living and effortless entertaining. Upstairs, you'll find three generously sized bedrooms, including a spacious primary along with well-appointed bathrooms to accommodate the needs of a busy household. The finishedretreat, basement provides valuable additional living space, ideal as a family room, recreation room, home office, gym, or children's play area. Step outside and enjoy all the benefits of this welcoming community, including exclusive access to a community swimming pool. Nature enthusiasts will appreciate being just steps from scenic walking trails, parks, and green spaces, while schools, shopping, restaurants, recreation centres, public transit, GO Transit, and convenient access to Highways 401 and 407 are all just minutes away. Offering the curb appeal of a stone and brick exterior, the privacy and feel of a semi detached home, quality Coglan construction, fresh updates, and an unbeatable location, this exceptional property is truly move-in ready. Don't miss your opportunity to own this beautiful home in one of Ajax's most desirable communities. POTL fees include streets snow removal, landscape for common areas, maintaining the community swimming pool.
Property Information
Building Details
Features & Amenities
Financials & Fees
Inclusions & Exclusions
ALL EXISTING APPLIANCES, ELECTRICAL FIXTURES, jacuzzi in master bedroom ensuite, water softner, reverse osmosis drinking water, gazebo. Induction cooking stove is sold AS IS it has a crack on the side.
STAGER BELONGINGS
Location
Similar Properties
View More

Source: Toronto Regional Real Estate Board (TRREB), via PropTx Innovations Inc.
The data relating to real estate on this website comes in part from the MLS® data feed of PropTx Innovations Inc. The information is deemed reliable but is not guaranteed accurate by PropTx.
The information provided herein must only be used by consumers that have a bona fide interest in the purchase, sale or lease of real estate and may not be used for any commercial purpose or any other purpose.
© 2026 PropTx Innovations Inc. All rights reserved. MLS®, REALTOR® and the associated logos are owned or controlled by The Canadian Real Estate Association (CREA).