7 Admiral Road
About This Home
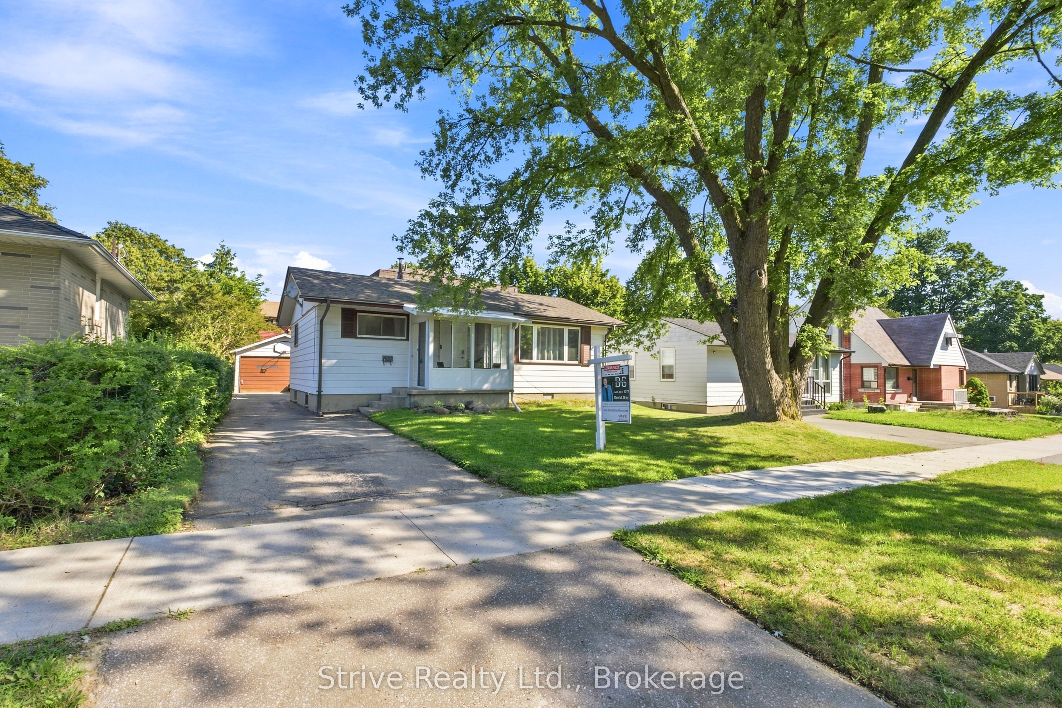
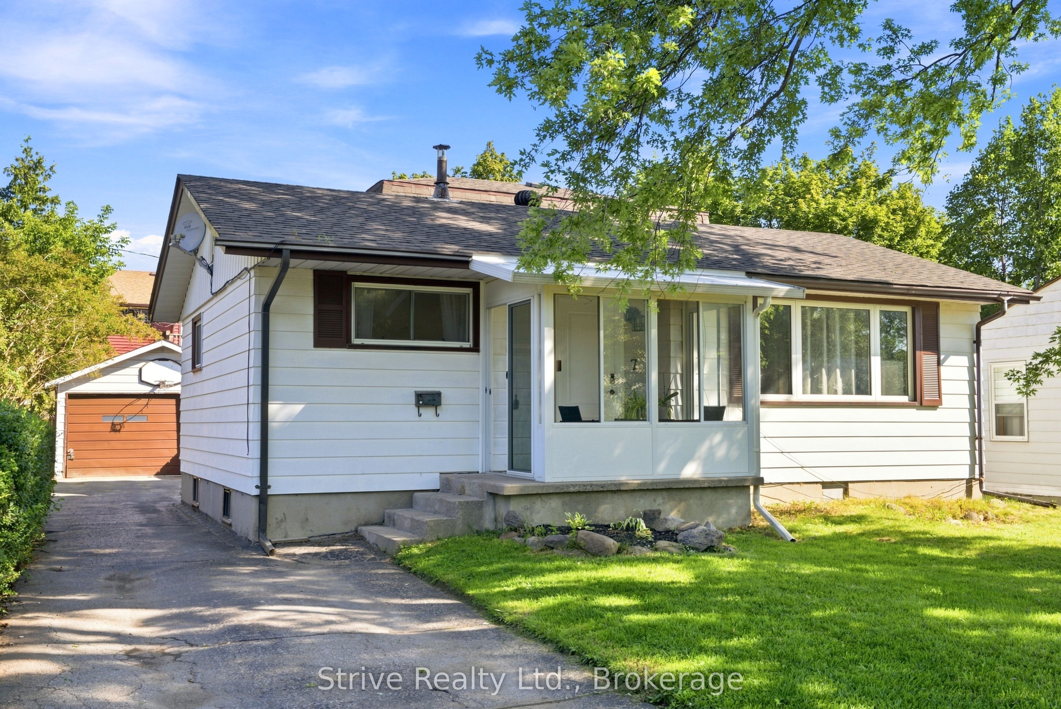
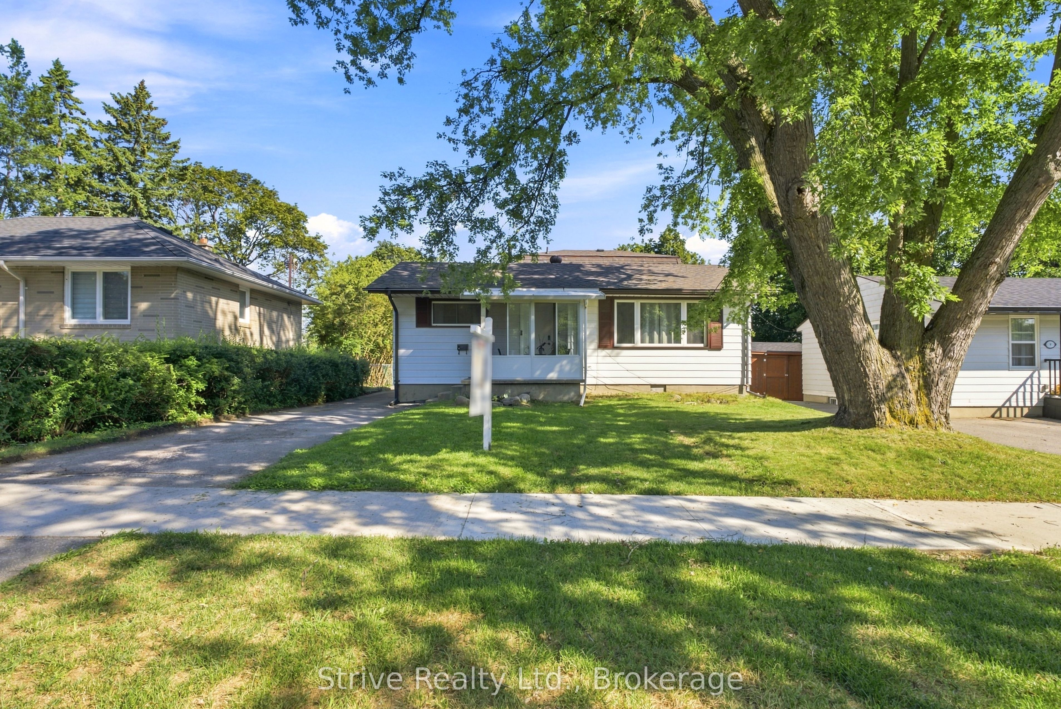
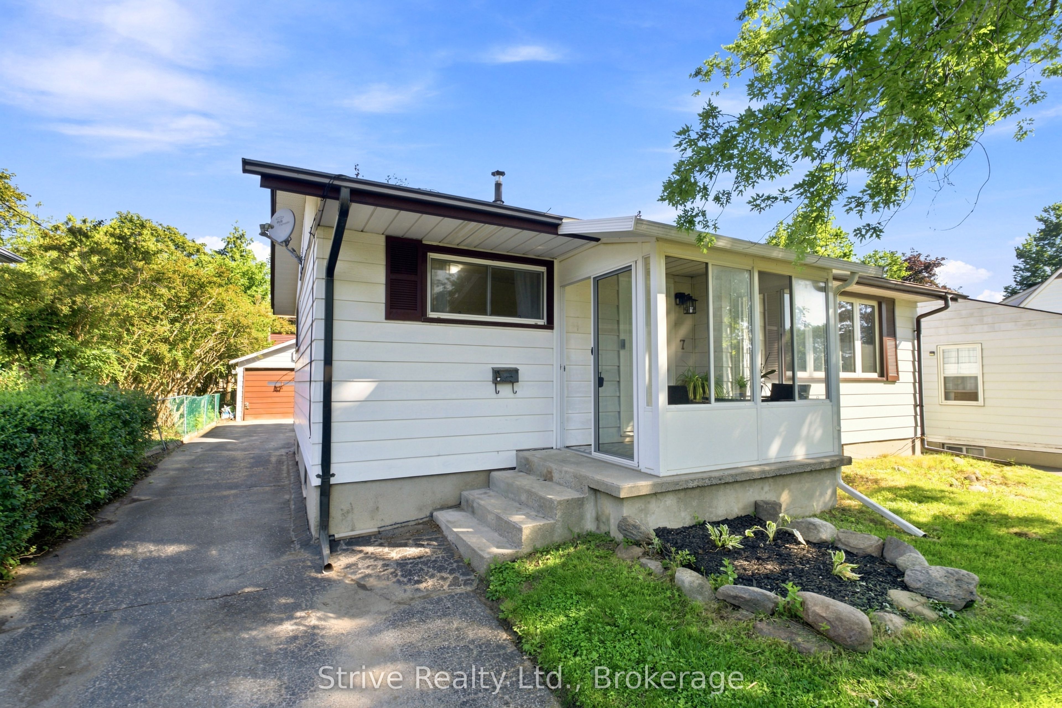
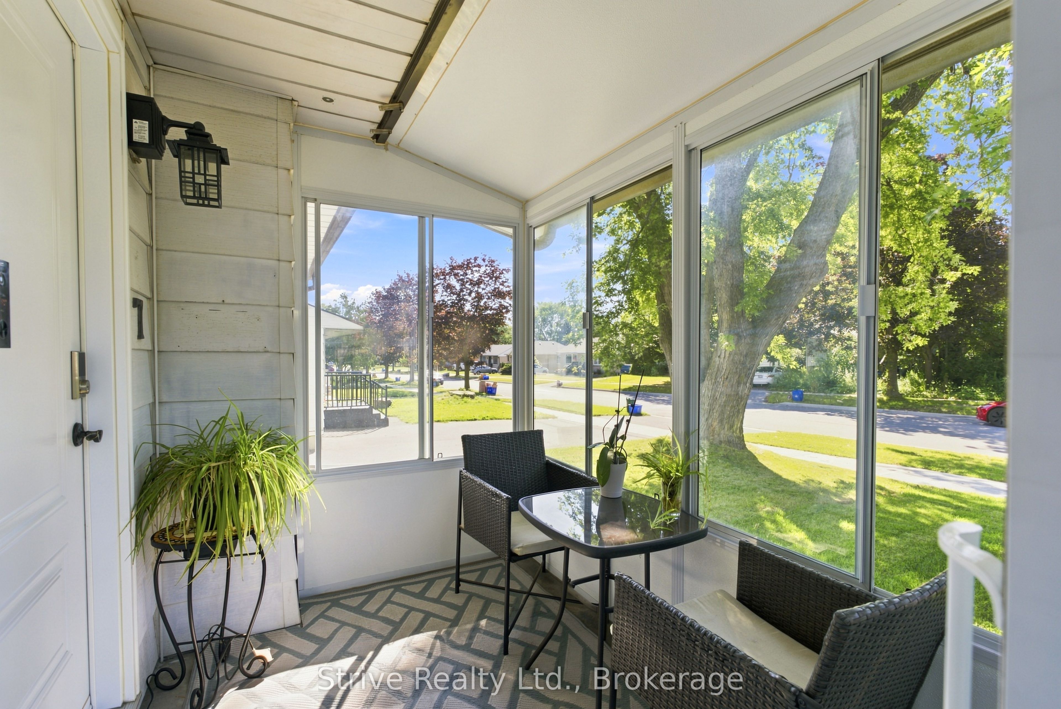
Overflowing with warmth, character, and endless possibilities, this charming detached home truly exudes family living and is ready to welcome its next chapter. From the moment you arrive to 7 Admiral Rd, you'll feel the love and care that has filled this home for years, making it the perfect place for those looking to build lasting memories for years to come. Situated on a generous lot with a detached garage, this fantastic Central Ajax property is conveniently located close to schools, shopping, parks, public transit, and all major highways, offering the ideal blend of comfort and convenience.Inside, you'll find a bright and spacious layout featuring 2 bedrooms on the main floor, a well-appointed 4-piece bathroom, and a private loft-style primary retreat complete with a 2-piece ensuite. The oversized living room is perfect for entertaining, while the open-concept kitchen offers a convenient walk-in pantry-style storage space, overlooks the backyard, and features a walkout to a large deck and above-ground pool-ideal for enjoying summer days with family and friends.This home also presents an amazing opportunity for multigenerational living or potential rental income with a separate side entrance leading to the finished basement. The lower level features 2 generous bedrooms, a spacious living area, a second kitchen (1+1 kitchens total), and a 3-piece bathroom, providing excellent flexibility for extended family or a potential in-law suite.Whether you're a growing family, an investor, or someone looking for a home with income potential, this Central Ajax gem offers endless possibilities in a highly sought-after neighbourhood. Don't miss your chance to own this fantastic property!
Property Information
Building Details
Features & Amenities
Financials & Fees
Inclusions & Exclusions
Dishwasher, stove, fridge, washer, dryer, above ground pool and all components AS-IS condition.
2 backyard storage units
Location
Similar Properties
View More
Source: Toronto Regional Real Estate Board (TRREB), via PropTx Innovations Inc.
The data relating to real estate on this website comes in part from the MLS® data feed of PropTx Innovations Inc. The information is deemed reliable but is not guaranteed accurate by PropTx.
The information provided herein must only be used by consumers that have a bona fide interest in the purchase, sale or lease of real estate and may not be used for any commercial purpose or any other purpose.
© 2026 PropTx Innovations Inc. All rights reserved. MLS®, REALTOR® and the associated logos are owned or controlled by The Canadian Real Estate Association (CREA).