229 CHARTLAND Boulevard
About This Home
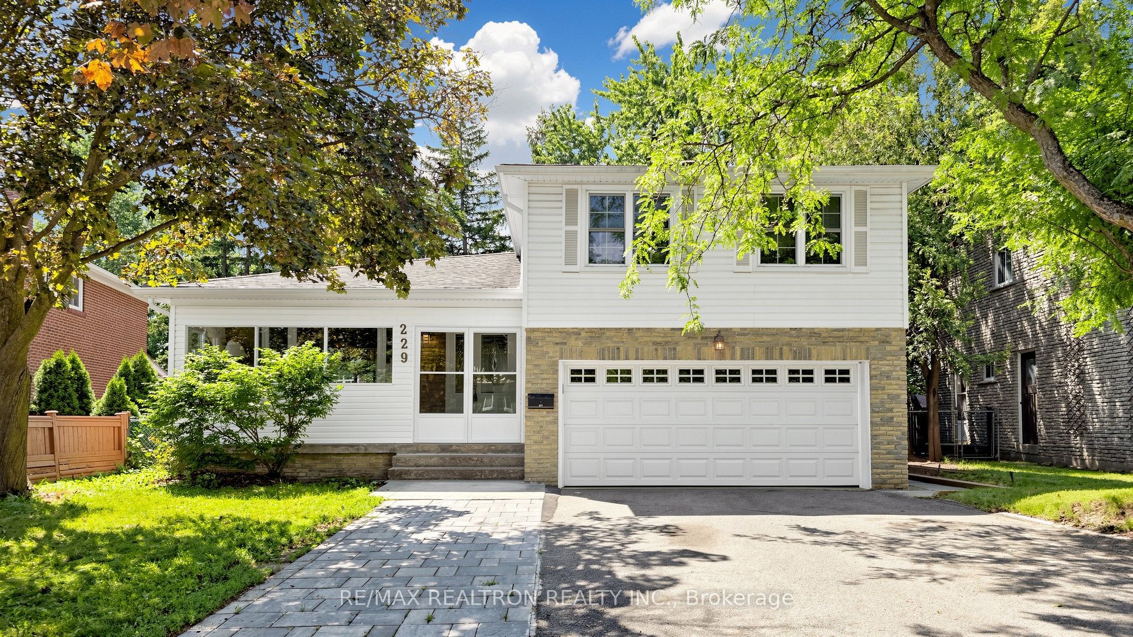
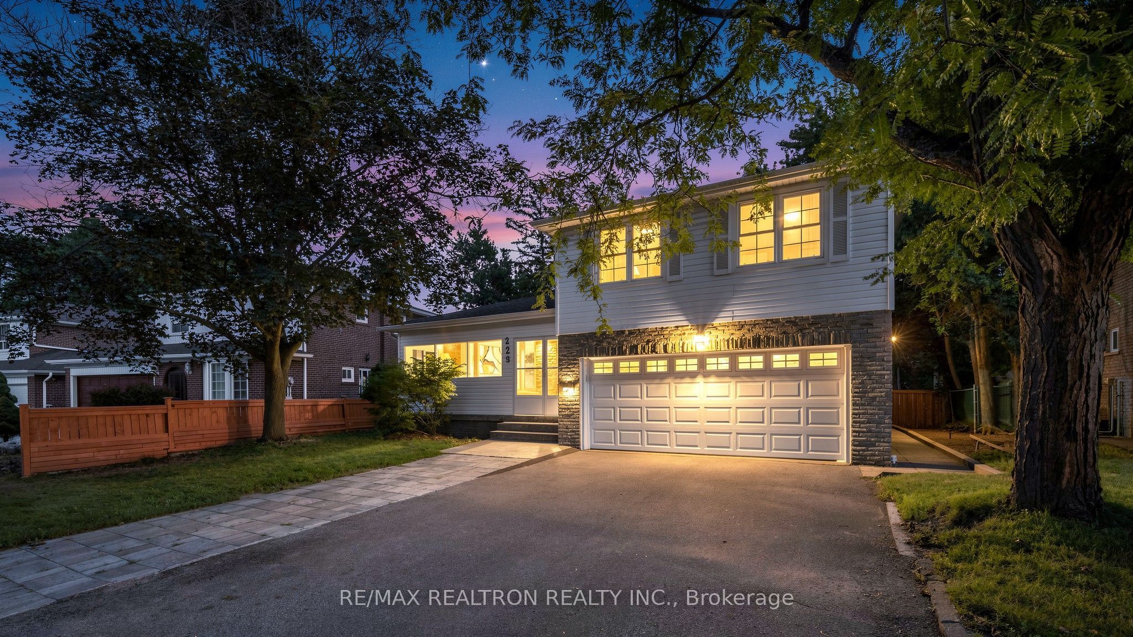
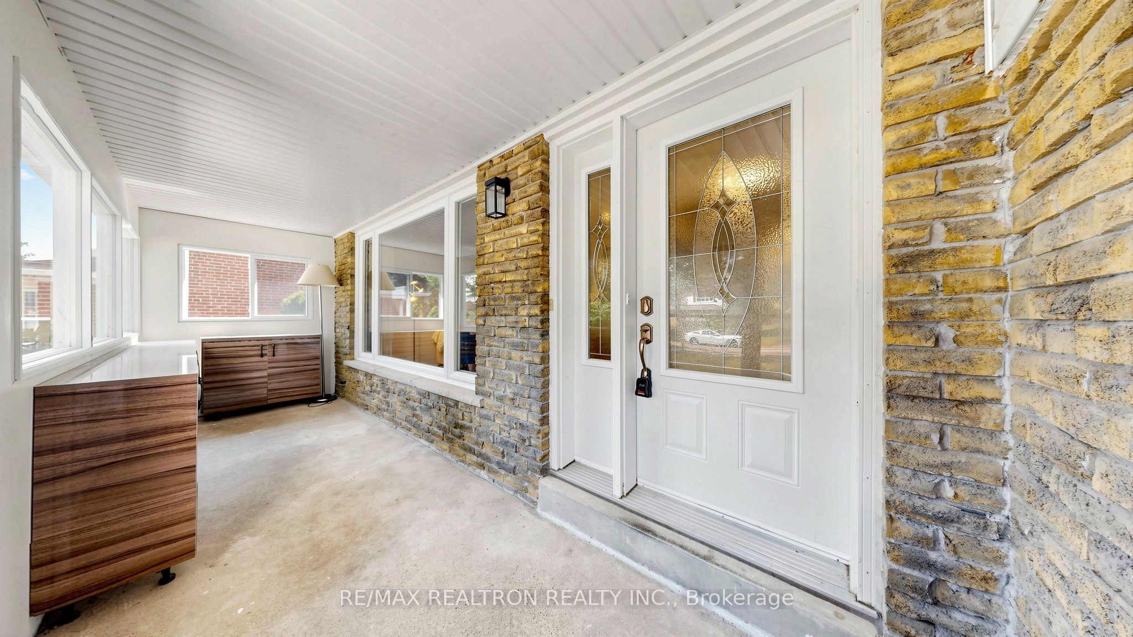
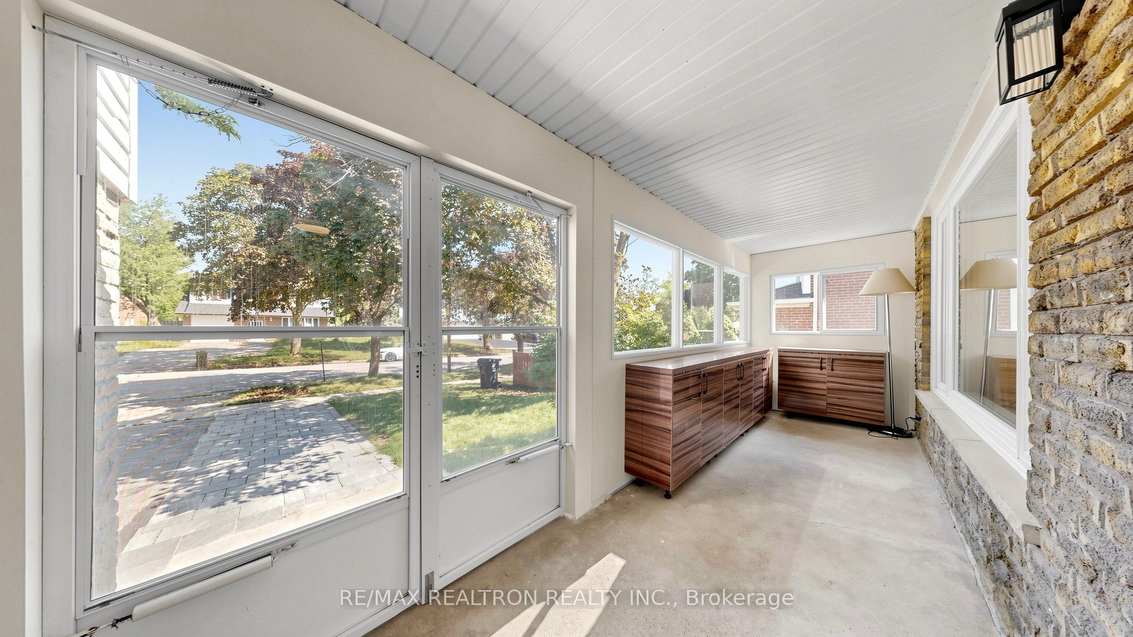
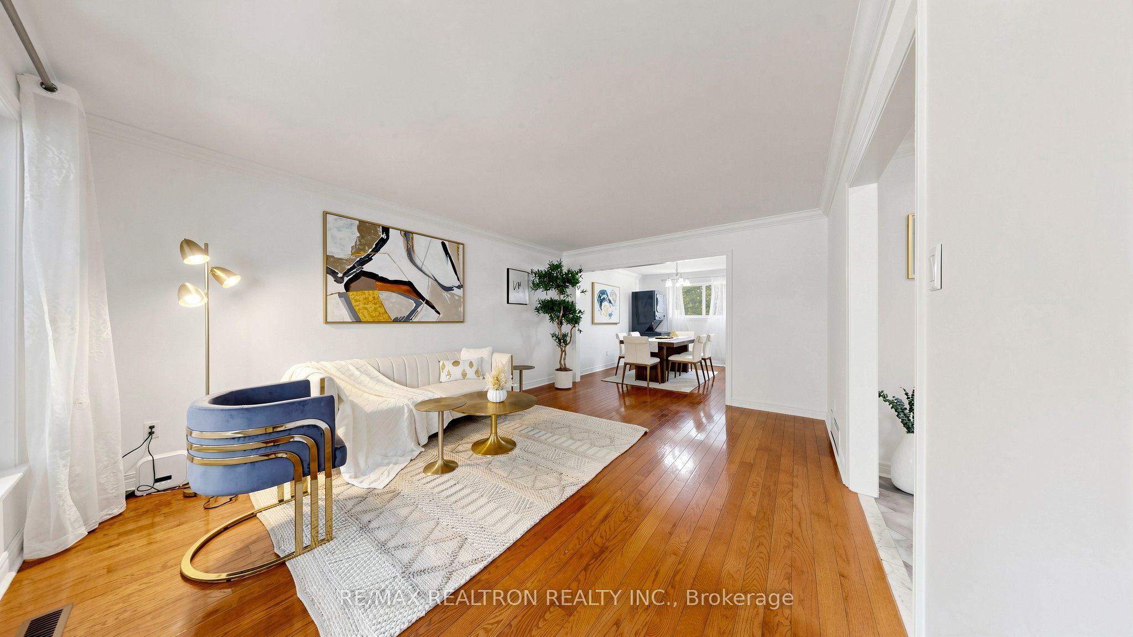
Once In A Lifetime Opportunity! 3 units in one, 3 separated Entrances, 4+2+1 bedrooms, 2 kitchens, 4 washrooms. legal garden suite extension is built in 2025. front sunroom /2025 with built-in shoes organizers. Boasts Extensive Renovations In 2012 Including New: Roof, Insulation, Wiring & Panel, Plumbing, Doors & Windows, Soffits/Eaves, Hardwood Flooring. Family-Sized Home With Four Spacious Bedrooms & Lots Of Room To Spread Out. Bright Formal Living & Dining Room; Remodelled Kitchen (2016) With Quartz Counters, Cozy Family Room Featuring Gas Fireplace (2014). Private & Peaceful Back yard. this home is located in the centre of Scarborough, Agincourt North Area. Back yard shed 2025. Great schools: Chartland JPS, Henry Kelsey SPS, and Albert Campbell CI, optional attendance to Agincourt Collegiate Institute. 3 bus routes. Easy access to highway 401. Close to Go Station. The new Go Train Expansion for Stouffville Corridor is expected to open in 2030. Close to multiple shopping centres: Agincourt Mall, Woodside Mall, Chartwell Shopping Centre, STC, Midland and Finch plaza, Kennedy Commons, just to name a few. Seeing is believing. Welcome to your new home!
Property Information
Building Details
Features & Amenities
Financials & Fees
Inclusions & Exclusions
2 Fridges( main/2025, 2 Stoves( main floor electrical /2025, back unit/1 gas 2025), 2 dishwashers (2024), 2 washers(2024 5 years warranty) , 2 Dryers(2024,5 years warranty) ). 2 Range-Hood. All light fixtures. hot water tank owned.. Seller is not warrant the use of basement retrofit.
All window coverings.
Location
Similar Properties
View More
Source: Toronto Regional Real Estate Board (TRREB), via PropTx Innovations Inc.
The data relating to real estate on this website comes in part from the MLS® data feed of PropTx Innovations Inc. The information is deemed reliable but is not guaranteed accurate by PropTx.
The information provided herein must only be used by consumers that have a bona fide interest in the purchase, sale or lease of real estate and may not be used for any commercial purpose or any other purpose.
© 2026 PropTx Innovations Inc. All rights reserved. MLS®, REALTOR® and the associated logos are owned or controlled by The Canadian Real Estate Association (CREA).