1387 Tatra Drive
About This Home
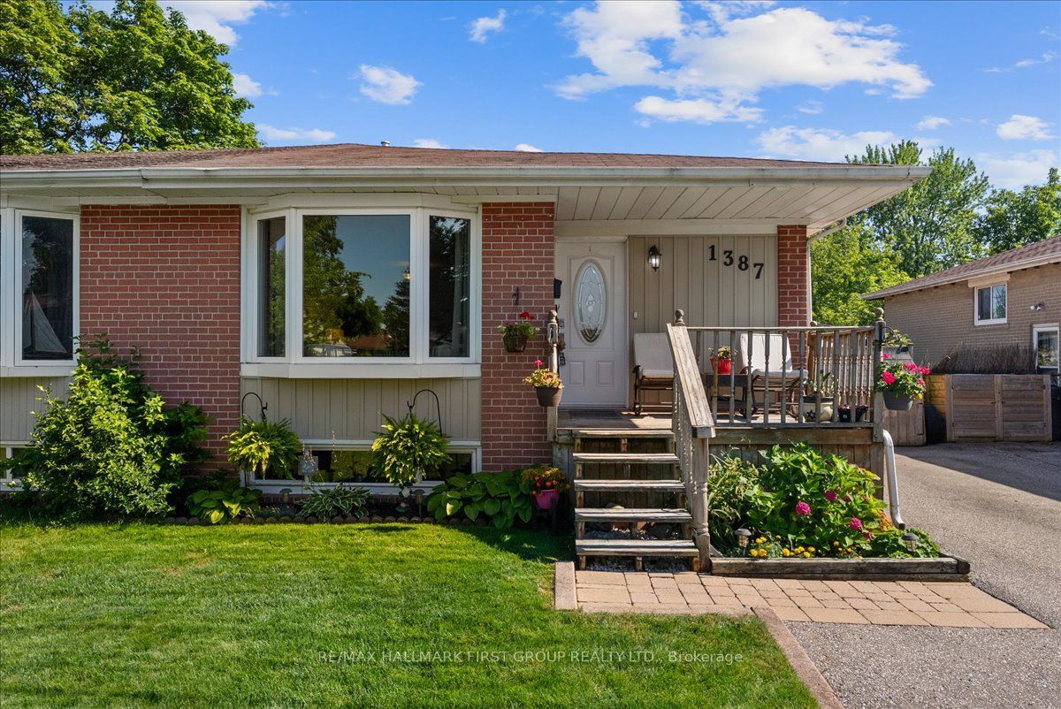
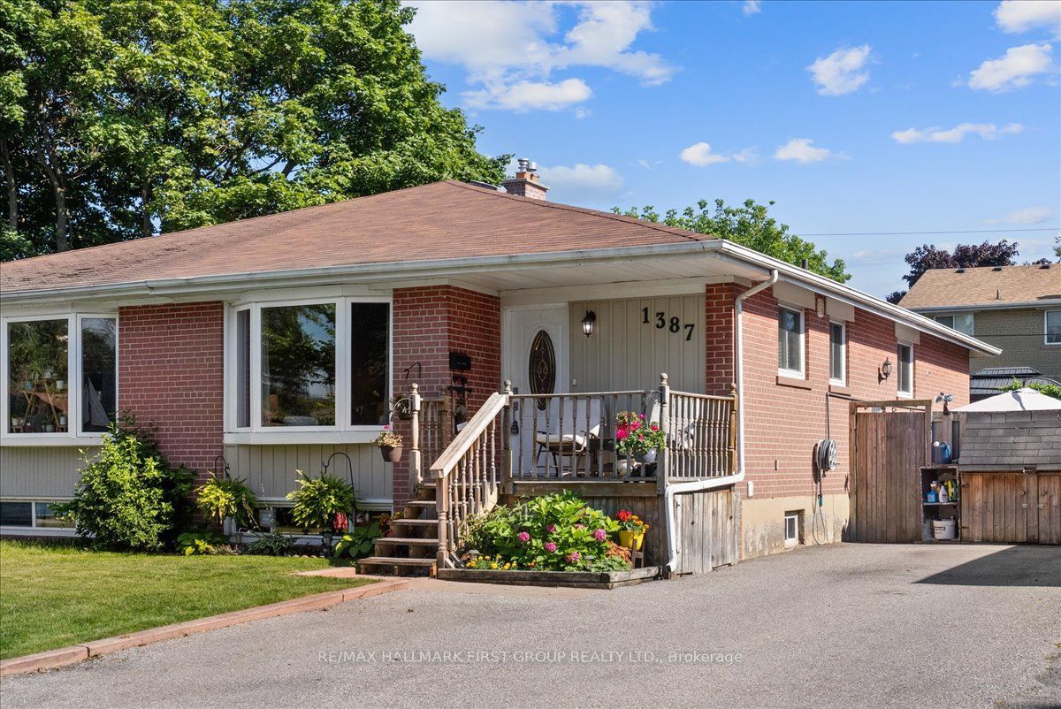
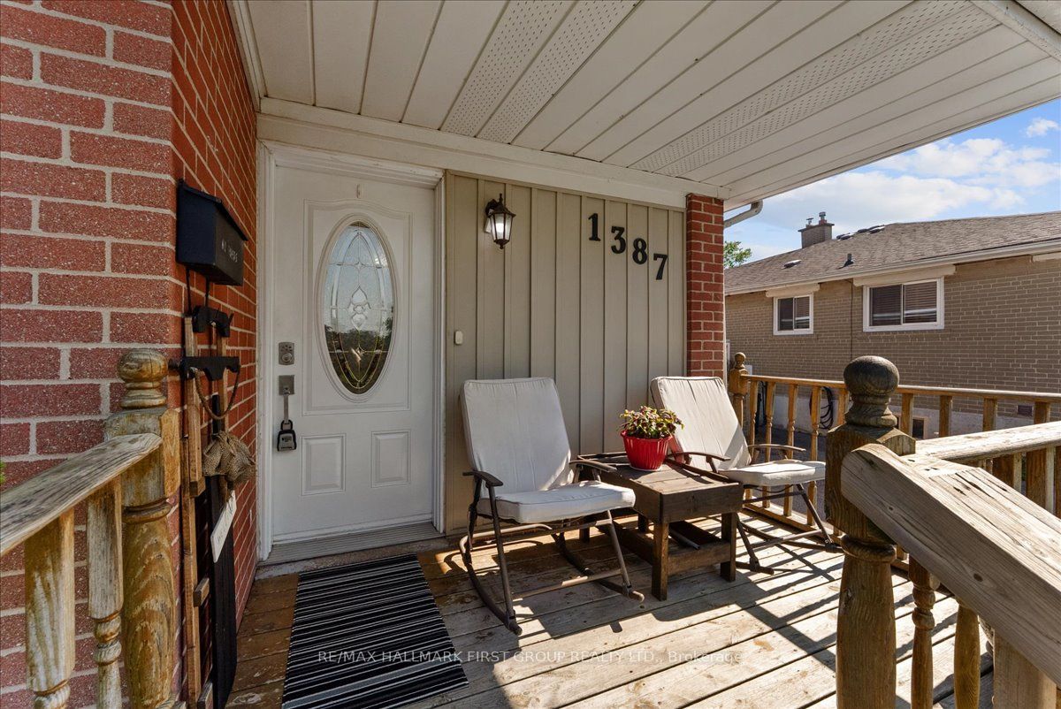
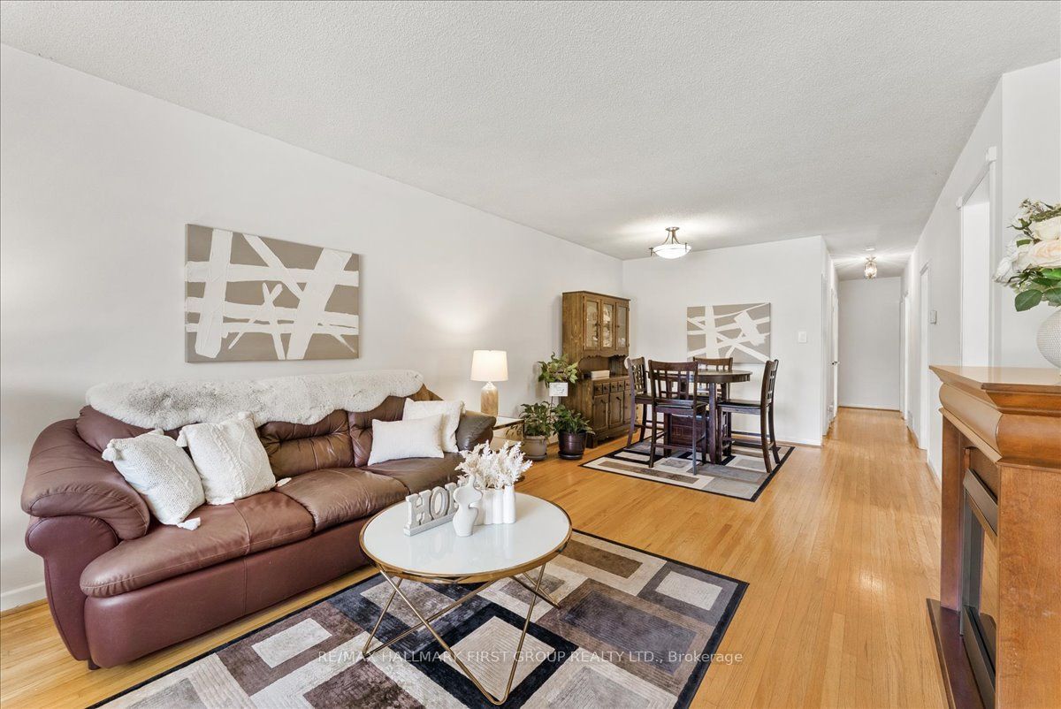
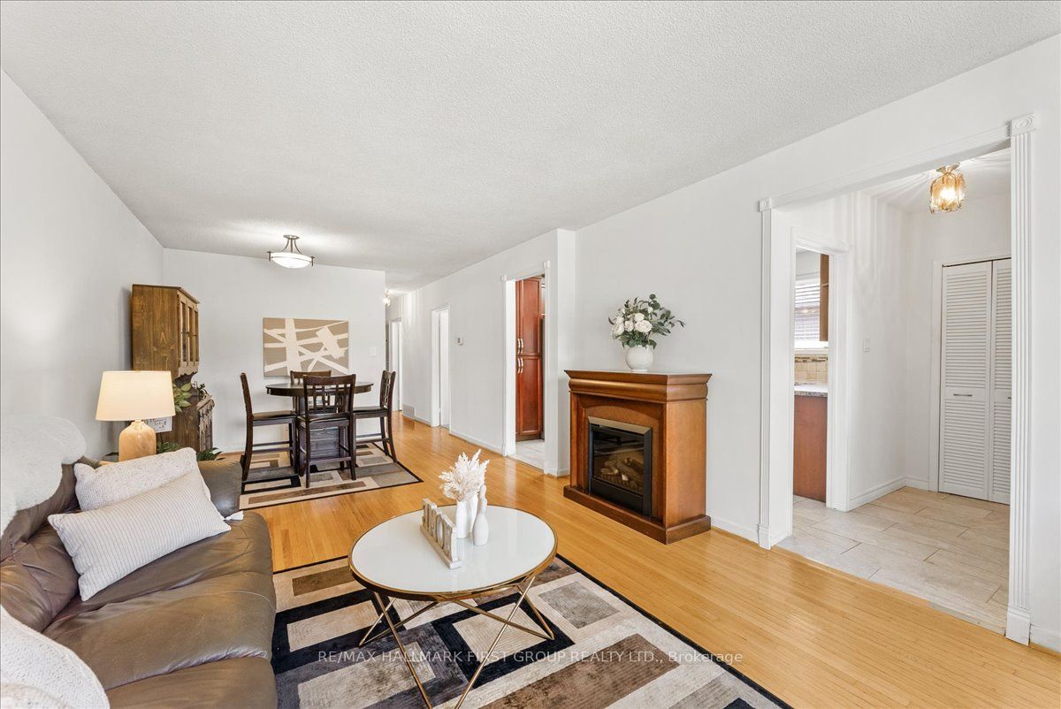
Welcome to this beautiful brick semi-detached bungalow in one of Pickering's most desirable lakeside neighbourhoods! Perfect for first-time buyers, downsizers, investors, or multigenerational families, this move-in-ready home offers exceptional value, versatility, and income potential. The large double-wide driveway accommodates up to four vehicles, while the inviting front porch is the perfect spot to enjoy your morning coffee. Inside, the bright open-concept living and dining area features hardwood floors, a large bay window, and an abundance of natural light. The updated kitchen offers ample cabinetry and counter space, stainless steel appliances, a gas stove, and oversized windows. The main floor includes three spacious bedrooms with smooth ceilings, large windows, generous closets, and an updated four-piece bathroom. A separate side entrance leads to the finished basement, featuring a large recreation room, renovated three-piece bathroom, fourth bedroom, spacious office, laundry area, and additional storage. With its functional layout, the basement offers excellent in-law suite or rental potential, making it an ideal option for extended family or supplemental income. Enjoy the sunny south-facing backyard complete with a deck and storage shed-perfect for relaxing or entertaining. Ideally located just steps to the Pickering GO Station, waterfront trails, Frenchman's Bay, restaurants, shops, Pickering Town Centre, parks, schools, and Hwy 401, this commuter-friendly location offers the perfect balance of convenience and lifestyle.
Property Information
Building Details
Features & Amenities
Financials & Fees
Inclusions & Exclusions
Existing: Fridge, stove, dishwasher, clothes washer, clothes dryer, all electric light fixtures, all window coverings (excluding primary bedroom drapes).
Freezer in basement, small fridge in basement, primary bedroom drapes, plant hangers, plant stands & indoor plants, all garden gnome items, Maple Leafs light fixture in basement rec room.
Location
Similar Properties
View More
Source: Toronto Regional Real Estate Board (TRREB), via PropTx Innovations Inc.
The data relating to real estate on this website comes in part from the MLS® data feed of PropTx Innovations Inc. The information is deemed reliable but is not guaranteed accurate by PropTx.
The information provided herein must only be used by consumers that have a bona fide interest in the purchase, sale or lease of real estate and may not be used for any commercial purpose or any other purpose.
© 2026 PropTx Innovations Inc. All rights reserved. MLS®, REALTOR® and the associated logos are owned or controlled by The Canadian Real Estate Association (CREA).