11 Veterans Avenue
About This Home
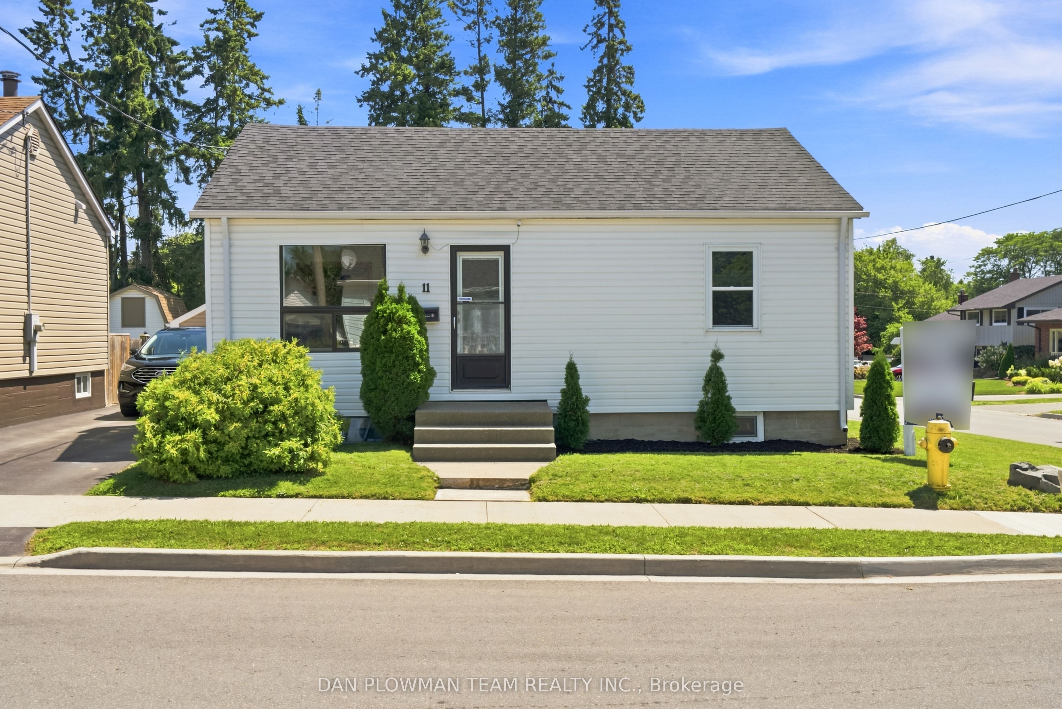
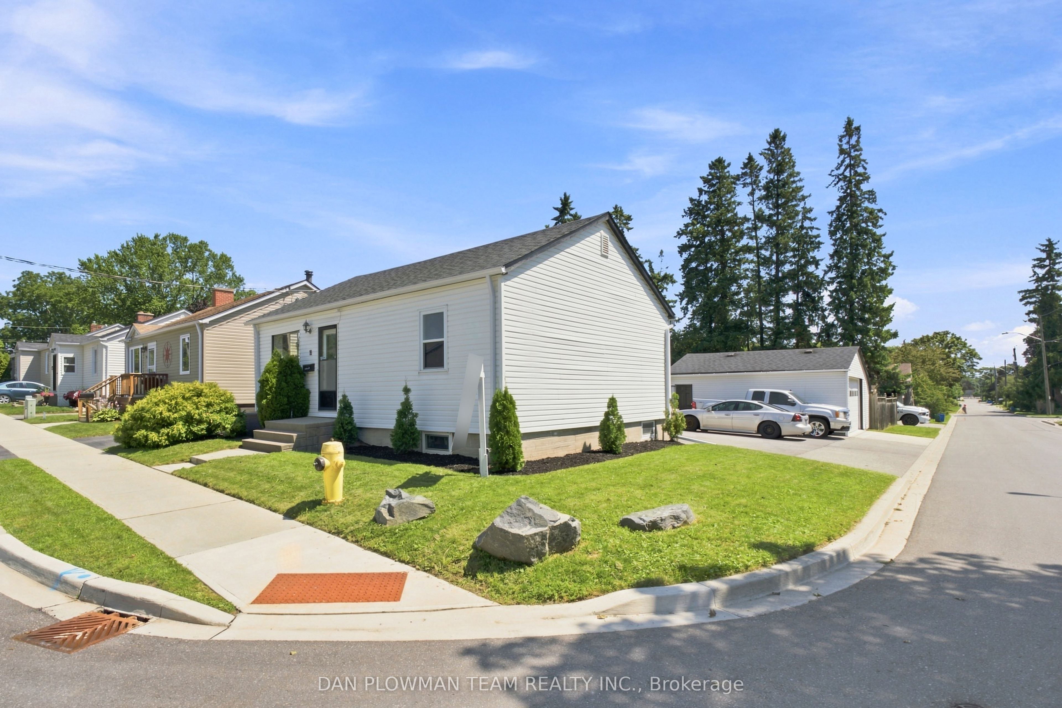
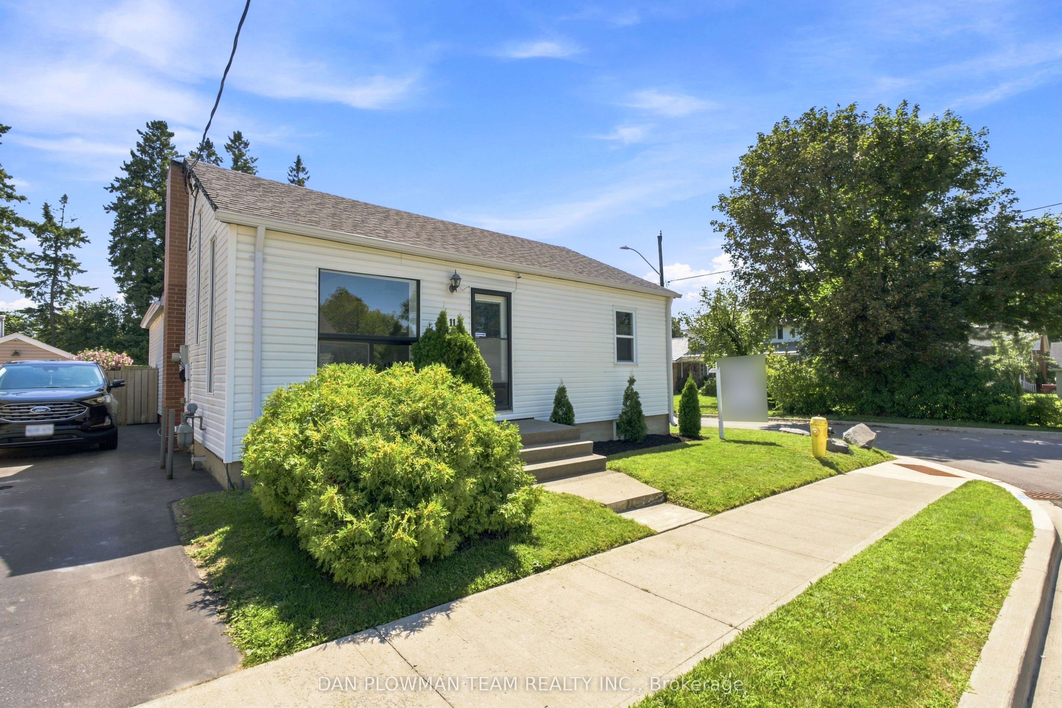
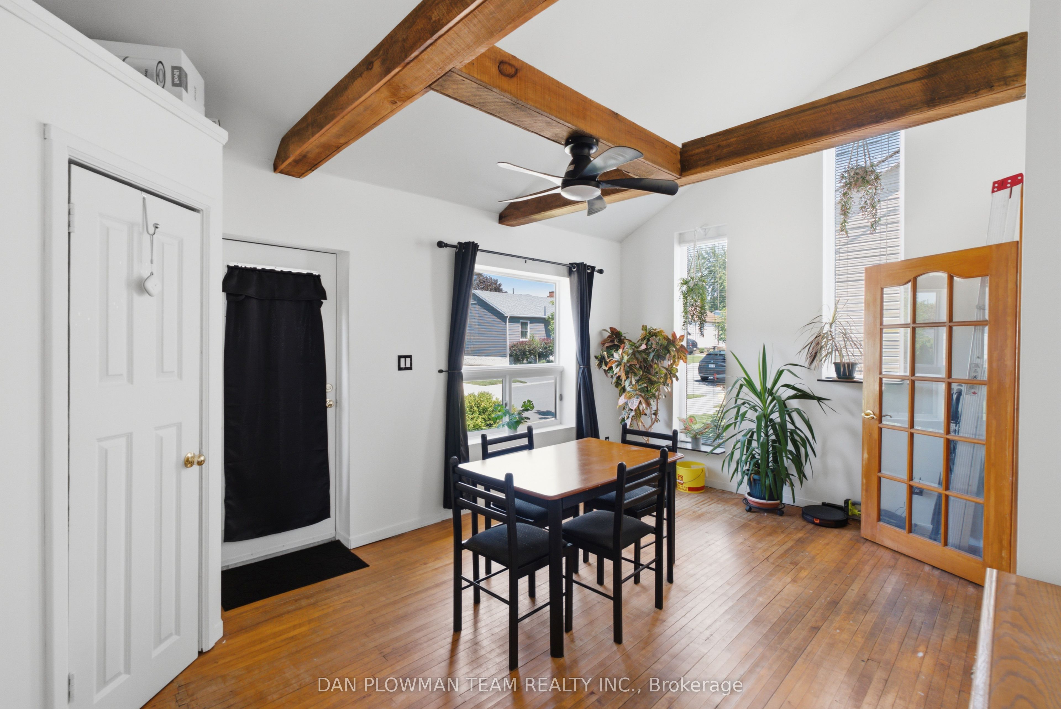
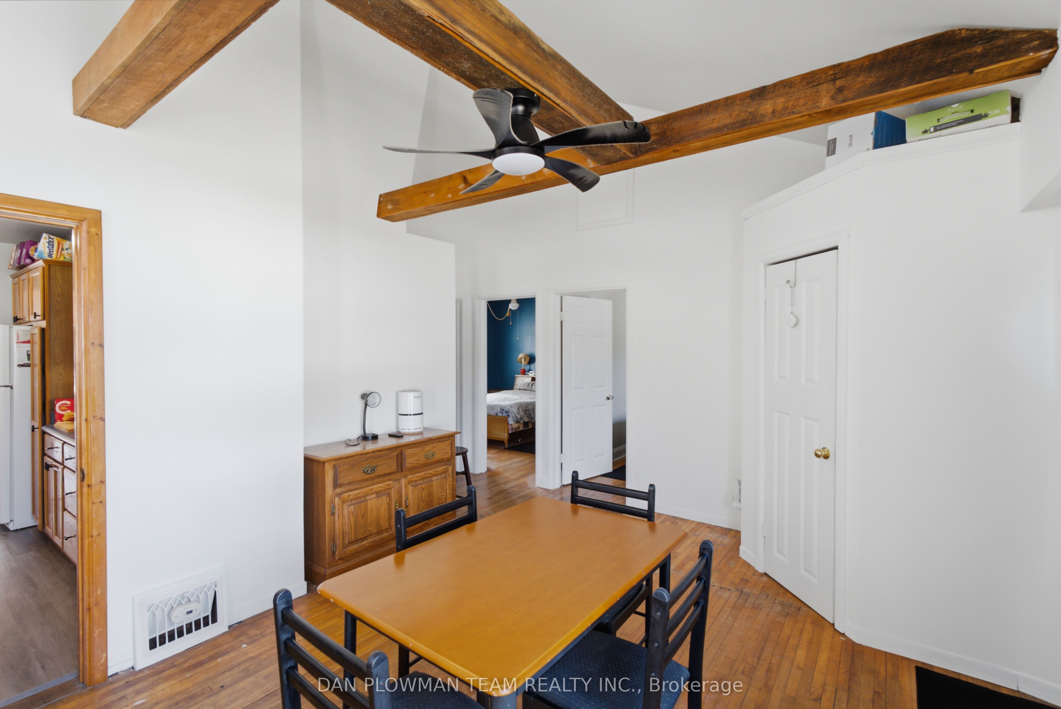
Welcome To This Beautifully Maintained Detached Bungalow On A Premium Corner Lot In A Quiet, Family-Friendly Bowmanville Neighbourhood! Offering Two Levels Of Functional Living Space, This Move-In Ready Home Features 2+2 Bedrooms, 2 Full Bathrooms, And A Detached Two-Car Garage-Perfect For Families, Downsizers, Or Multi-Generational Living. Step Inside To Discover Soaring Ceilings And A Bright, Open-Concept Main Floor Designed For Comfortable Everyday Living And Effortless Entertaining. The Spacious Living Room Features Two Oversized Sliding Glass Walk-Outs, Flooding The Home With Natural Light While Providing Seamless Access To An Expansive Private Deck. The Main Floor Offers Two Generous Bedrooms And A Full Bathroom, While The Fully Finished Basement Includes Two Additional Bedrooms And Another Full Bathroom, Providing Exceptional Flexibility For Extended Family, Guests, Teenagers, Or A Home Office. Your Backyard Is A True Retreat, Complete With A Relaxing Hot Tub, Tranquil Pond, And Plenty Of Space For Outdoor Dining, Entertaining, Or Simply Unwinding In Your Own Private Oasis. Located In One Of Bowmanville's Most Desirable Communities, This Home Is Just Minutes To Schools, Parks, Shopping, Restaurants, Highway 401, Highway 407, Public Transit, And All The Amenities Clarington Has To Offer. An Exceptional Opportunity To Own A Spacious, Move-In Ready Bungalow With Incredible Outdoor Living In One Of Bowmanville's Most Sought-After Neighbourhoods. Don't Miss Your Chance To Call This Beautiful Property Home!
Property Information
Building Details
Features & Amenities
Financials & Fees
Location
Similar Properties
View More
Source: Toronto Regional Real Estate Board (TRREB), via PropTx Innovations Inc.
The data relating to real estate on this website comes in part from the MLS® data feed of PropTx Innovations Inc. The information is deemed reliable but is not guaranteed accurate by PropTx.
The information provided herein must only be used by consumers that have a bona fide interest in the purchase, sale or lease of real estate and may not be used for any commercial purpose or any other purpose.
© 2026 PropTx Innovations Inc. All rights reserved. MLS®, REALTOR® and the associated logos are owned or controlled by The Canadian Real Estate Association (CREA).