24 Skelton Crescent
About This Home
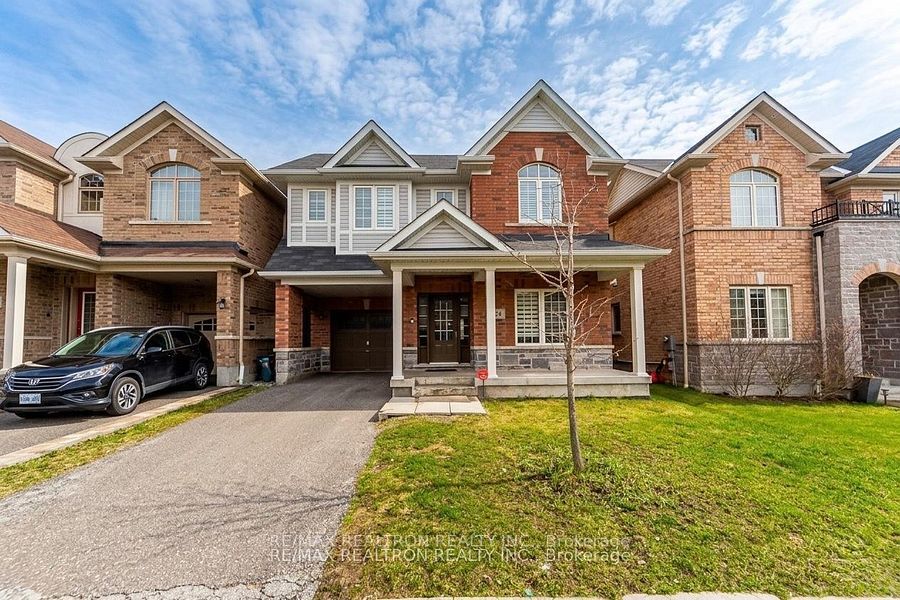
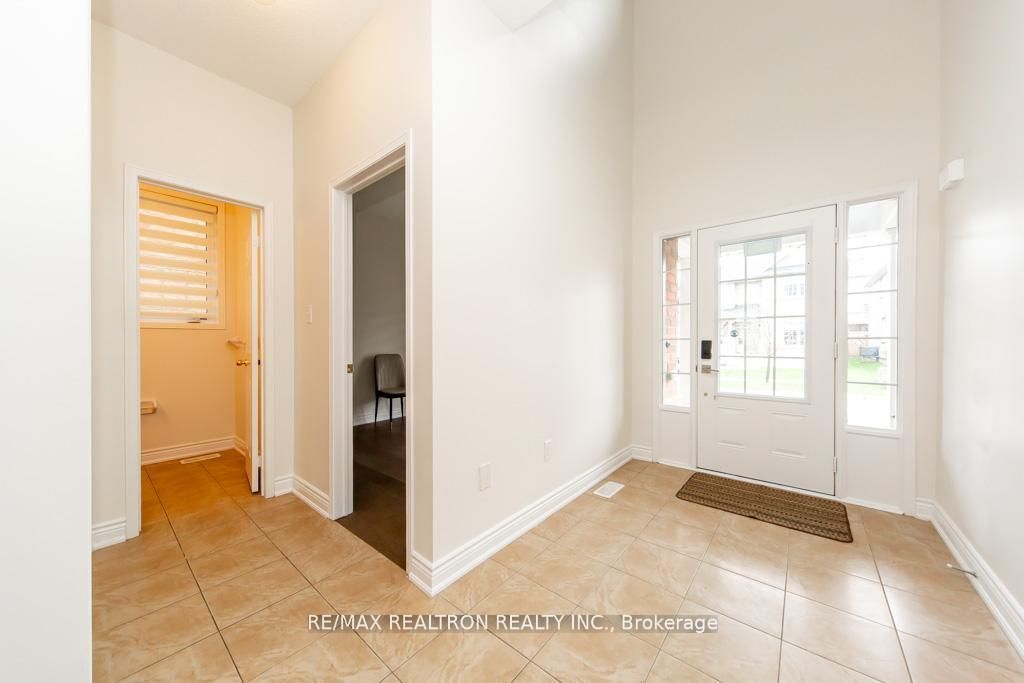
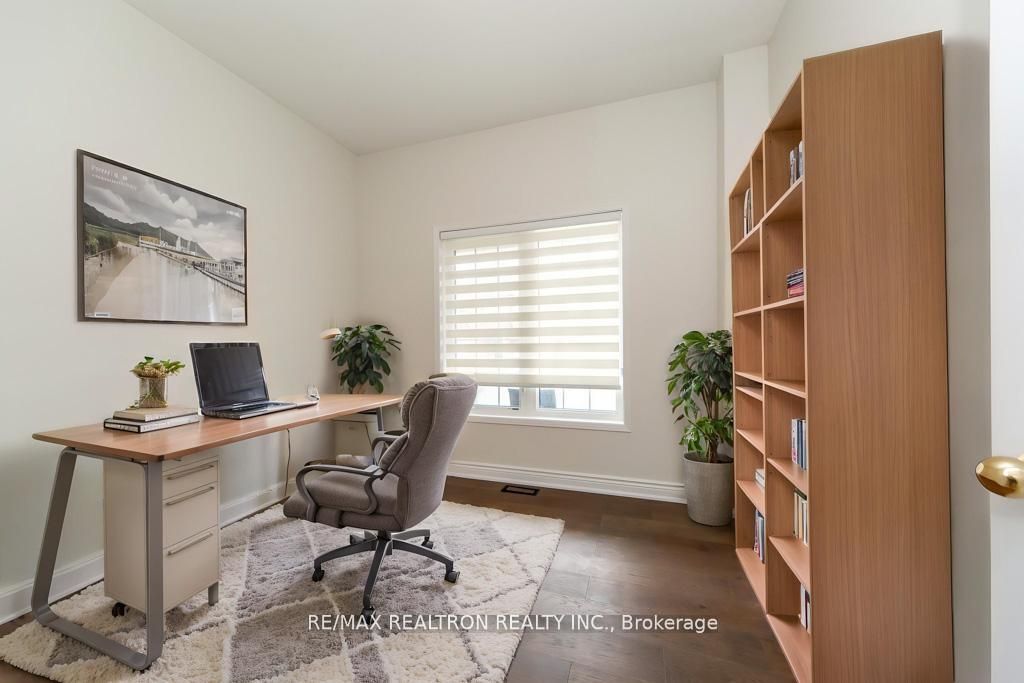
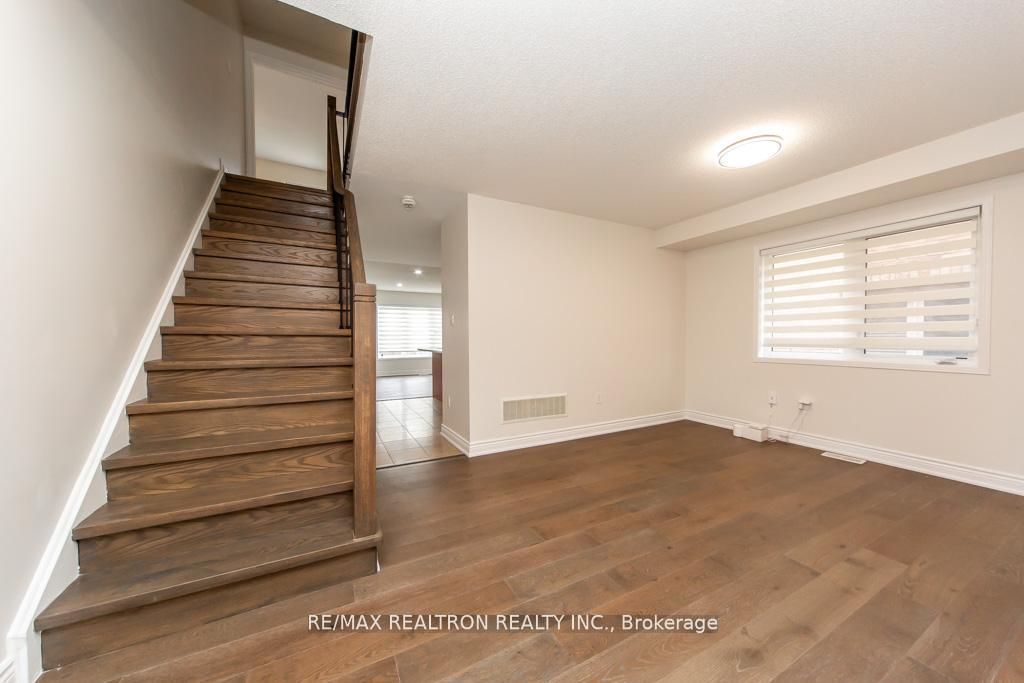
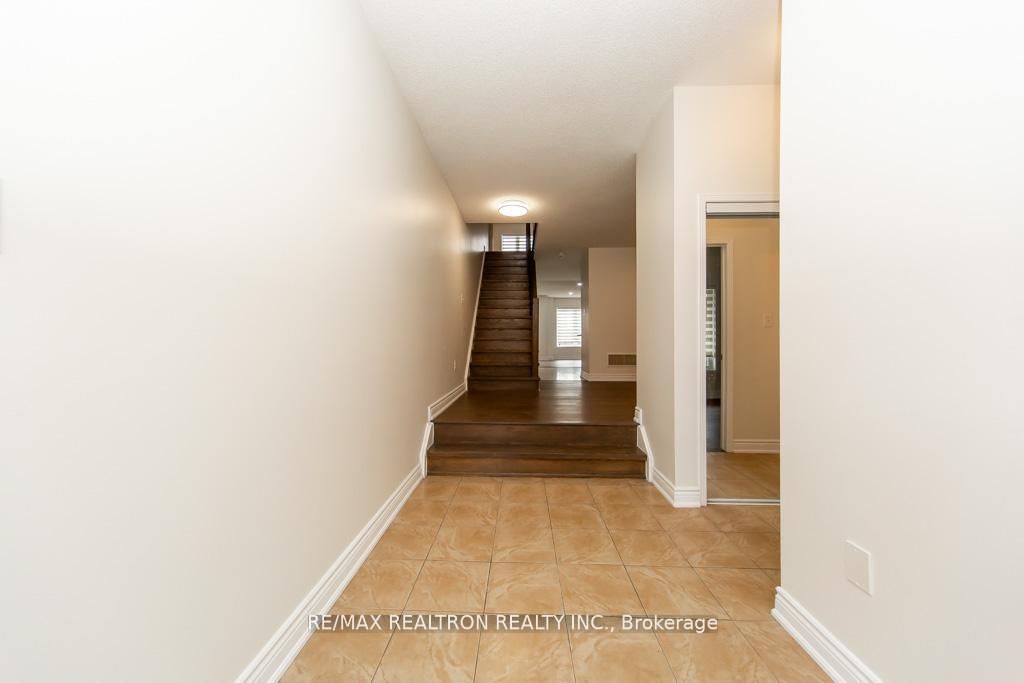
Welcome to 24 Skelton Cres, Over 2400 Sq. ft, a beautifully renovated detached home in the desirable Central East community of Ajax. Recently updated throughout, this spacious home features large windows that flood the space with natural light, creating a bright and welcoming atmosphere. The expansive kitchen boasts an oversized centre island, perfect for meal prep and casual dining, while the main floor offers a dedicated office space ideal for work or study. This home features 4 generously sized bedrooms, including 2 bedrooms with private attached bathrooms (ensuites) and 2 additional bedrooms sharing a well-designed common bathroom, making it ideal for families. In total, the home includes three full bathrooms and a second-floor family room/5th Bedroom, offering plenty of comfortable living space. The luxurious primary suite includes a private ensuite and his-and-her closets for added convenience. A brand new basement adds even more living space, perfect for a recreation room, home gym, or extra storage. Located in a quiet, family-friendly neighborhood, this home is within walking distance to schools, parks and Amazon, and just a 5-minute drive to all major amenities including major retailers, restaurants, shopping, Cineplex and a wide selection of fashion retailers. Enjoy easy access to hospitals, GO trains and major routes like 401 & 412-offering both comfort and convenience. Don't miss your chance to Lease this move-in-ready home in one of Ajax's most desirable communities.
Property Information
Building Details
Features & Amenities
Inclusions & Exclusions
FRIDGE, STOVE, RANGE HOOD FAN, DISHWASHER, WASHER & DRYER. ALL WINDOW COVERINGS & ALLELECTRIC LIGHT FIXURES.
Location
Similar Properties
View More
Source: Toronto Regional Real Estate Board (TRREB), via PropTx Innovations Inc.
The data relating to real estate on this website comes in part from the MLS® data feed of PropTx Innovations Inc. The information is deemed reliable but is not guaranteed accurate by PropTx.
The information provided herein must only be used by consumers that have a bona fide interest in the purchase, sale or lease of real estate and may not be used for any commercial purpose or any other purpose.
© 2026 PropTx Innovations Inc. All rights reserved. MLS®, REALTOR® and the associated logos are owned or controlled by The Canadian Real Estate Association (CREA).