1350 Wadebridge Crescent
About This Home
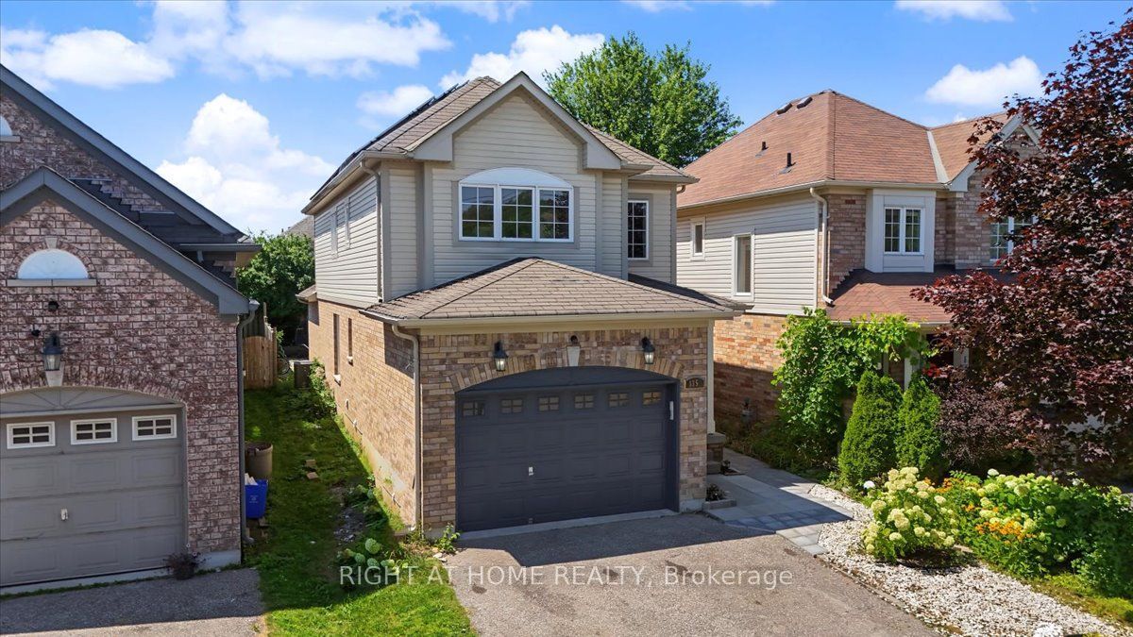
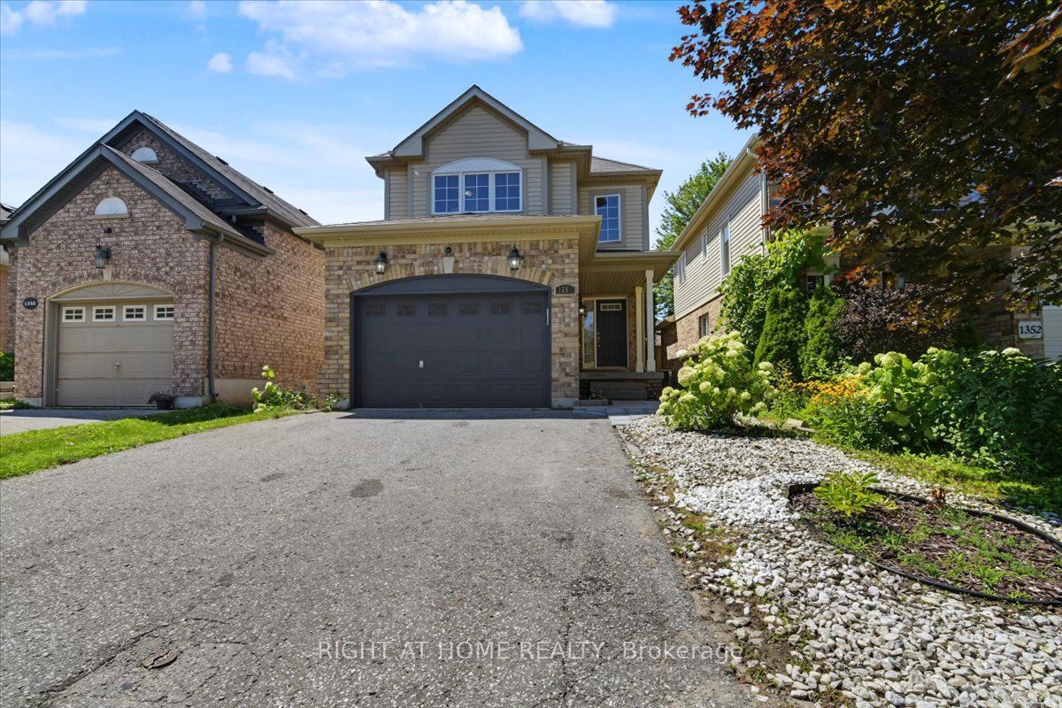
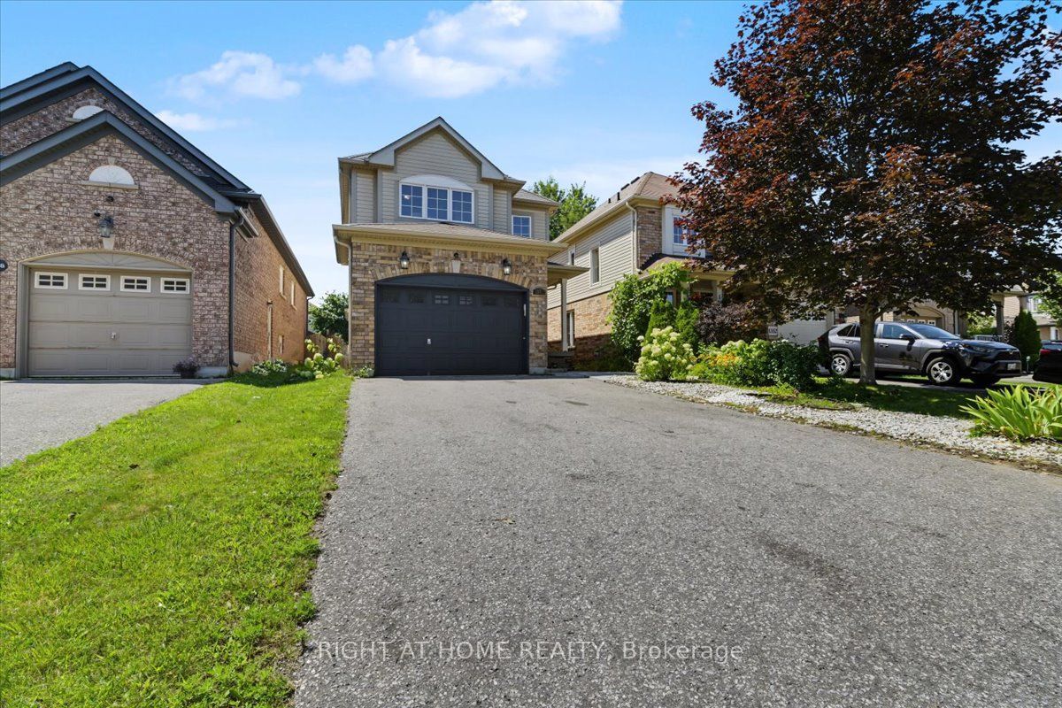
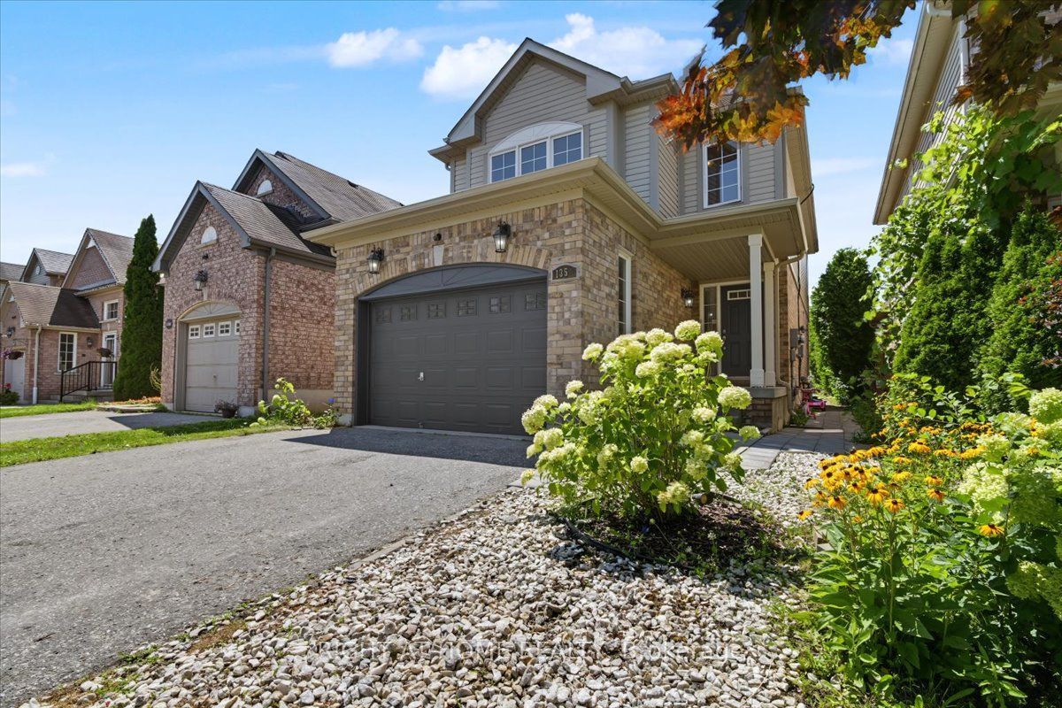
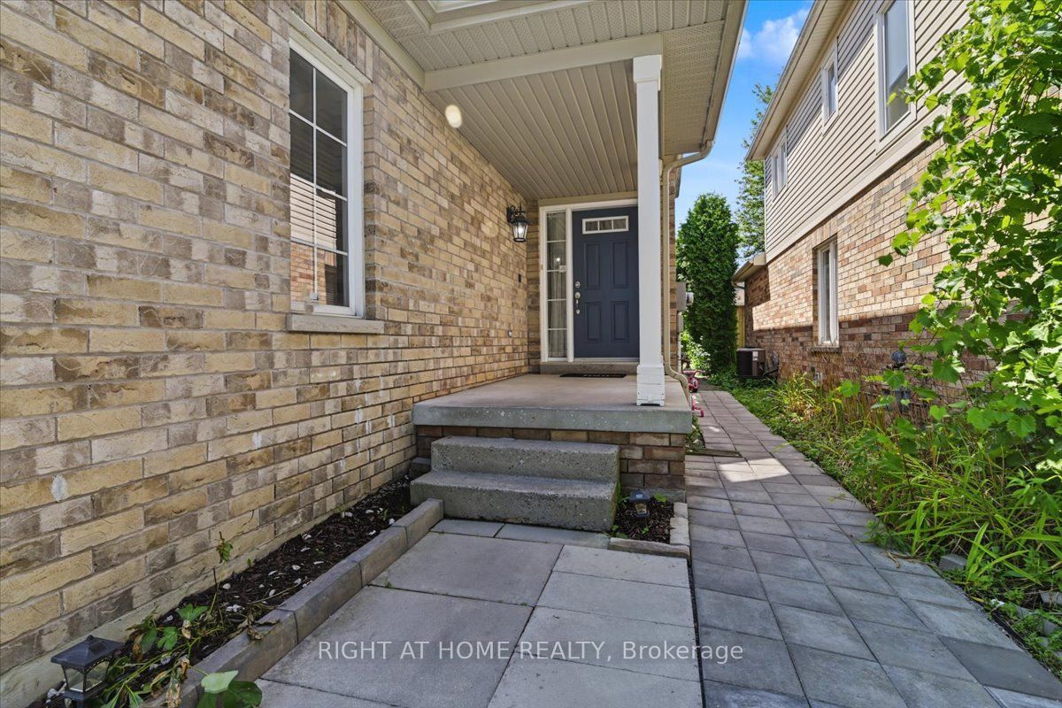
Welcome to 1350 Wadebridge 4-bedroom, 4-bathroom home in the sought-after Eastdale community of Oshawa. Offering a spacious and functional layout, this home is perfect for growing families and those who love to entertain. Conveniently located close to top-rated schools, parks, shopping, public transit, and easy access to major highways, this home combines comfort, convenience, and an exceptional family-friendly location. A wonderful opportunity to own in one of Oshawa's most desirable neighbourhoods!
Property Information
Building Details
Features & Amenities
Financials & Fees
Inclusions & Exclusions
Solar Panel included, Electric Stove ,S/S fridge, S/S dishwasher, microwave, washer and dryer, all existing window coverings
Location
Similar Properties
View More
Source: Toronto Regional Real Estate Board (TRREB), via PropTx Innovations Inc.
The data relating to real estate on this website comes in part from the MLS® data feed of PropTx Innovations Inc. The information is deemed reliable but is not guaranteed accurate by PropTx.
The information provided herein must only be used by consumers that have a bona fide interest in the purchase, sale or lease of real estate and may not be used for any commercial purpose or any other purpose.
© 2026 PropTx Innovations Inc. All rights reserved. MLS®, REALTOR® and the associated logos are owned or controlled by The Canadian Real Estate Association (CREA).