112 Harbourside Drive
About This Home
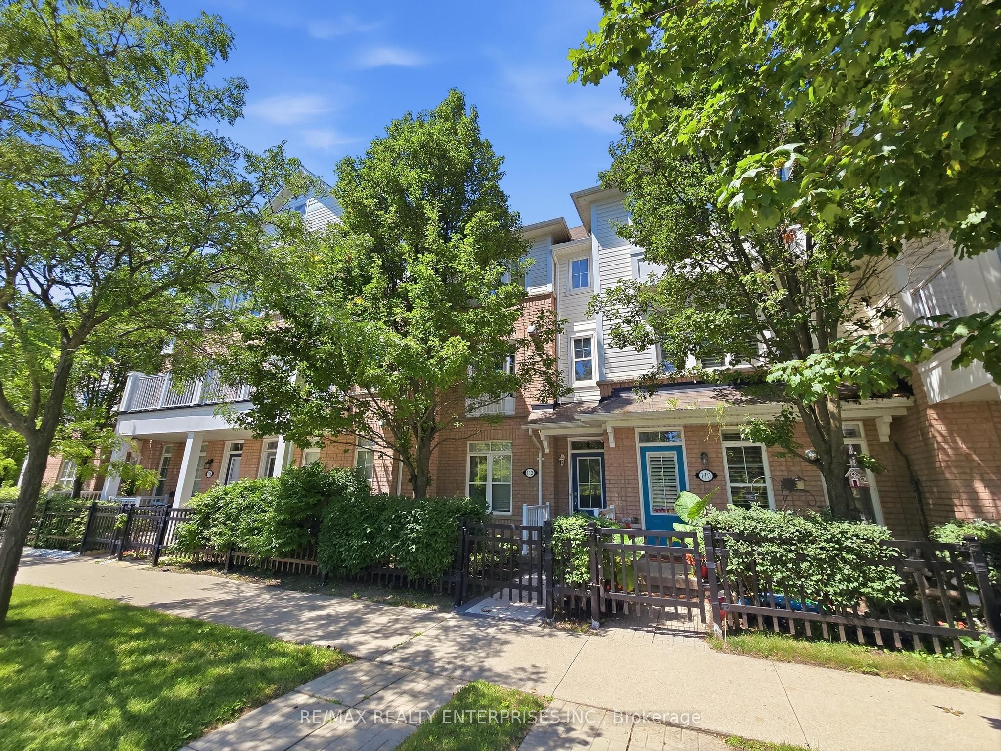
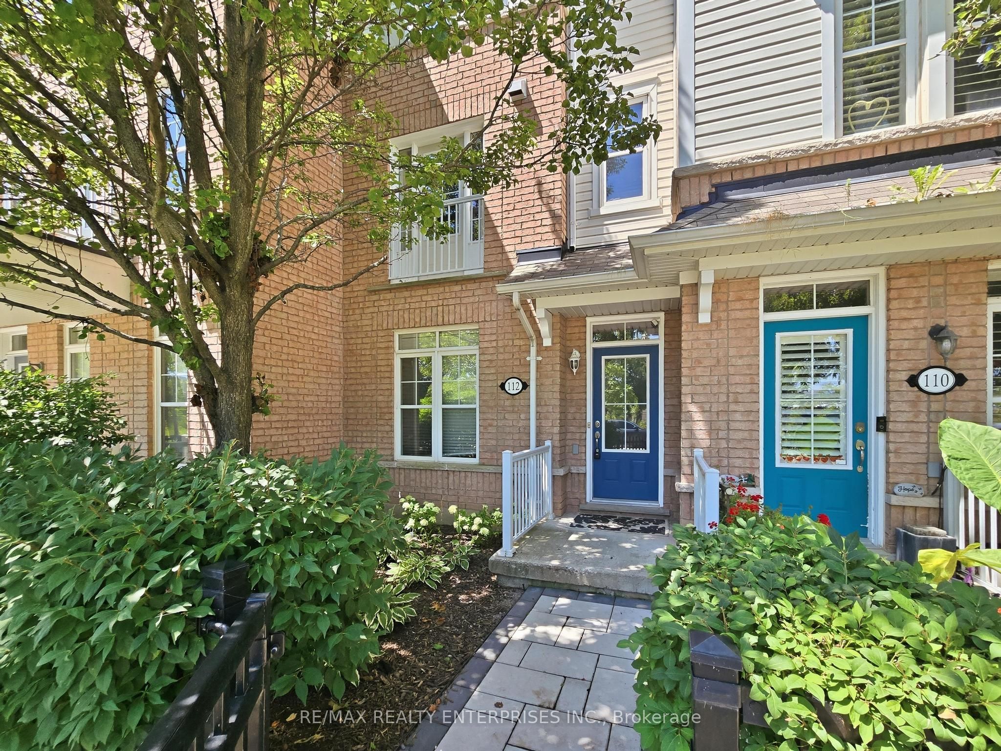
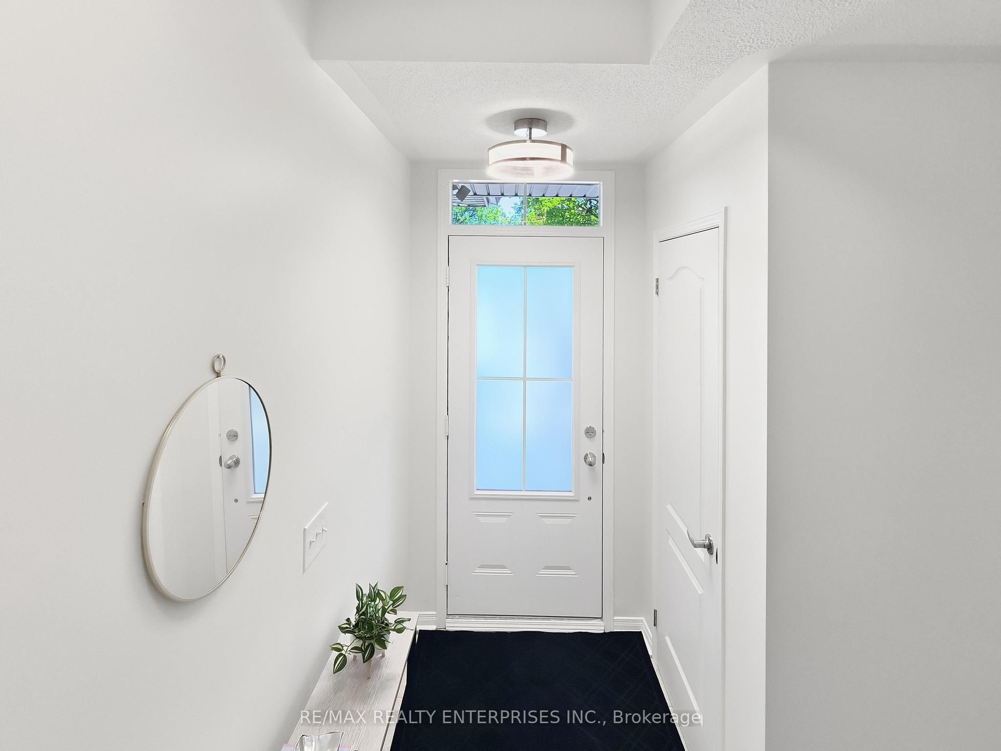
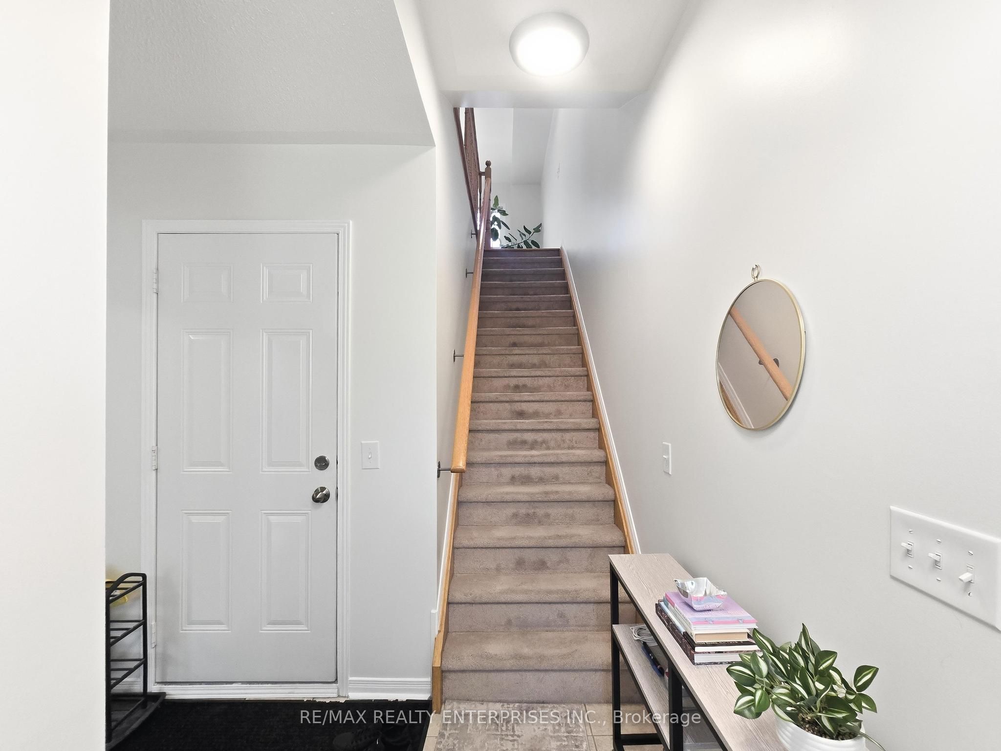
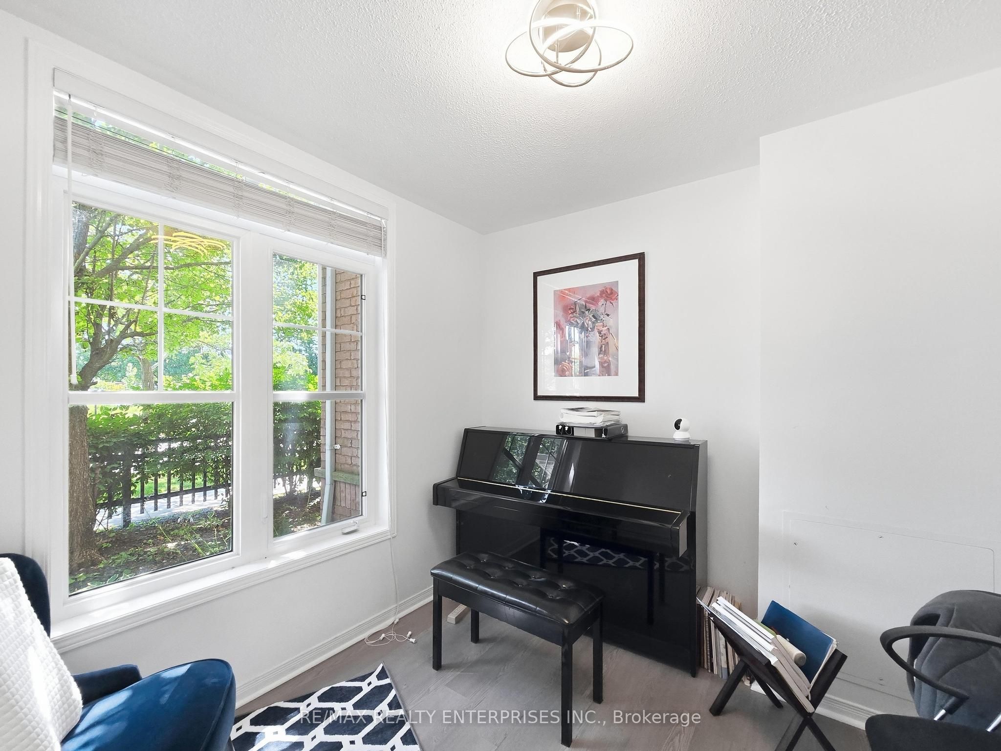
Discover lakeside living at its finest in this bright and beautifully maintained 3-storey townhouse in the heart of Port Whitby. Thoughtfully designed with a functional open-concept layout, this home is flooded with natural light and offers the perfect balance of comfort and style. The ground floor features a versatile flex space ideal for a home office, guest bedroom, or workout area, along with convenient access to an oversized garage offering plenty of additional storage. Upstairs, the modern kitchen is equipped with stainless steel appliances, generous counter space, and a breakfast bar, flowing seamlessly to a private balcony that's perfect for morning coffee or summer BBQs. The spacious living area showcases hardwood flooring and oversized windows, creating a warm and inviting atmosphere. On the upper level, you'll find convenient bedroom-level laundry and well-proportioned bedrooms with large closets and plenty of natural light. **Available furnished or unfurnished to accommodate your lifestyle and move-in needs.** Ideally situated just moments from the waterfront, marina, walking and cycling trails, GO Transit, Highway 401, parks, shopping, restaurants, and everyday amenities, this home offers an exceptional opportunity to enjoy one of Whitby's most desirable waterfront communities. *Tenant responsible for all utilities*
Property Information
Building Details
Features & Amenities
Inclusions & Exclusions
Stainless Steel Fridge, Stainless Steel Stove, Built-In Stainless Steel Dishwasher, Over hood Vent, Washer & Dryer. All window coverings, curtain rods and mirrors. All electric light fixtures & Central Air Conditioning. *Furniture as pictured if needed (additional cost of course)*
Furniture if not needed
Location
Similar Properties
View More
Source: Toronto Regional Real Estate Board (TRREB), via PropTx Innovations Inc.
The data relating to real estate on this website comes in part from the MLS® data feed of PropTx Innovations Inc. The information is deemed reliable but is not guaranteed accurate by PropTx.
The information provided herein must only be used by consumers that have a bona fide interest in the purchase, sale or lease of real estate and may not be used for any commercial purpose or any other purpose.
© 2026 PropTx Innovations Inc. All rights reserved. MLS®, REALTOR® and the associated logos are owned or controlled by The Canadian Real Estate Association (CREA).