#1911 - 286 Main Street
About This Home
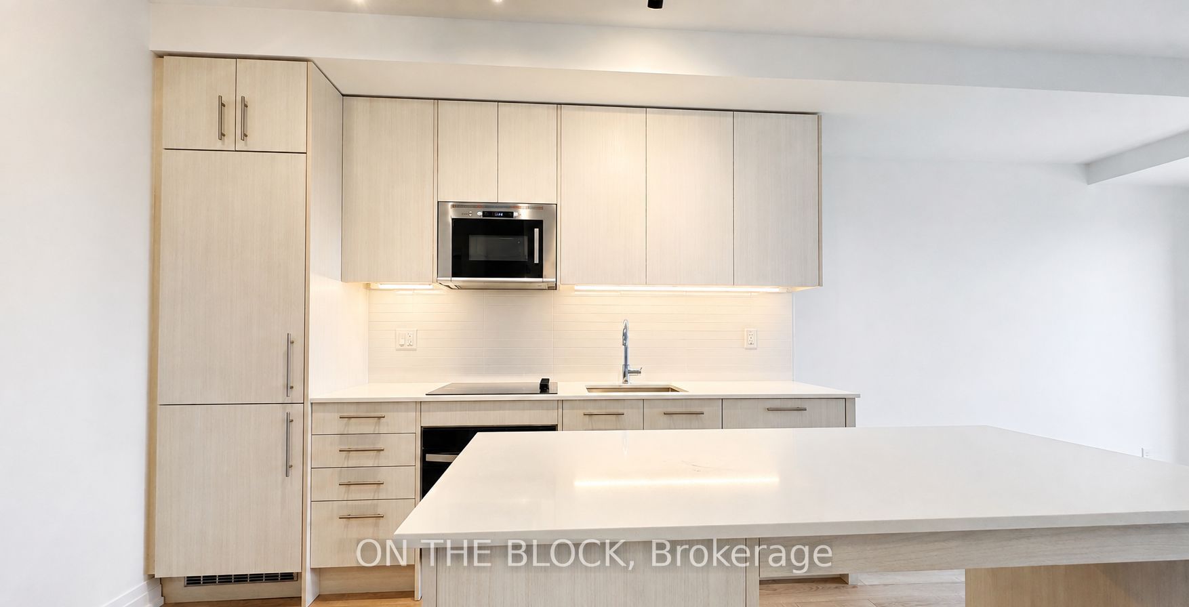
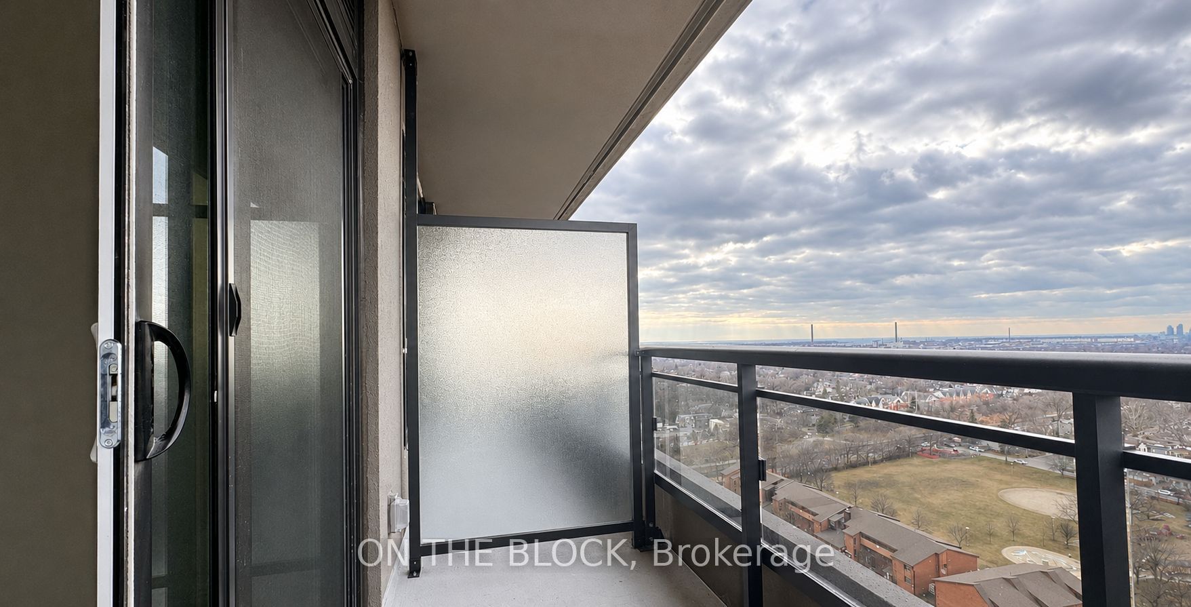
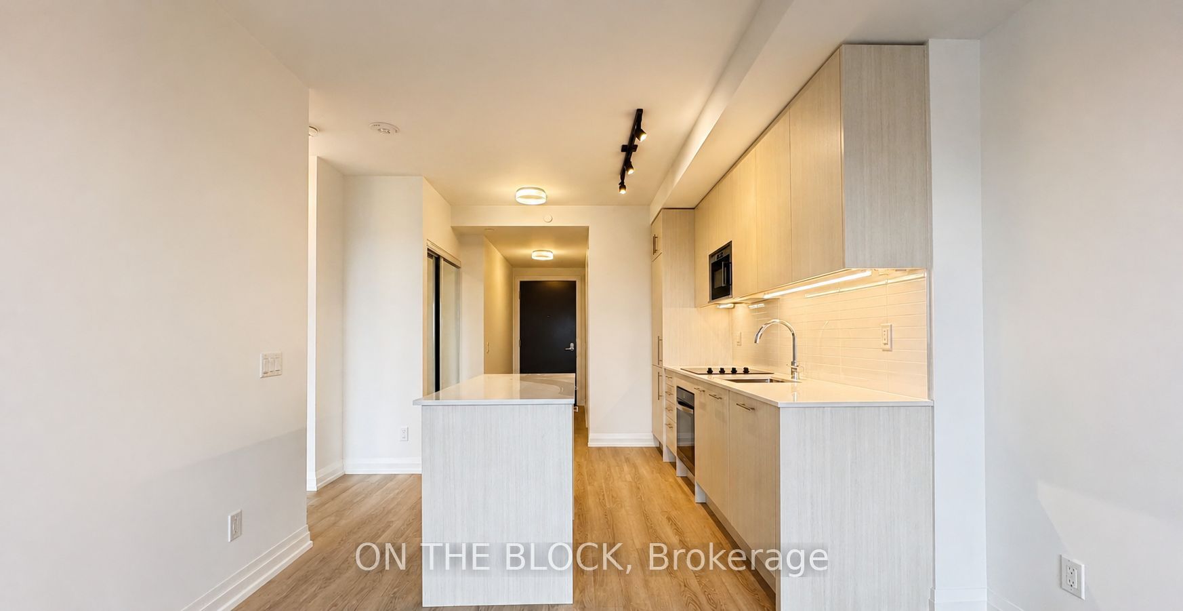
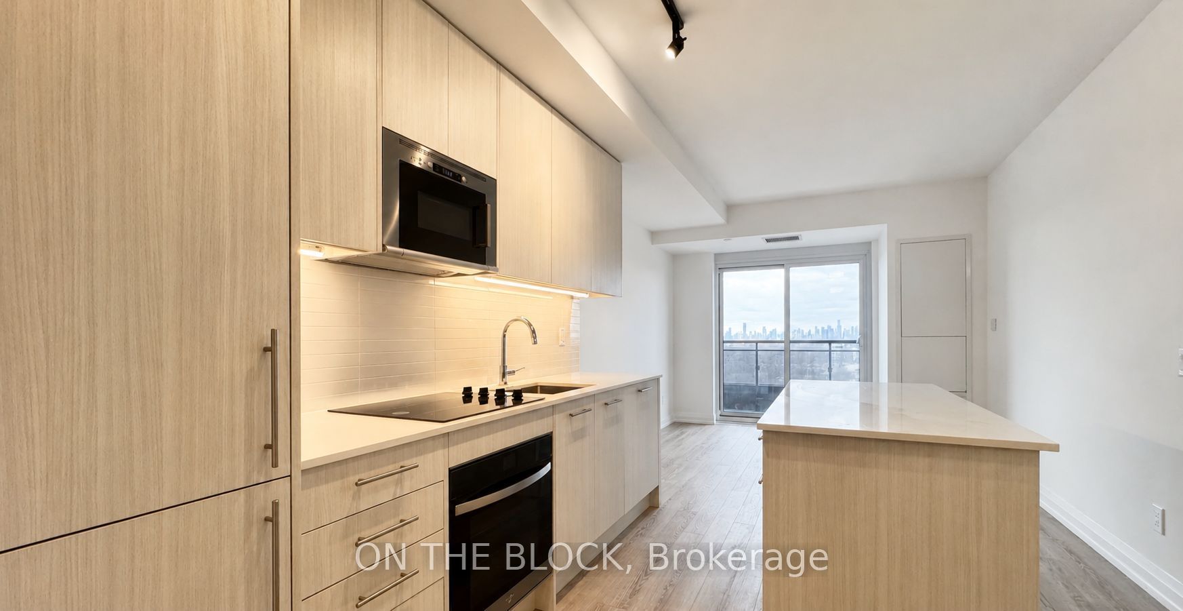
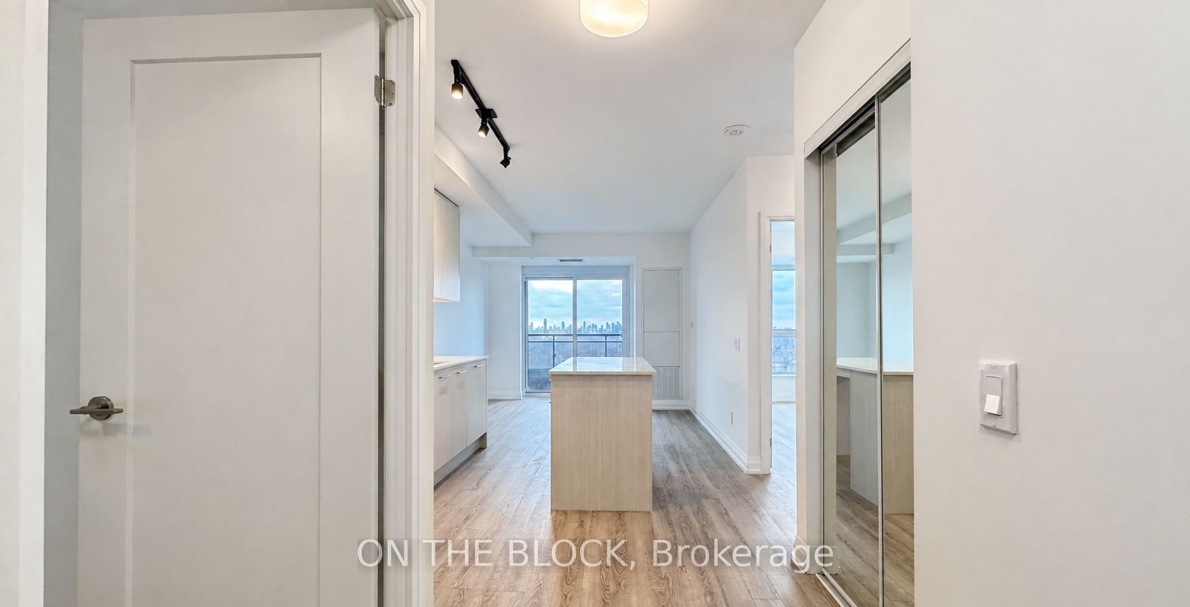
**TOP 5 REASONS YOU'LL LOVE LIVING AT 286 MAIN STREET:****1. Modern Living:** Enjoy a beautifully finished, two-year-old condo built by Tribute Communities.**2. Functional Design:** This spacious one-bedroom-plus-den suite features a smart, open-concept layout with no wasted space, a fixed kitchen island and stylish contemporary finishes.**3. Spectacular Views:** Take in picturesque west-facing views of Toronto from the comfort of your home.**4. Unbeatable Location:** Live steps from the Danforth's restaurants, cafés, shops and everyday conveniences, with easy access to the subway, Danforth GO Station and TTC.**5. Outstanding Amenities:** Enjoy a fully equipped fitness centre and yoga studio, children's play area, media room, Wi-Fi lounge, outdoor dining and BBQ terrace, and more-all within easy reach of the lake, beaches and nearby green spaces.
Property Information
Building Details
Features & Amenities
Financials & Fees
Inclusions & Exclusions
Building insurance and maintenance fees
Utilities, Internet (only $30 per month), tenants insurance.
Location
Similar Properties
View More
Source: Toronto Regional Real Estate Board (TRREB), via PropTx Innovations Inc.
The data relating to real estate on this website comes in part from the MLS® data feed of PropTx Innovations Inc. The information is deemed reliable but is not guaranteed accurate by PropTx.
The information provided herein must only be used by consumers that have a bona fide interest in the purchase, sale or lease of real estate and may not be used for any commercial purpose or any other purpose.
© 2026 PropTx Innovations Inc. All rights reserved. MLS®, REALTOR® and the associated logos are owned or controlled by The Canadian Real Estate Association (CREA).