62 Blackfriar Avenue
About This Home
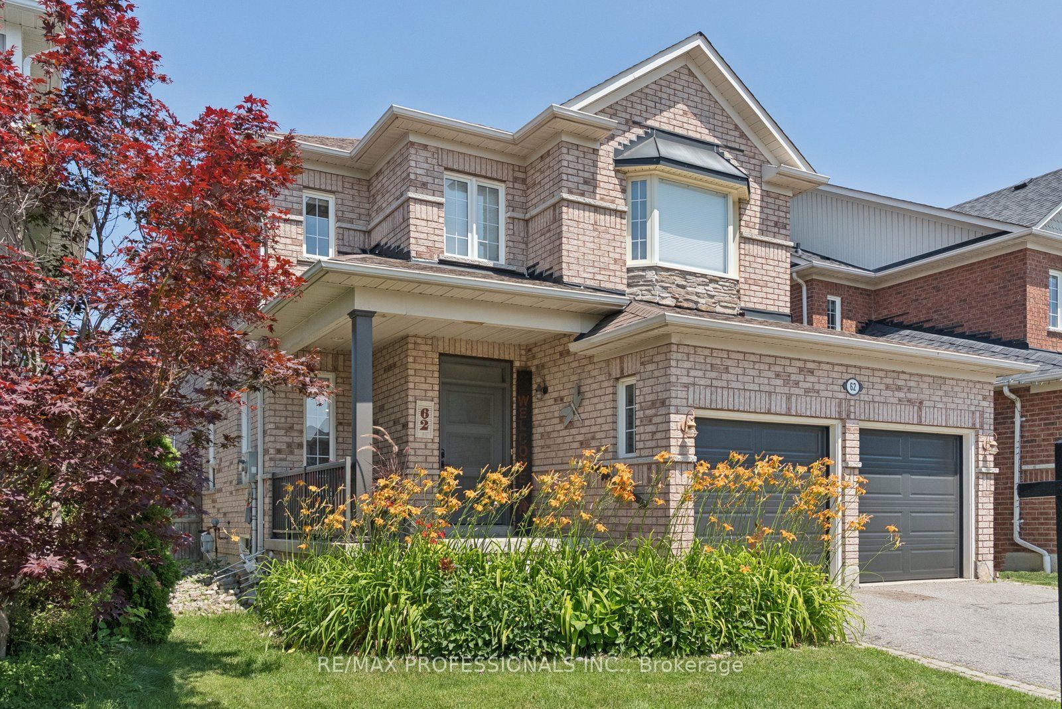
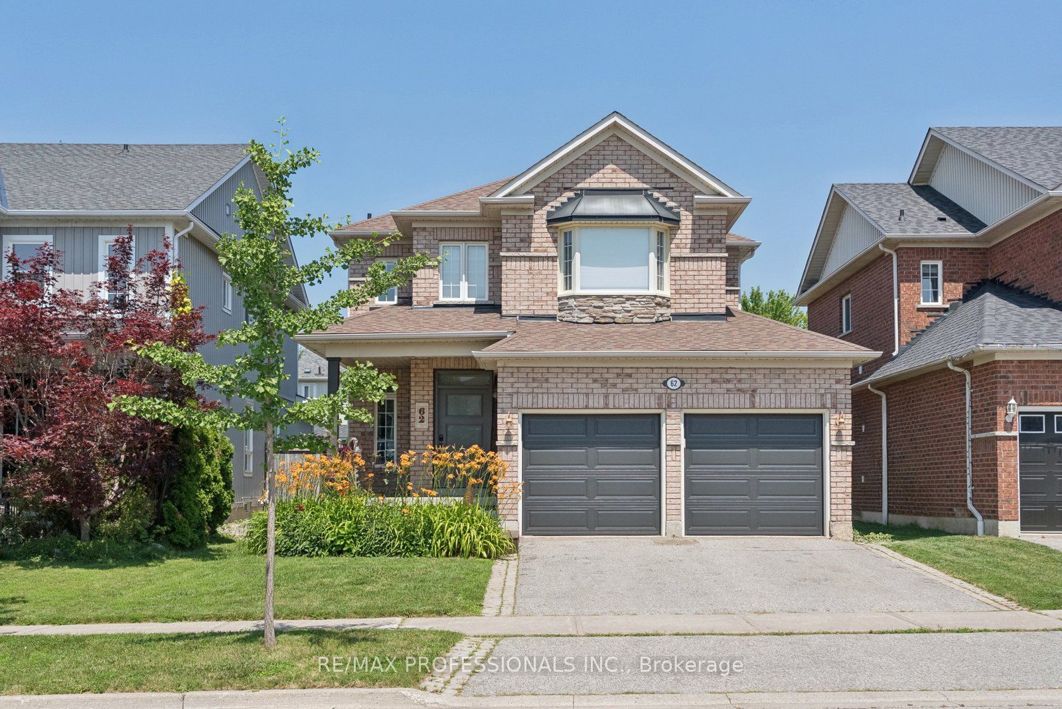
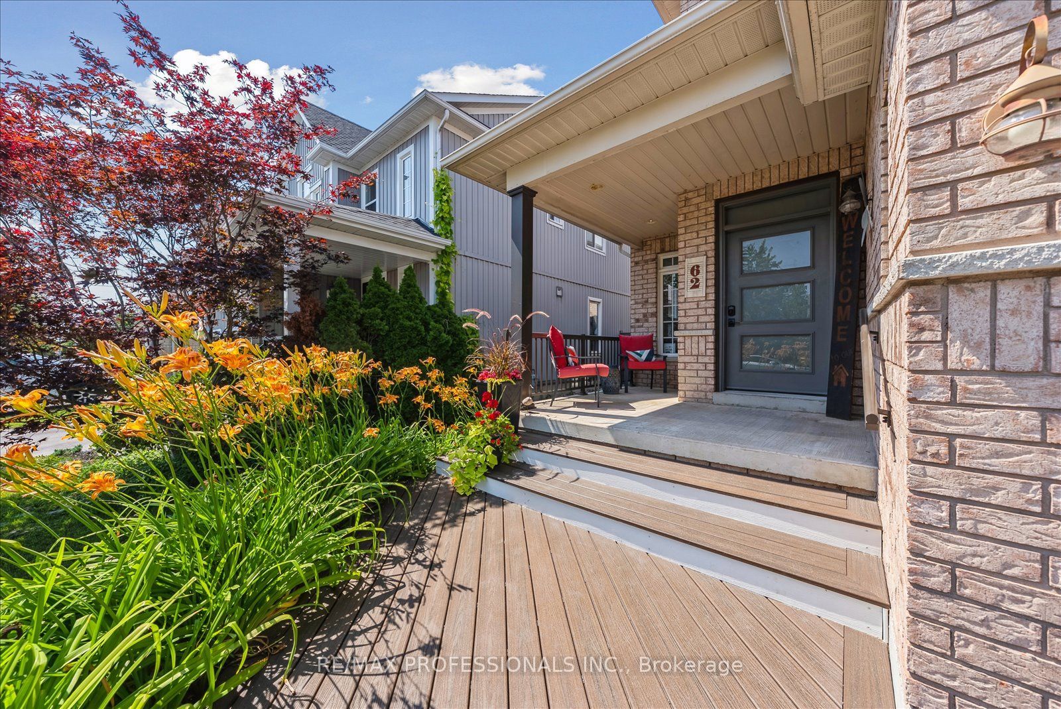
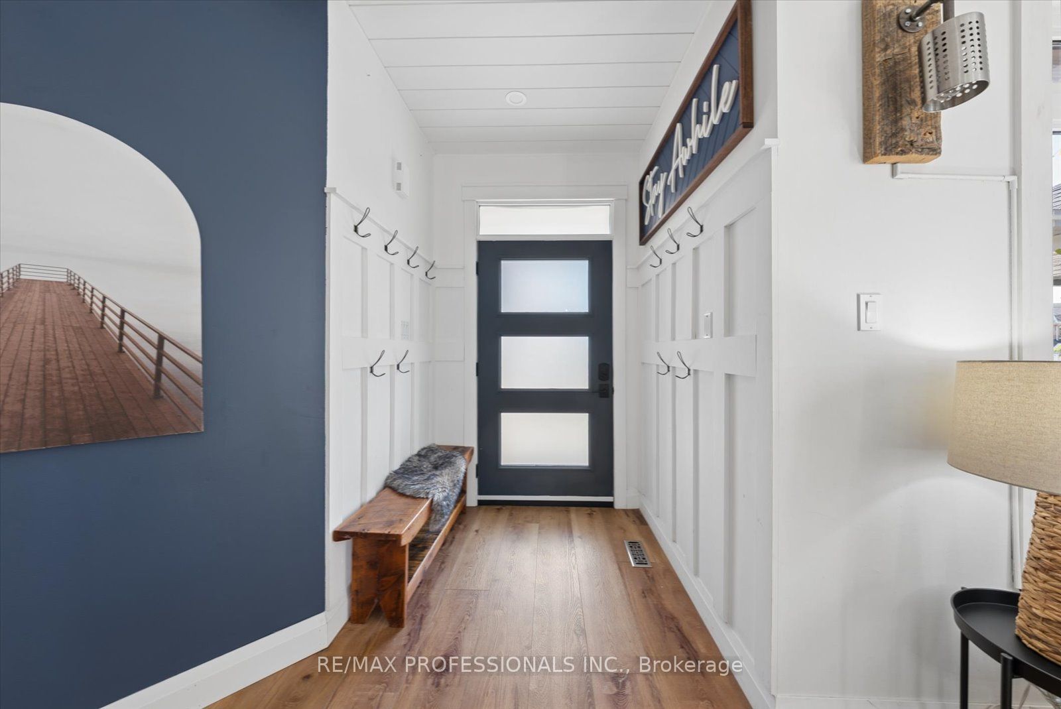
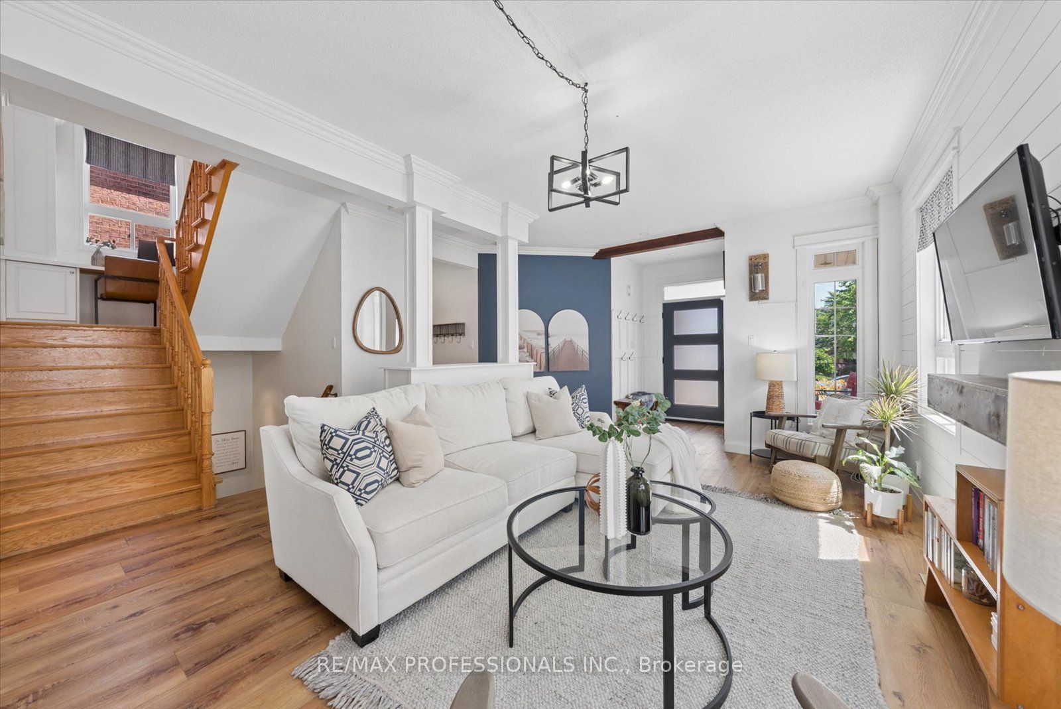
Open House Sun 9th 2-4pm Welcome home! Thoughtful design, quality craftsmanship, & everyday family living cometogether beautifully. Lovingly maintained by the same family for 14 years, this updated 3+1 bedroom, 4 bathroom home hasbeen reimagined to maximize both style & functionality, with smart storage solutions integrated throughout! The heart of thehome is the stunning, fully renovated kitchen and dining area featuring quartz countertops, abundant custom cabinetry, a built-inwine fridge, and a beautifully designed serving station with additional cabinetry, glass display cabinets, and a prep sink!Seamless open-concept layout ideal for gathering with family and friends. High-end vinyl flooring and pot lights flowthroughout, creating a bright, modern feel. The inviting family room offers custom built-in cabinetry and shelving, while thethoughtfully designed mudroom with garage access keeps daily life organized. Upstairs, every bedroom has been tastefullyupdated. Spacious primary retreat features a beautifully renovated ensuite complete with a massive walk-in shower and theadded convenience of a laundry area right within the ensuite. The third bedroom has been extended and includes a custombuilt-in closet, offering both style and functionality. A standout feature is the cleverly designed office nook on the upper stairlanding transforming unused space into a practical work-from-home area without sacrificing bedroom space. The finishedbasement adds even more versatility with an additional bedroom, full bathroom, & flexible recreation space ideal for guests,teens, or a home gym. With brand-new garage doors and countless custom upgrades throughout, every detail has beencompleted with care and attention. Located in the highly sought-after community of Brooklin, close to excellent schools, parks,trails, shopping, and commuter routes, this is a home designed to grow with your family. Simply move in and enjoy.
Property Information
Building Details
Features & Amenities
Financials & Fees
Inclusions & Exclusions
All stager props and curtains
Location
Similar Properties
View More
Source: Toronto Regional Real Estate Board (TRREB), via PropTx Innovations Inc.
The data relating to real estate on this website comes in part from the MLS® data feed of PropTx Innovations Inc. The information is deemed reliable but is not guaranteed accurate by PropTx.
The information provided herein must only be used by consumers that have a bona fide interest in the purchase, sale or lease of real estate and may not be used for any commercial purpose or any other purpose.
© 2026 PropTx Innovations Inc. All rights reserved. MLS®, REALTOR® and the associated logos are owned or controlled by The Canadian Real Estate Association (CREA).