44 Greenhedges Court
About This Home
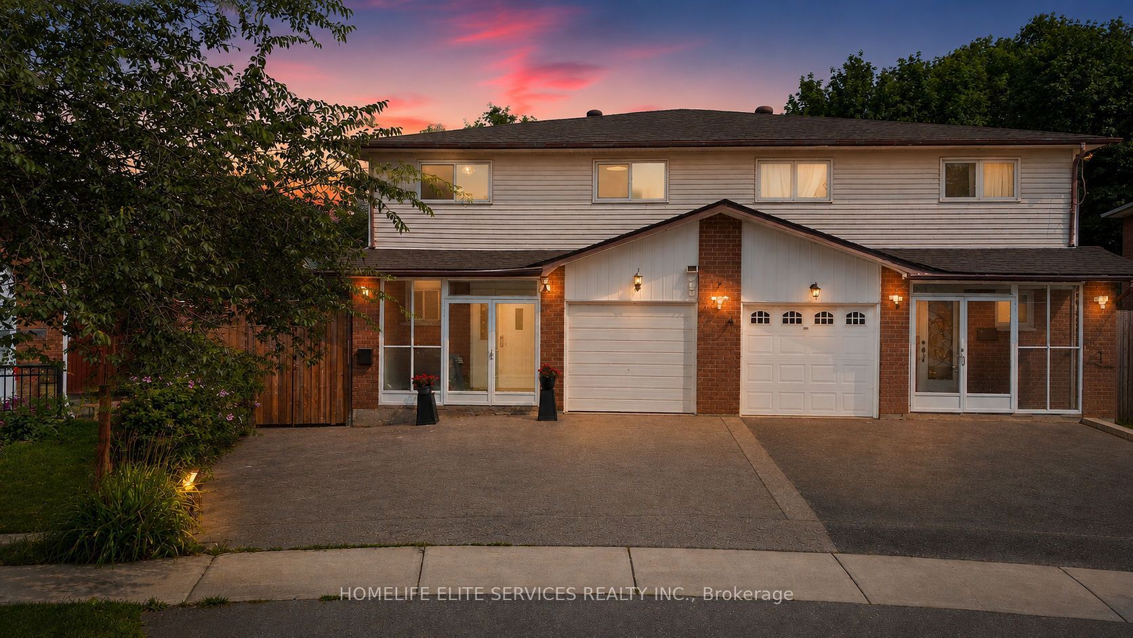
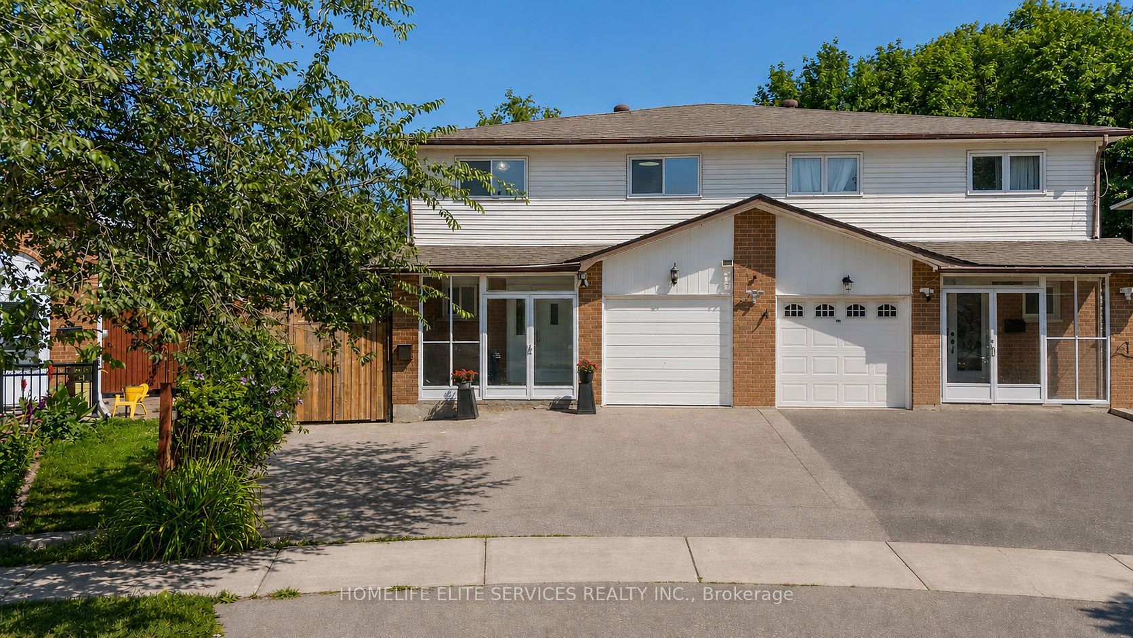
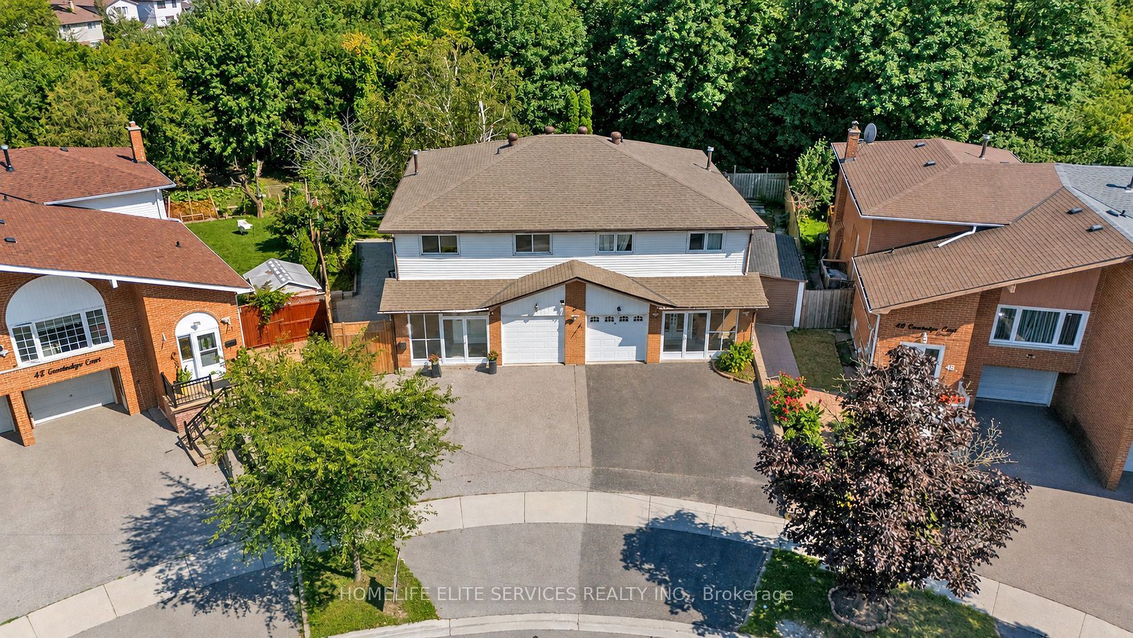
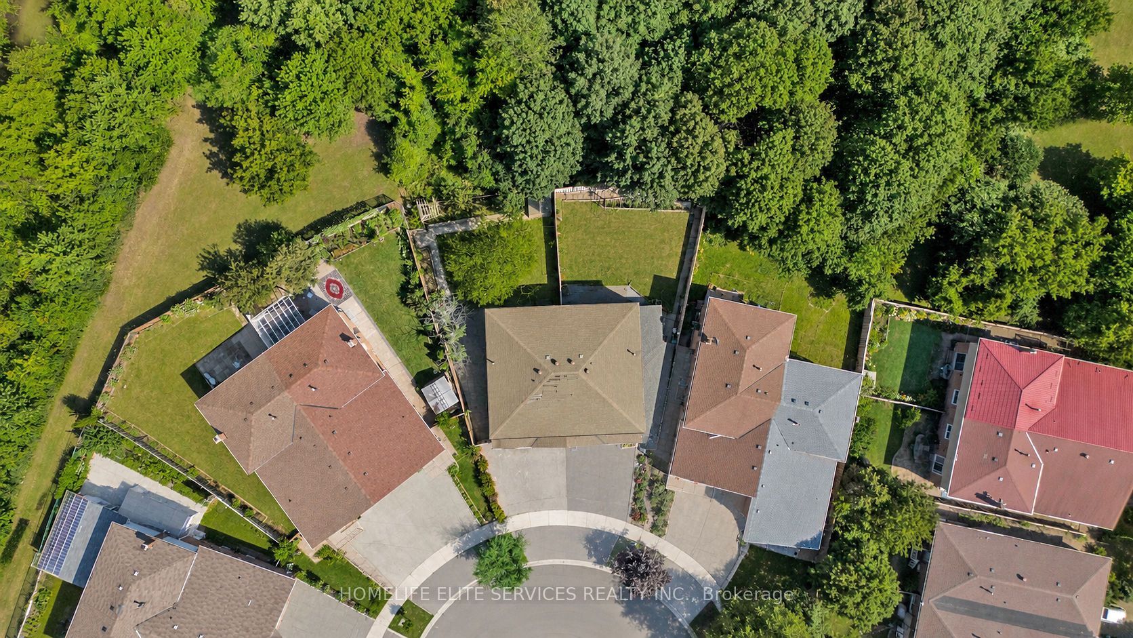
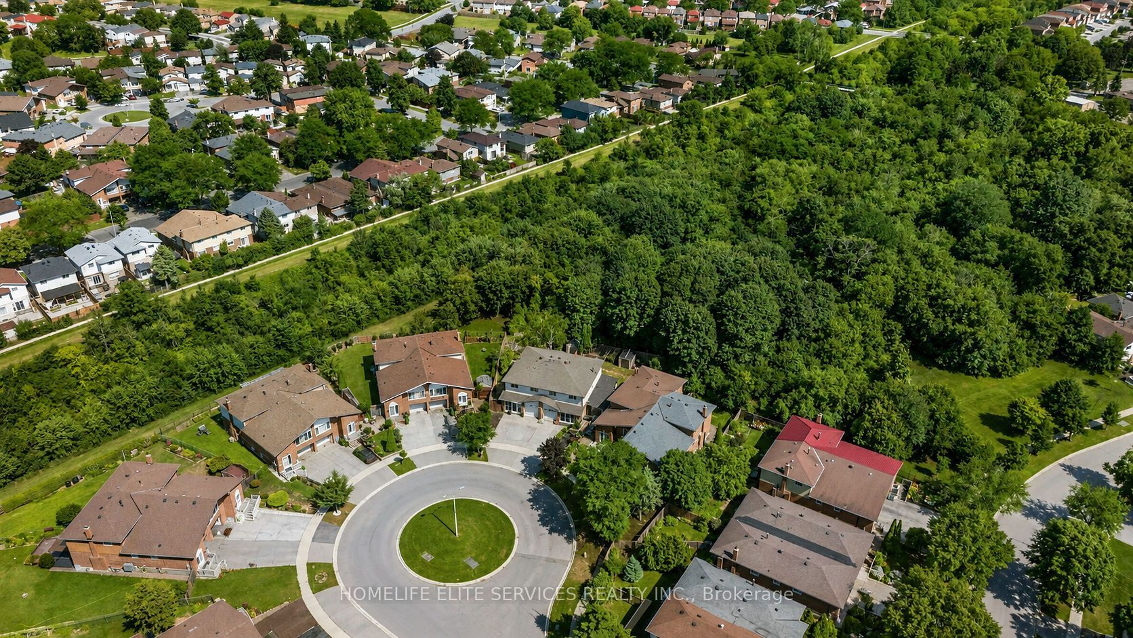
44 GREENHEDGES COURT is a Rare 4 BDRM Home That Actually Grows With You, a property that rarely comes to market. This lovingly renovated, executive semi-detached home offers 4+1 bedrooms, a versatile home office/den (with kitchenette & full bathroom), and 4.5 bathrooms across three distinct, self-contained living spaces - a rare find built for multigenerational families, offering plenty of options for a growing family. Upgrades include newer kitchen, upgraded bathrooms with top-of-the line fixtures, professional paint throughout, new floors on main floor, potlights, highend interlocking & Landscaping. The main floor home office/den with its own ensuite bath offers space for an elderly parent or a work-from-home setup; the separate side entrance leads to a self-contained 1 bdrm in-law suite complete with kitchen, living rm & bathrm. The top floor boasts 4 spacious bedrooms, two same size master bedrooms, two full washrooms, & the large hallway has room for a sitting area or office. Step into the professionally landscaped, courtyard-style backyard and discover your own private sanctuary - a rare find in the heart of Scarborough. The pie-shaped lot stretches from a 25ft frontage to 50 ft at the rear, the 100 ft depth lot, creates an incredible private, outdoor oasis. Thousands were spent on the high-end interlocking creating the courtyard style, surrounded by vegetable gardens and a graceful, mature birch tree at its centre. The property provides complete privacy & backs directly onto Pinetree Park, & the Morningside Creek Ravine. Walking distance to Chinese Cultural Centre; The Islamic Foundation of Toronto Mosque, top GTA Islamic School: Gibraltar Leadership Academy (JK-Grade 12), Burrows Hall Library & Community Centre; Shopping, banks, restaurants, Centennial College, University of Toronto Scarborough, Centenary Hospital, 7 min to HWY 401, the future METROLINX LRT extension on McCowan & Sheppard, Toronto Zoo and Scarborough Town Centre.
Property Information
Building Details
Features & Amenities
Financials & Fees
Inclusions & Exclusions
Main floor kitchen: LG Fridge, Gas Stove. Basement kitchen: slide in stove, Fridge. LG washing machine, and LG dryer. Terrane (USA) Furnace and Terrane (USA) high efficiency Heat Pump AC. (TRANE HEAT PUMP 2.0 TON WITH 3 TON INDOOR COLI FOR MAX FLOW. UP TO 20 SEER HIGHLY EFFICIENT HEATPUMP AIRCONDITIONER). ECOBEE SMART WIFI. THERMOSTAT HONEY WELL MEDIA AIR CLEANER MERV 11 - HIGH EFFICIENCY
Stagers furniture and decor items.
Location
Similar Properties
View More
Source: Toronto Regional Real Estate Board (TRREB), via PropTx Innovations Inc.
The data relating to real estate on this website comes in part from the MLS® data feed of PropTx Innovations Inc. The information is deemed reliable but is not guaranteed accurate by PropTx.
The information provided herein must only be used by consumers that have a bona fide interest in the purchase, sale or lease of real estate and may not be used for any commercial purpose or any other purpose.
© 2026 PropTx Innovations Inc. All rights reserved. MLS®, REALTOR® and the associated logos are owned or controlled by The Canadian Real Estate Association (CREA).