14125 Regional Rd 57 N/A
About This Home
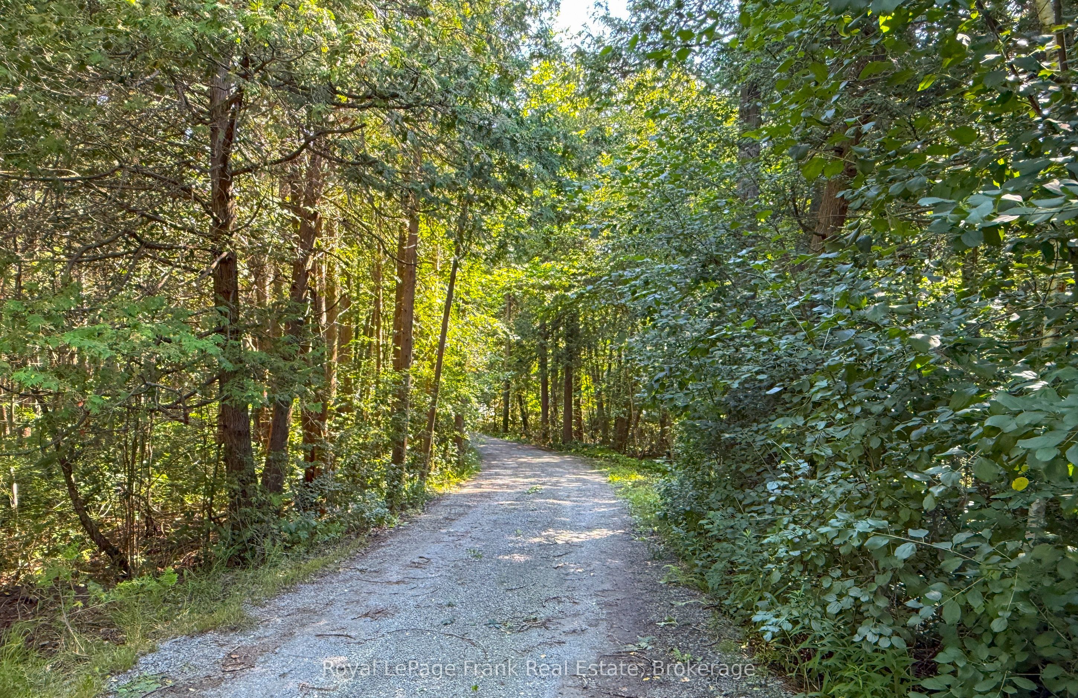
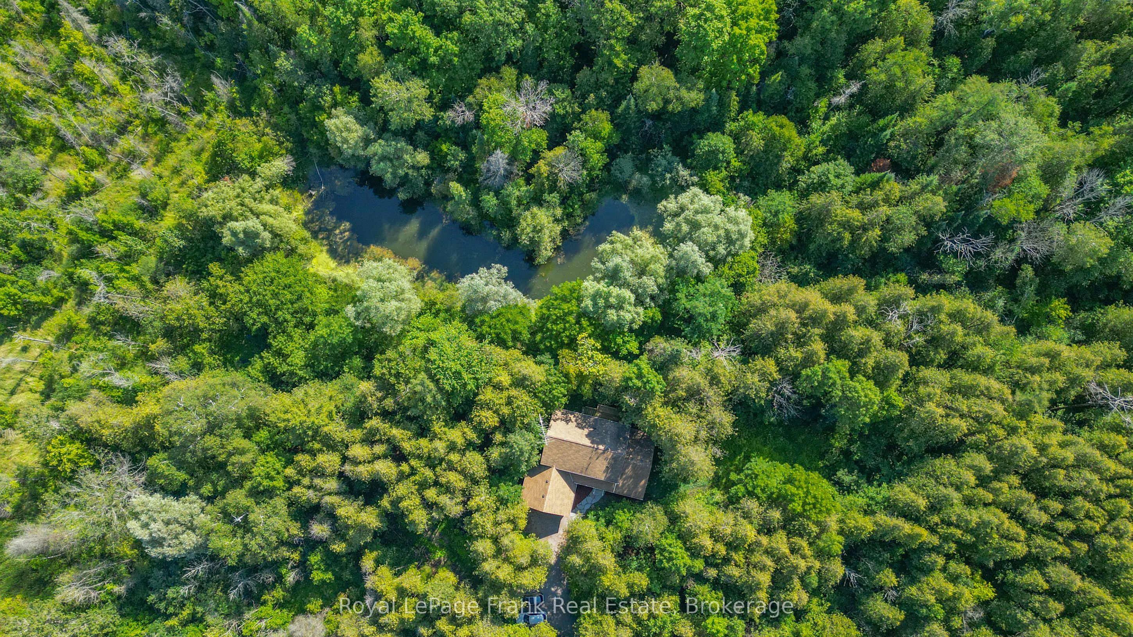
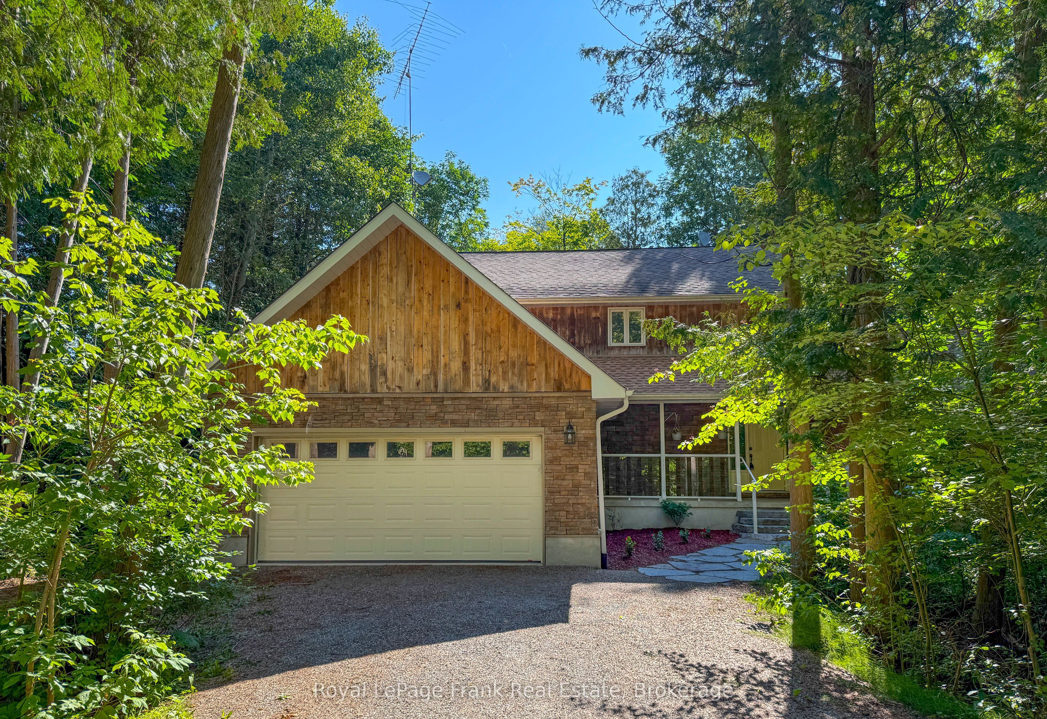
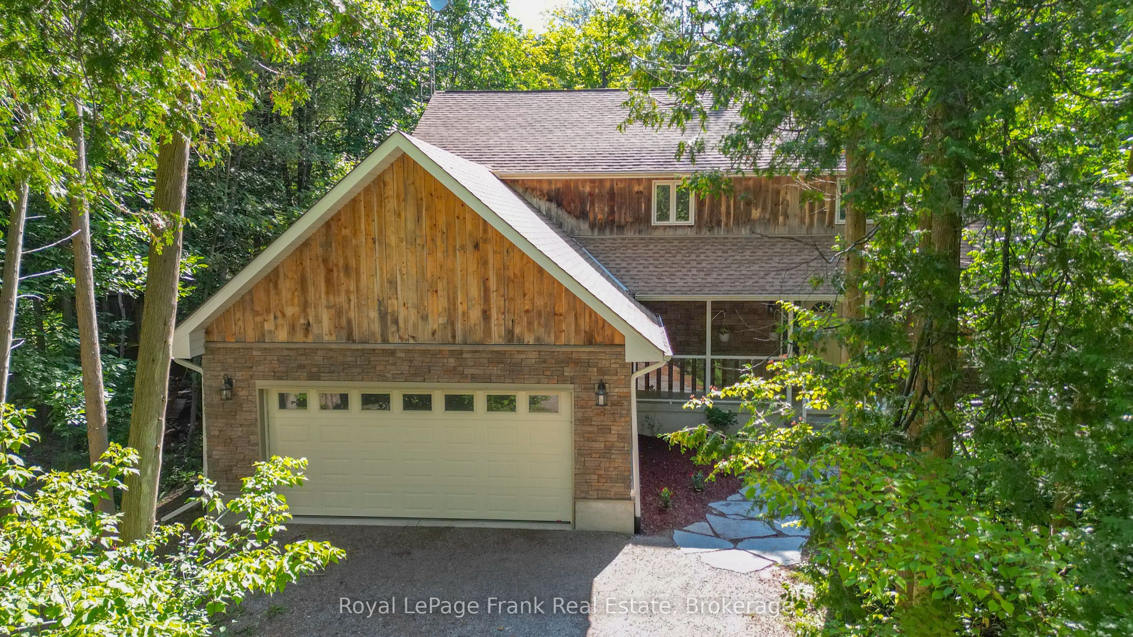
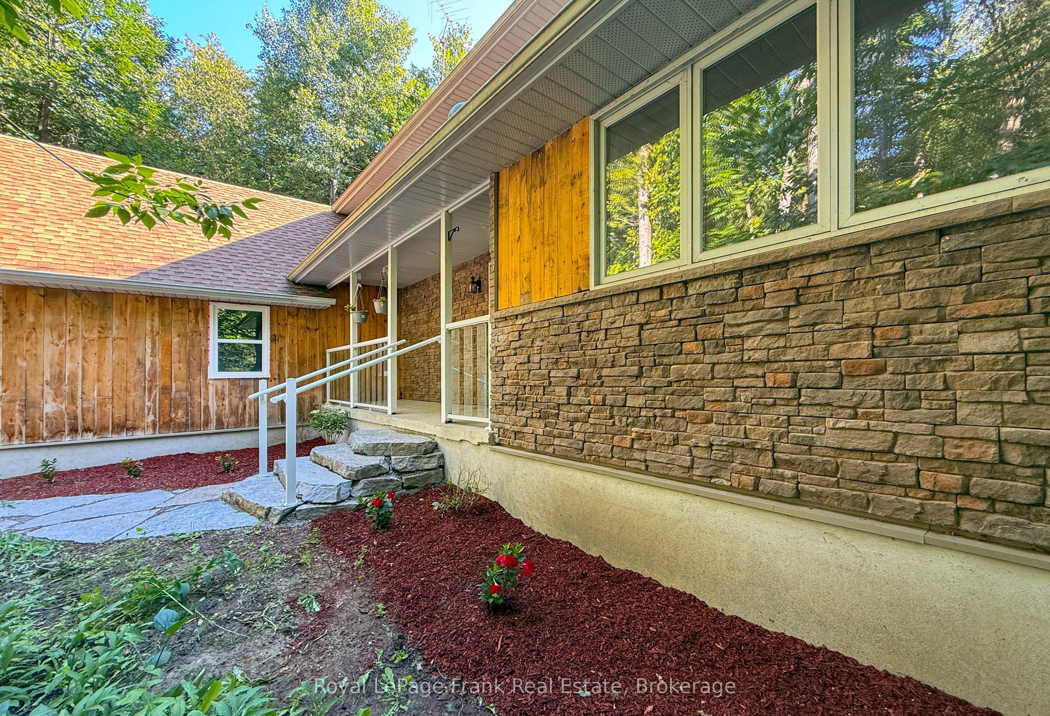
Welcome to 14125 Regional Road 57, where the beauty of the countryside and the peace of nature come together. Nestled on 30 private, treed acres, this charming two-storey home offers the perfect escape from the hustle and bustle, with room to breathe, explore, and enjoy the outdoors .Inside, you'll find 3 comfortable bedrooms and a spacious eat-in country kitchen that's truly the heart of the home-perfect for gathering with family and friends after a day spent outside. Warm, welcoming, and filled with country charm, this home is ready for your personal touch. The unfinished basement offers plenty of space for storage, a workshop, or future living space as your needs grow. Step outside and immerse yourself in your own natural retreat. Wander through the mature trees, spend quiet afternoons by the peaceful pond, watch the wildlife, or simply relax and enjoy the sounds of nature. Whether you dream of gardening, hobby farming, or simply embracing a slower pace of life, this property offers endless possibilities .Located just a short drive to the welcoming community of Blackstock, you'll enjoy the best of rural living while still being close to everyday conveniences. If you've been searching for a place where privacy, nature, and country charm take center stage, this is a property you'll want to experience for yourself.
Property Information
Building Details
Features & Amenities
Financials & Fees
Inclusions & Exclusions
All electric light fixtures, all existing appliances including refrigerator, built-in dishwasher, stove, HWT, water treatment system, freezer, couch in bedroom, CVAC( as is)HVAC(as is)
Location
Similar Properties
View More
Source: Toronto Regional Real Estate Board (TRREB), via PropTx Innovations Inc.
The data relating to real estate on this website comes in part from the MLS® data feed of PropTx Innovations Inc. The information is deemed reliable but is not guaranteed accurate by PropTx.
The information provided herein must only be used by consumers that have a bona fide interest in the purchase, sale or lease of real estate and may not be used for any commercial purpose or any other purpose.
© 2026 PropTx Innovations Inc. All rights reserved. MLS®, REALTOR® and the associated logos are owned or controlled by The Canadian Real Estate Association (CREA).