352 Vancouver Crescent
About This Home
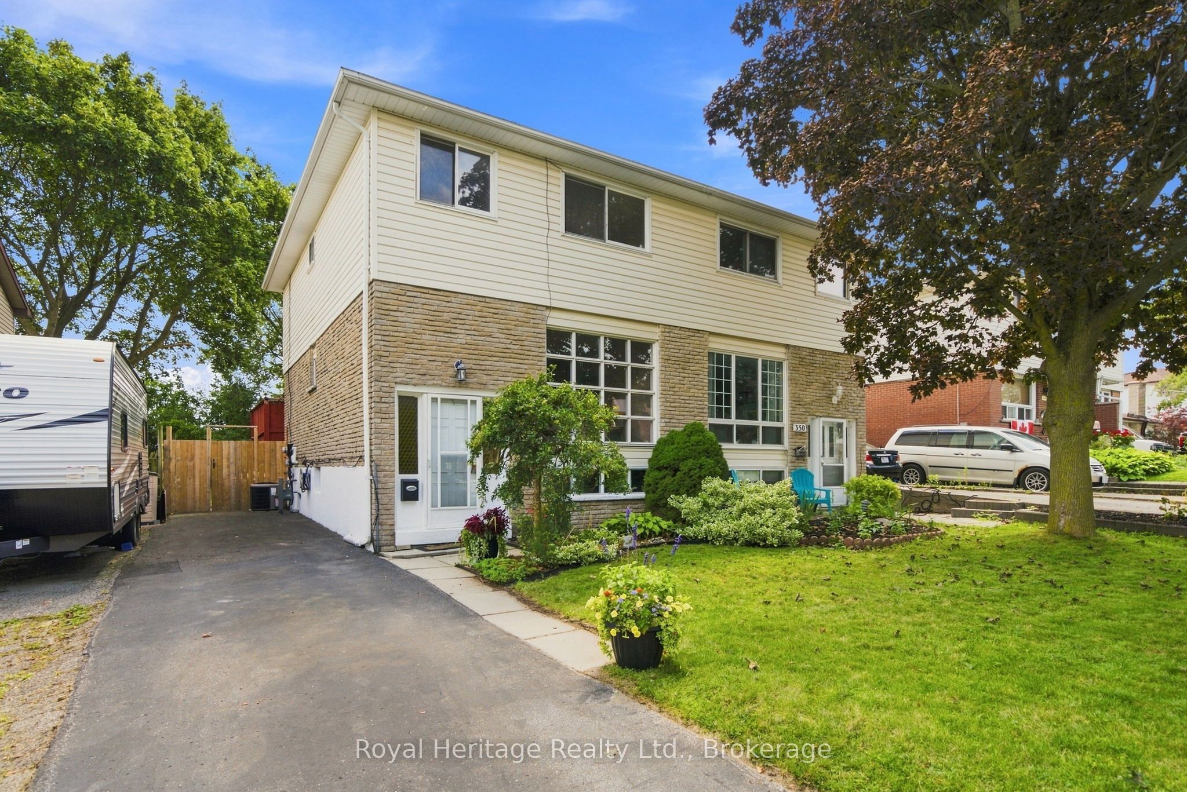
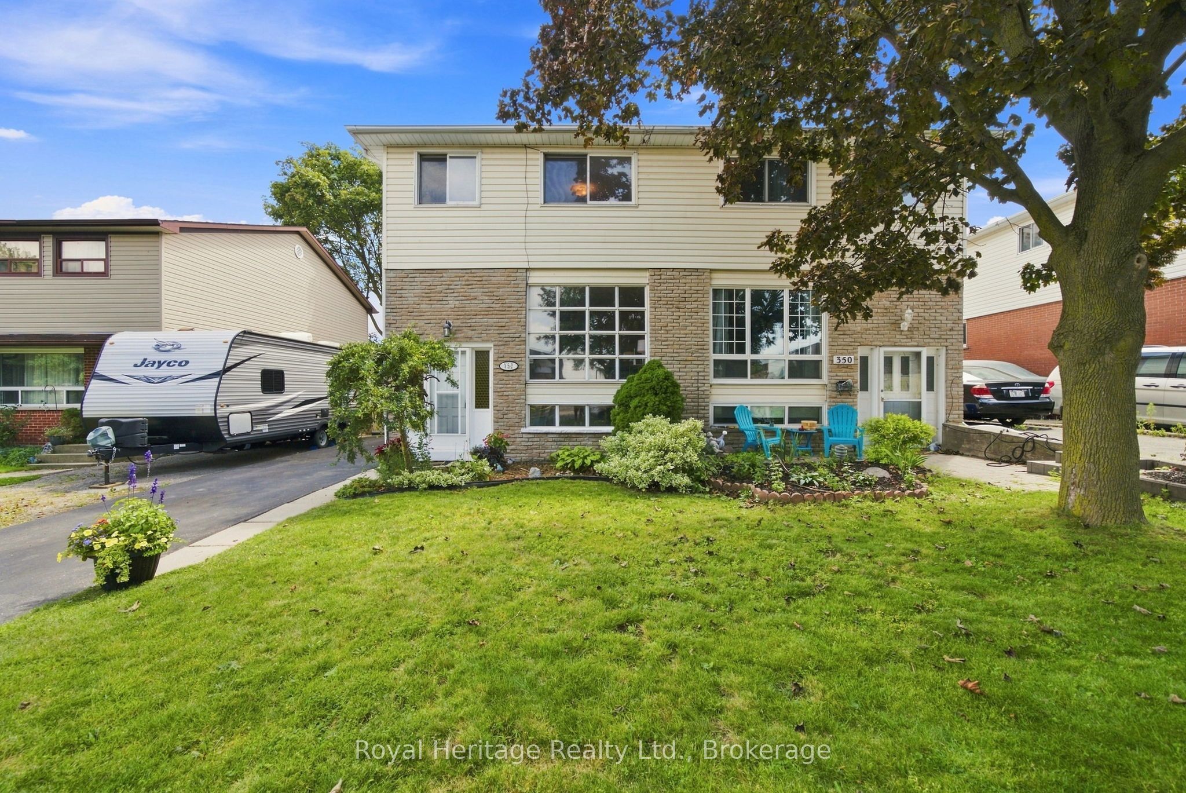
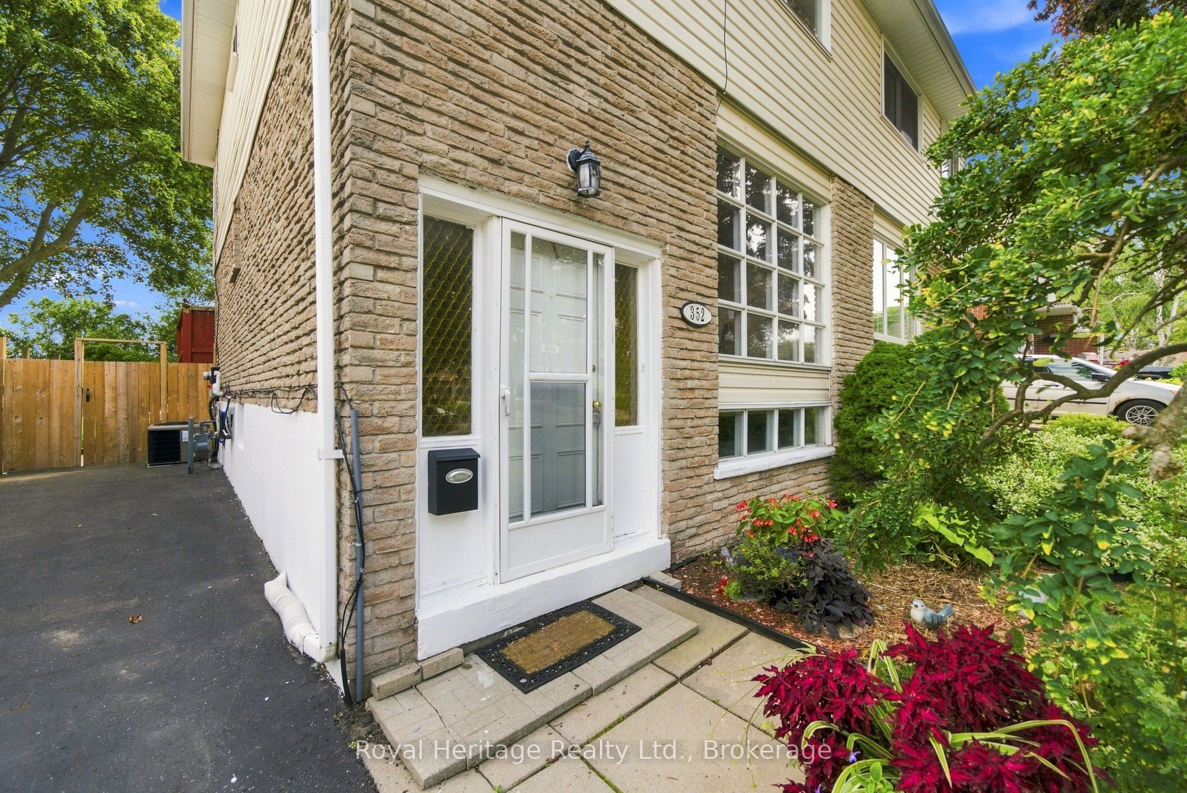
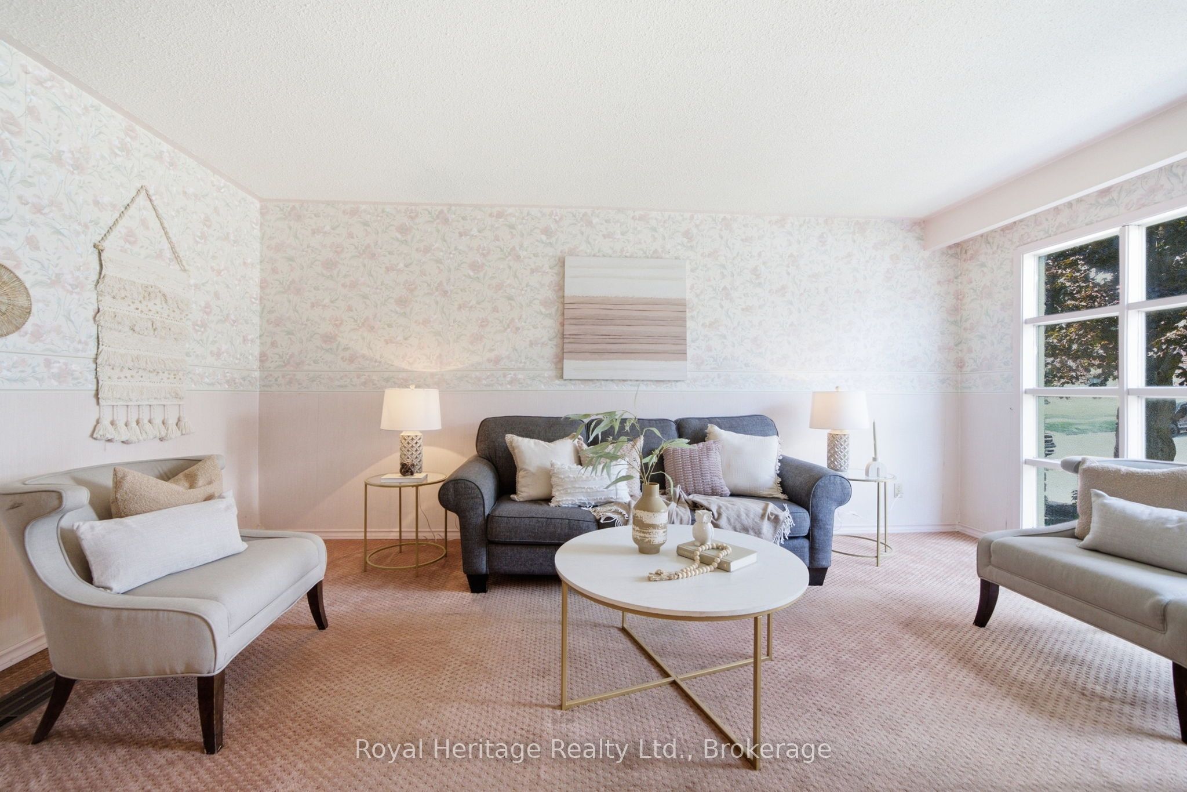
Welcome to this well-maintained 3-bedroom, 2-bathroom home in a stellar location on a quiet, family-friendly crescent. Proudly cared for by the same owners since 1975, this home offers a wonderful opportunity to make it your own. The main floor features a functional layout with a walkout from the kitchen to a spacious deck overlooking the deep backyard-perfect for relaxing, entertaining, or enjoying the outdoors. The finished basement provides additional living space, plenty of storage, and an extra room that could be used as a home office, guest room, or additional bedroom.Ideally located close to Oshawa Centre, public transit, schools, Highway 401, shopping, restaurants, Civic Auditorium and everyday amenities. A solid, lovingly maintained home in a convenient and established neighbourhood. Property is being sold in "as is, where is" condition.
Property Information
Building Details
Features & Amenities
Financials & Fees
Location
Similar Properties
View More
Source: Toronto Regional Real Estate Board (TRREB), via PropTx Innovations Inc.
The data relating to real estate on this website comes in part from the MLS® data feed of PropTx Innovations Inc. The information is deemed reliable but is not guaranteed accurate by PropTx.
The information provided herein must only be used by consumers that have a bona fide interest in the purchase, sale or lease of real estate and may not be used for any commercial purpose or any other purpose.
© 2026 PropTx Innovations Inc. All rights reserved. MLS®, REALTOR® and the associated logos are owned or controlled by The Canadian Real Estate Association (CREA).