#2 - 1095 Queen Street
About This Home
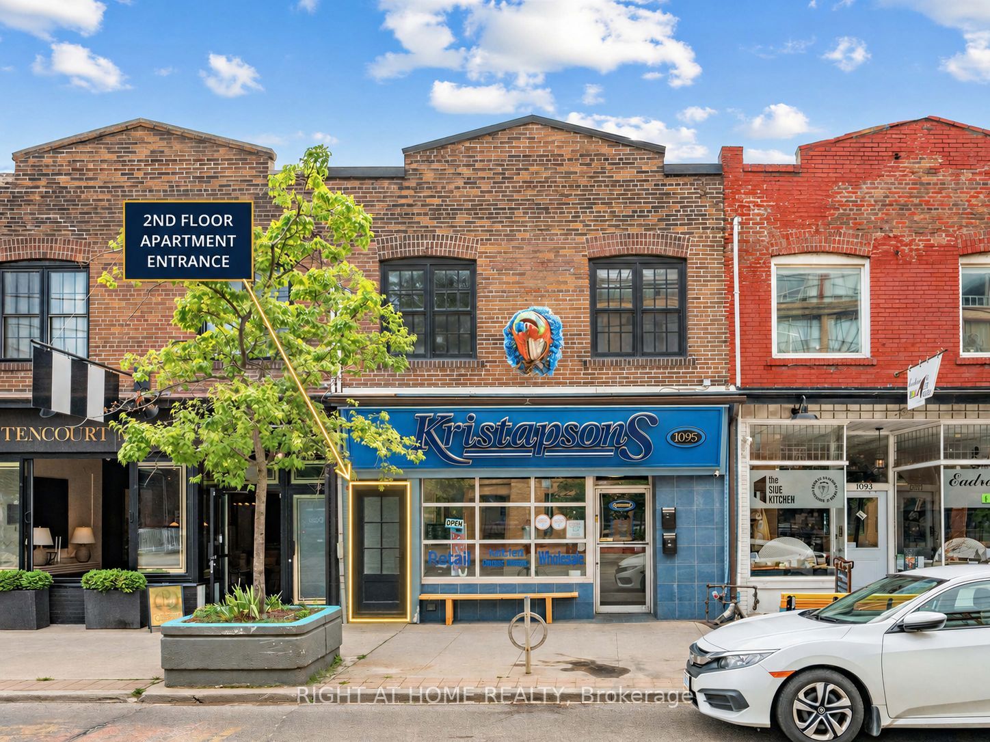
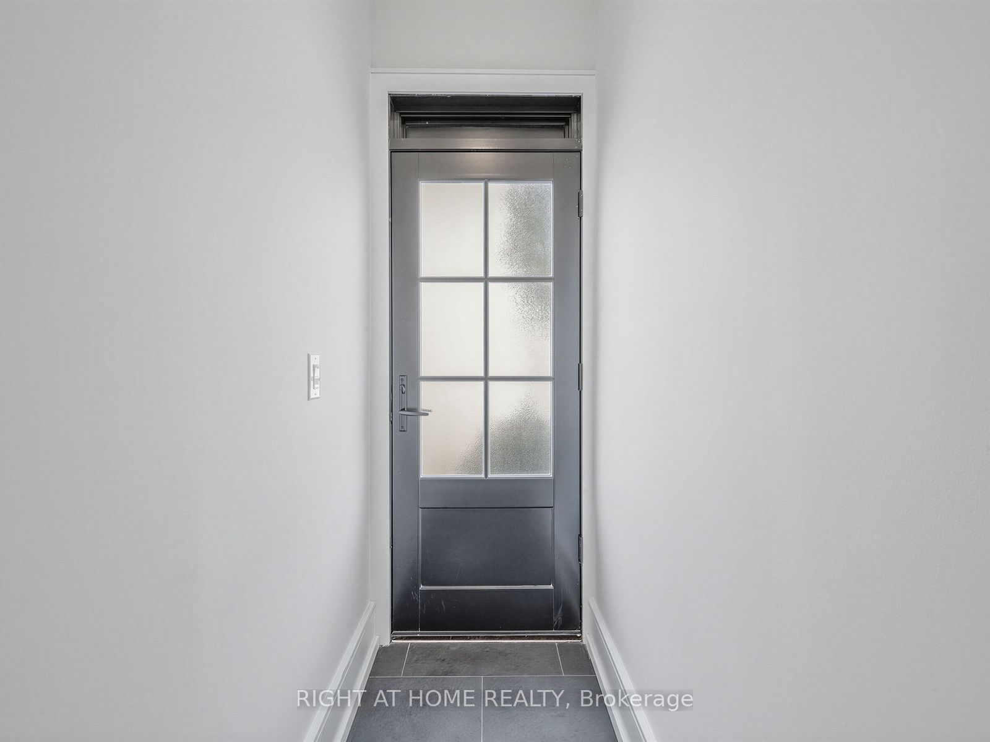
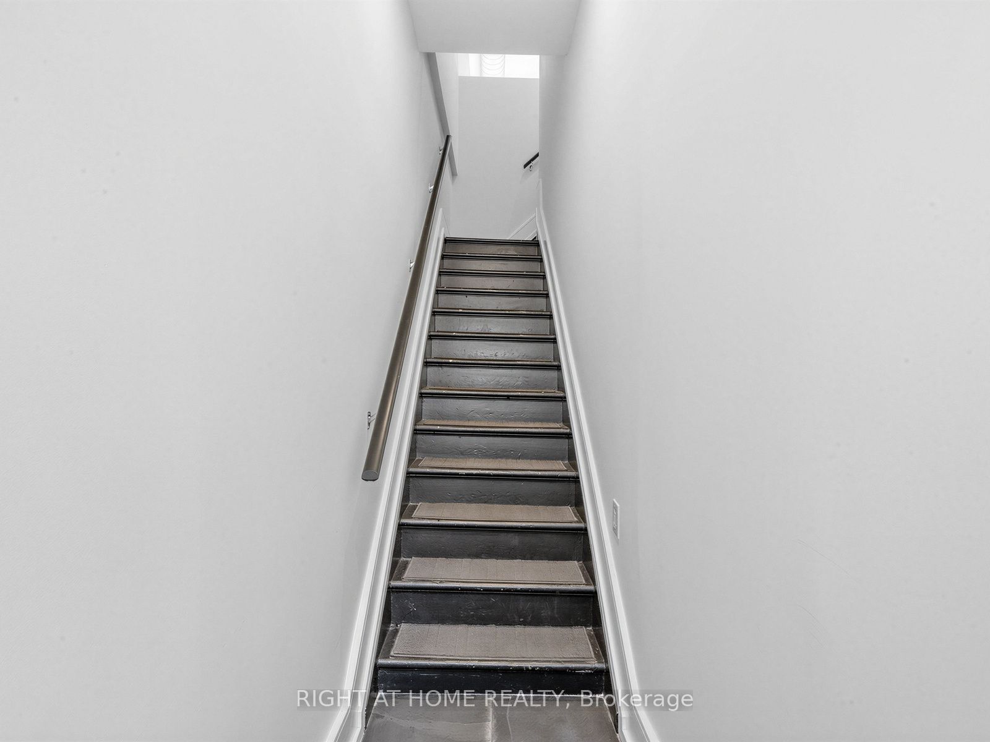
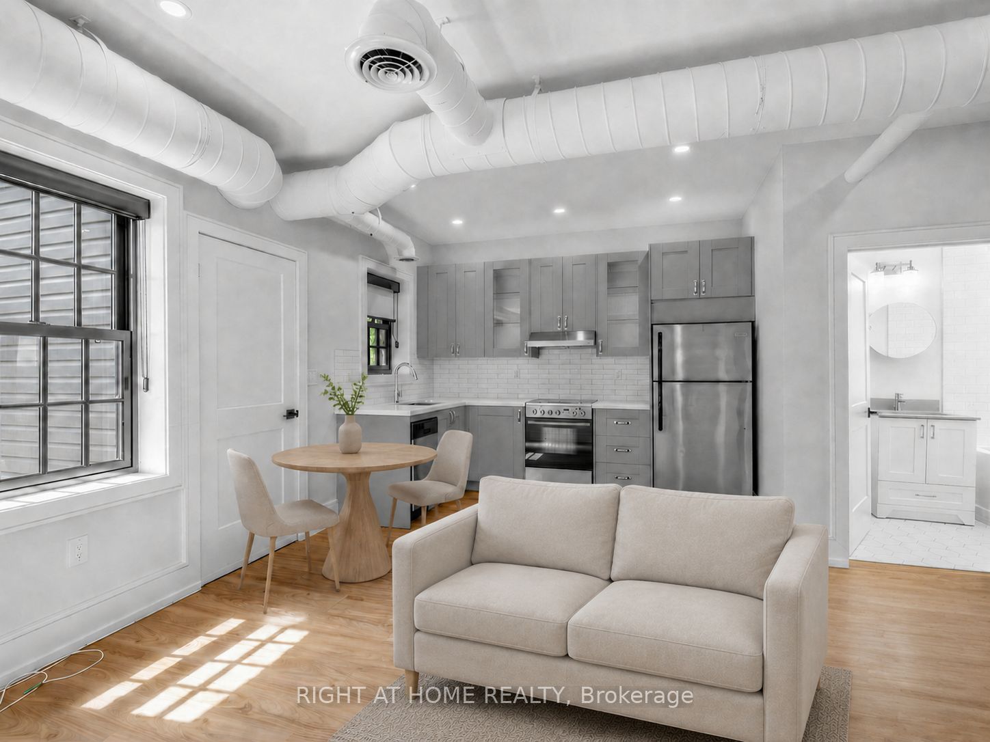
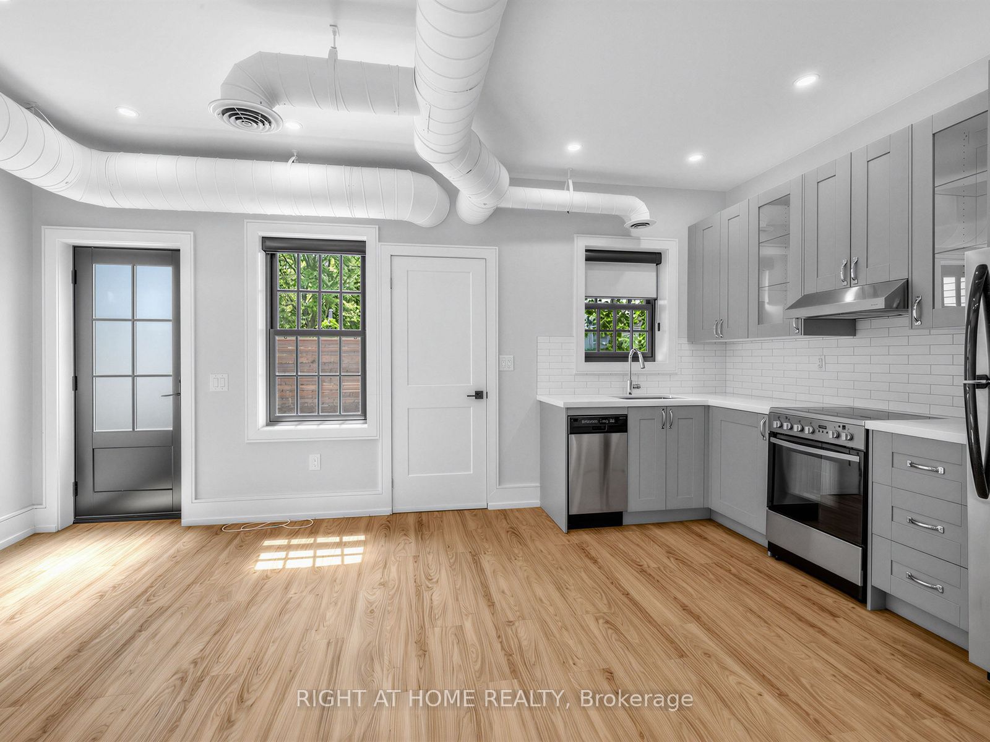
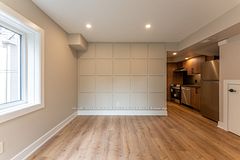
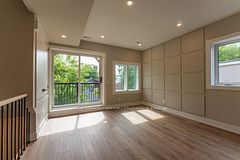
Convenient Direct Street Entrance Off Queen, No Shared Lobby, No Buzzer Lineup, Just Your Own Door. Soaring Ceilings With Exposed Ductwork Create A Loft-Like Feel. Bright 1 Bedroom Suite Bathed In Natural Light From Large Windows On Both Sides. Custom Kitchen With Sleek Grey Cabinetry, Quartz Counters, Subway Tile Backsplash, And Sleek Stainless Appliances. Elegant French Doors Add A Touch Of Character Throughout. Stacked Washer/Dryer Tucked Behind Closet Doors For Everyday Convenience. Spa-Style Bathroom With Quartz Vanity And Full Subway Tile Surround Tub. Step Out To Your Own Private Fenced Sundeck, Fully Screened For Privacy - A Rare Outdoor Retreat In The Heart Of Leslieville. Steps To Queen Street's Best Coffee, Restaurants, And Shops With A Near-Perfect Walk Score. Some of the photos have been virtually staged.
Property Information
Building Details
Features & Amenities
Inclusions & Exclusions
Stainless steel fridge, dishwasher, oven, exhaust, stacked washer/dryer, all electronic light fixtures, all window coverings.
Tenant pays hydro.
Location
Similar Properties
View More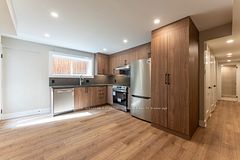
Source: Toronto Regional Real Estate Board (TRREB), via PropTx Innovations Inc.
The data relating to real estate on this website comes in part from the MLS® data feed of PropTx Innovations Inc. The information is deemed reliable but is not guaranteed accurate by PropTx.
The information provided herein must only be used by consumers that have a bona fide interest in the purchase, sale or lease of real estate and may not be used for any commercial purpose or any other purpose.
© 2026 PropTx Innovations Inc. All rights reserved. MLS®, REALTOR® and the associated logos are owned or controlled by The Canadian Real Estate Association (CREA).