79 Elgin Street
About This Home
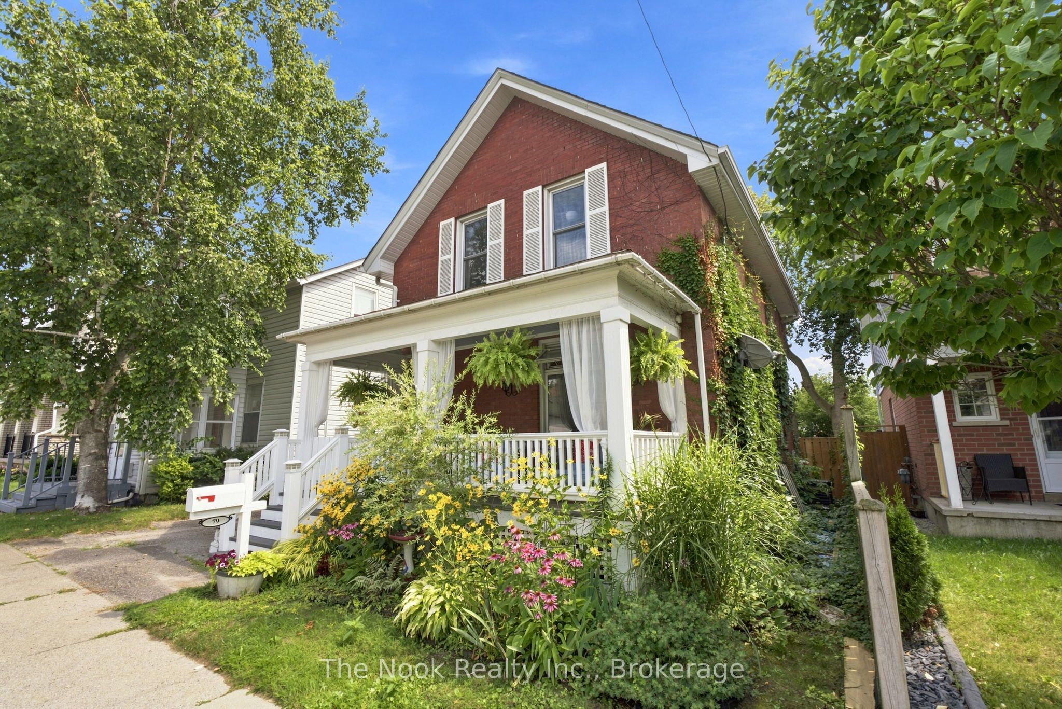
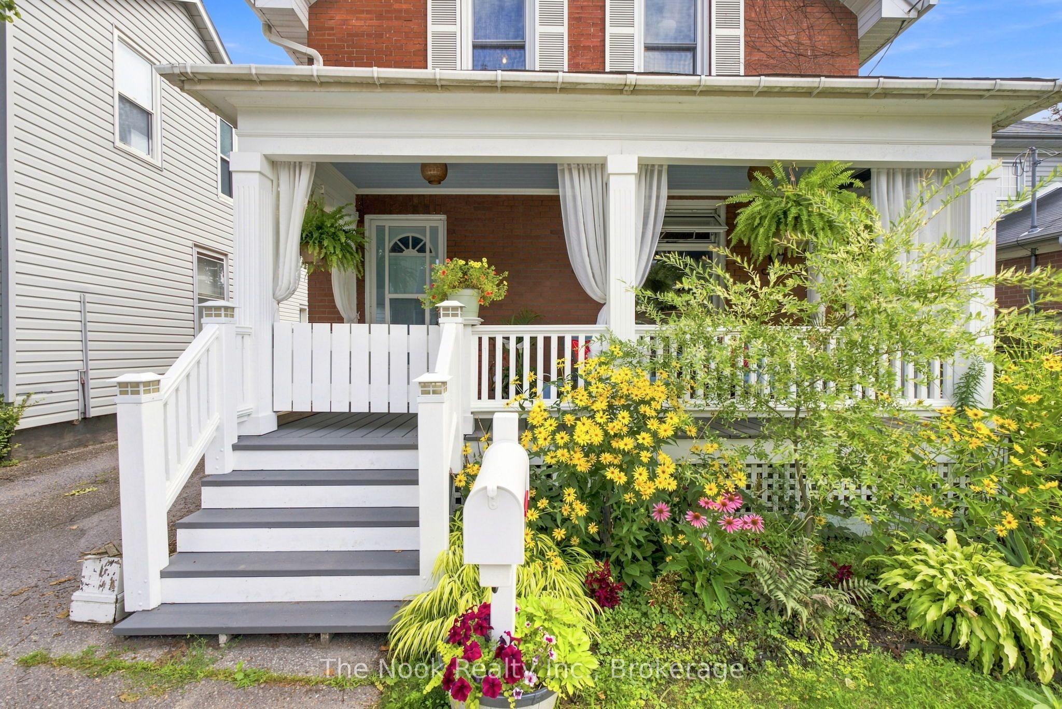
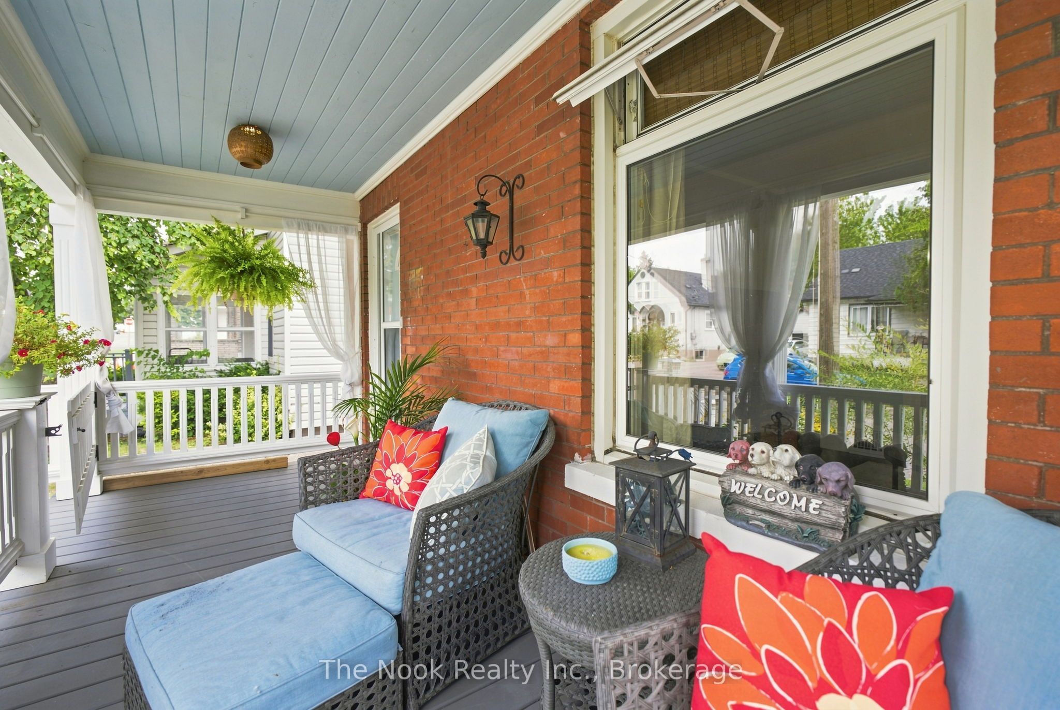
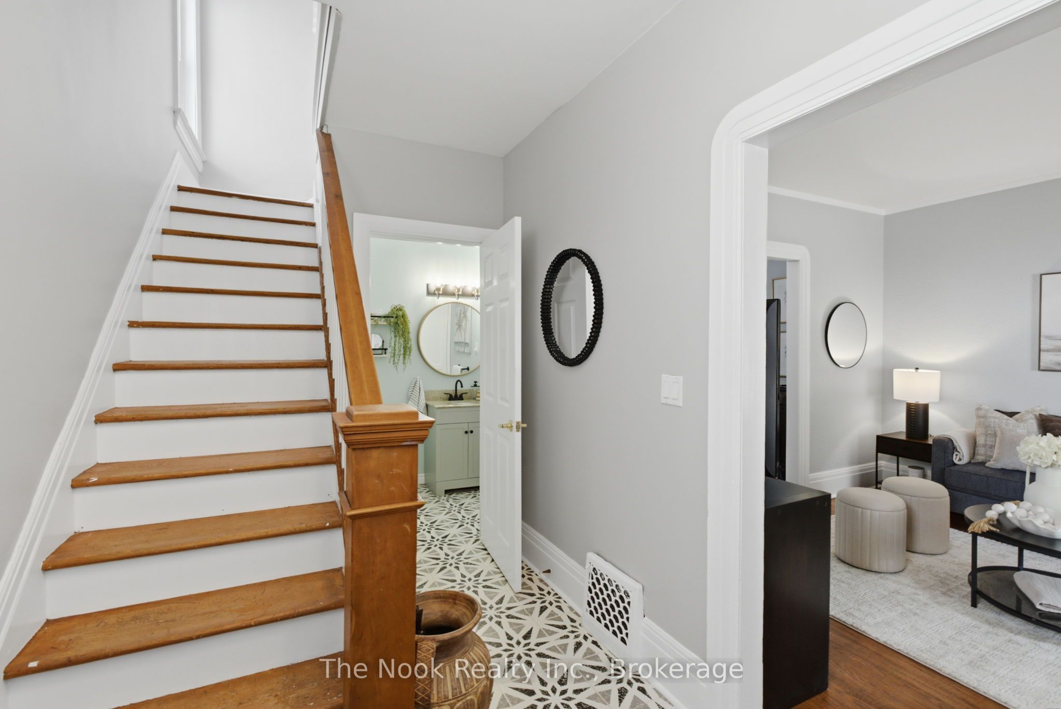
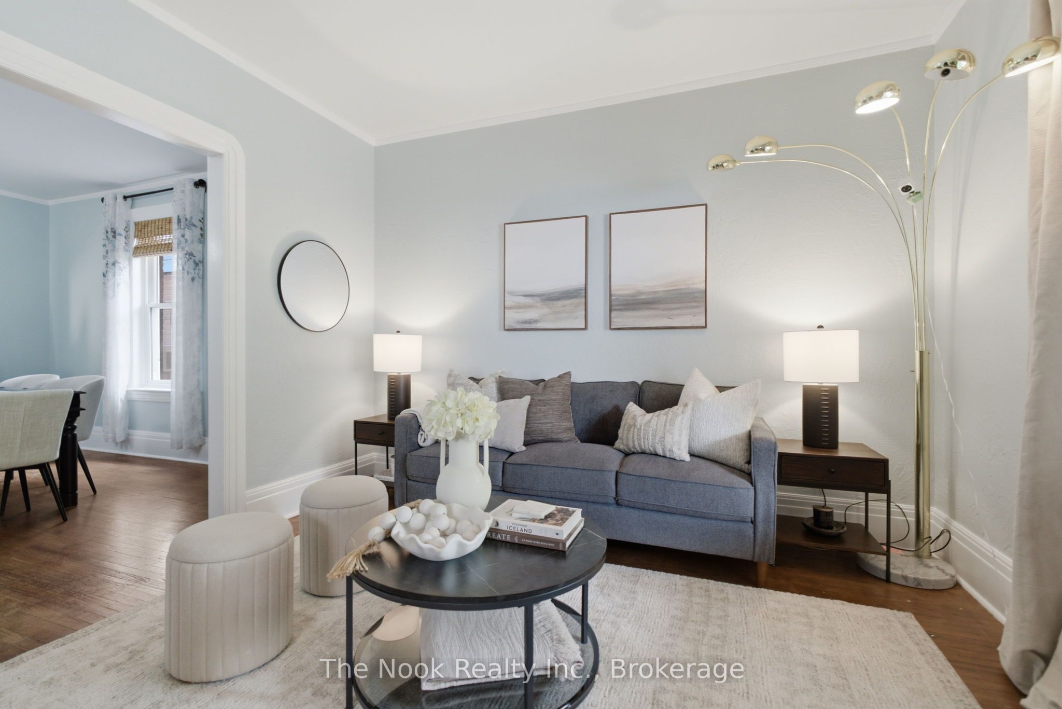
Welcome to this charming three-bedroom, one-and-a-half-bathroom two-storey home, perfectly situated close to schools, parks, the hospital, public transit, and Oshawa Golf Club. Offering a spacious and inviting open-concept layout, this lovingly maintained home showcases pride of ownership throughout. The main floor features a cozy living room, separate dining area, and an adorable country-style kitchen with a walkout to the fully fenced backyard-perfect for entertaining, relaxing, and enjoying outdoor living. Upstairs, you'll find three generously sized bedrooms and a spacious four-piece bathroom. Ideally located in a family-friendly neighbourhood with everyday amenities and recreation just moments away, this delightful home is the perfect blend of comfort, character, and convenience. Updates Include: Back deck and roof over back deck - 2019/2020 , Roof - 2021, Furnace and A/C - 2021/2022, Laminate flooring on 2nd level - 2026
Property Information
Building Details
Features & Amenities
Financials & Fees
Inclusions & Exclusions
All existing electrical light fixtures, all window coverings, all kitchen appliances, washing machine and dryer
Staging and personal belongings
Location
Similar Properties
View More
Source: Toronto Regional Real Estate Board (TRREB), via PropTx Innovations Inc.
The data relating to real estate on this website comes in part from the MLS® data feed of PropTx Innovations Inc. The information is deemed reliable but is not guaranteed accurate by PropTx.
The information provided herein must only be used by consumers that have a bona fide interest in the purchase, sale or lease of real estate and may not be used for any commercial purpose or any other purpose.
© 2026 PropTx Innovations Inc. All rights reserved. MLS®, REALTOR® and the associated logos are owned or controlled by The Canadian Real Estate Association (CREA).