30 Wakely Crescent
About This Home
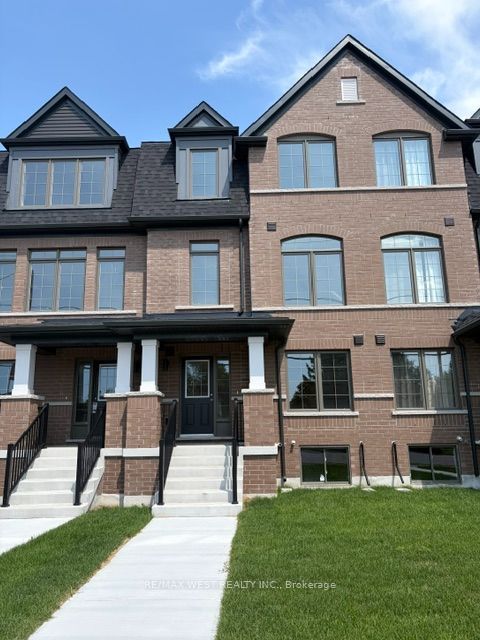
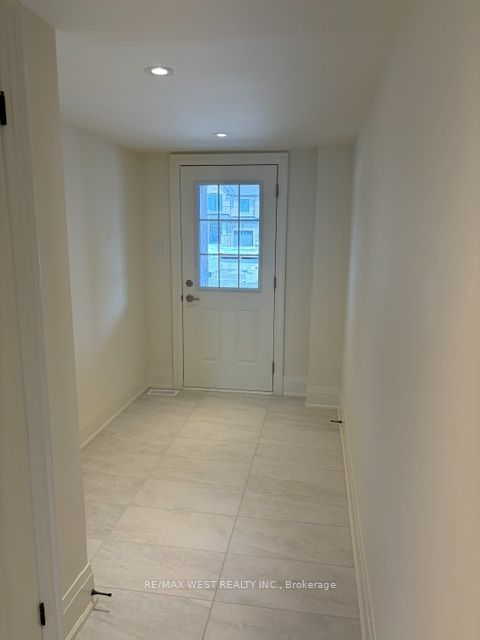
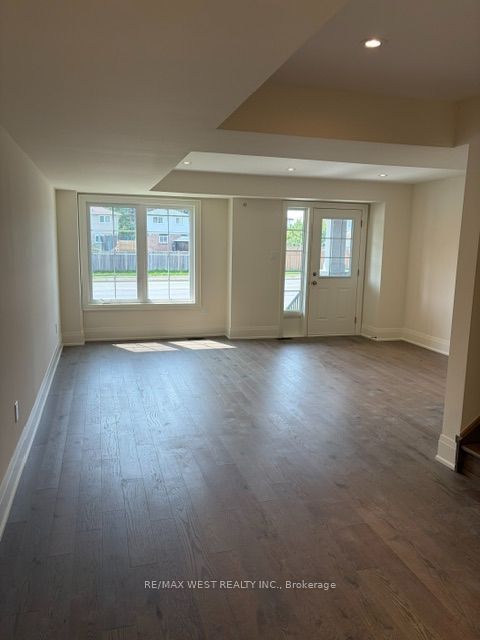
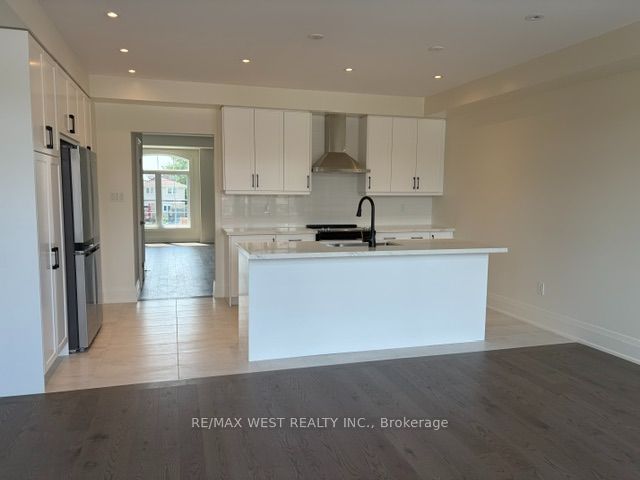
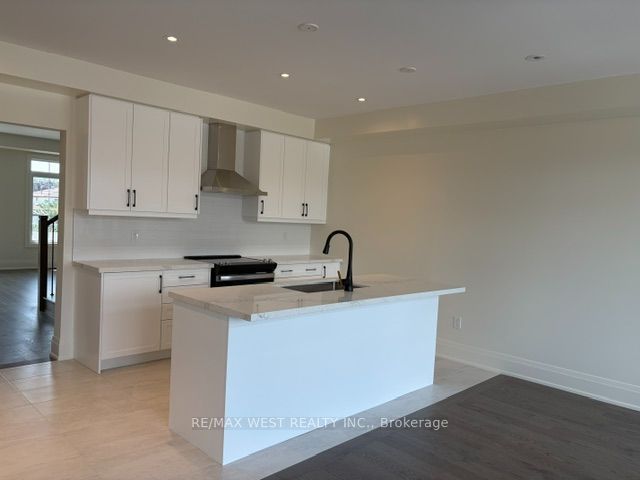
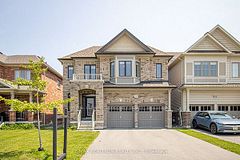
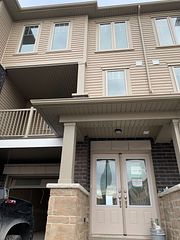
REMARKS FOR CLIENTS (2000 characters)Welcome to this stunning 3-storey executive townhome in The Meadow Towns by Esquire Homes ,ideally situated in the heart of Courtice. Offering over 2,100 sq. ft. of thoughtfully designed living space, this modern home combines style, comfort, and functionality, making it an excellent choice for families and professionals alike. The ground floor features a versatile recreation room, perfect for a home office, gym, media room, or additional living space, with convenient interior access to the garage. The bright ,open-concept main level boasts a contemporary kitchen overlooking the dining area and spacious great room, creating an inviting space for everyday living and entertaining. Walk out to a private balcony, ideal for morning coffee, or relaxing evenings outdoors. The upper level offers three generously sized bedrooms, including a spacious primary suite complete with a private 3-piece ensuite. The second bedroom also features its own private balcony, providing a peaceful outdoor retreat. Additional highlights include one garage parking space, one driveway parking space, modern finishes throughout, and a functional layout designed for today's lifestyle. Located in a sought-after, family-friendly community, you'll enjoy close proximity to Darlington Provincial Park, Harmony Valley Conservation Area, Pebble stone Golf Course, scenic waterfront trails, shopping, restaurants, schools, and everyday amenities. Commuters will appreciate quick access to Highways 401 and 418, Oshawa GO Station, and the future Courtice GO Transit station, making travel throughout the GTA effortless
Property Information
Building Details
Features & Amenities
Location
Similar Properties
View More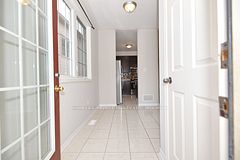
Source: Toronto Regional Real Estate Board (TRREB), via PropTx Innovations Inc.
The data relating to real estate on this website comes in part from the MLS® data feed of PropTx Innovations Inc. The information is deemed reliable but is not guaranteed accurate by PropTx.
The information provided herein must only be used by consumers that have a bona fide interest in the purchase, sale or lease of real estate and may not be used for any commercial purpose or any other purpose.
© 2026 PropTx Innovations Inc. All rights reserved. MLS®, REALTOR® and the associated logos are owned or controlled by The Canadian Real Estate Association (CREA).