261 Clarke Street
About This Home
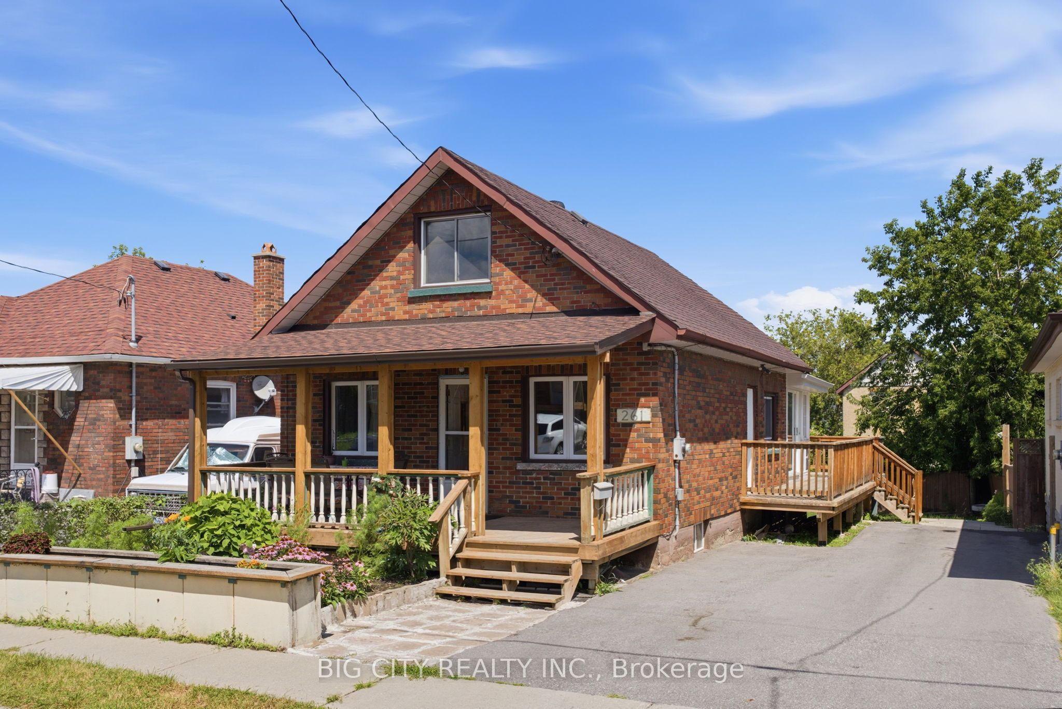
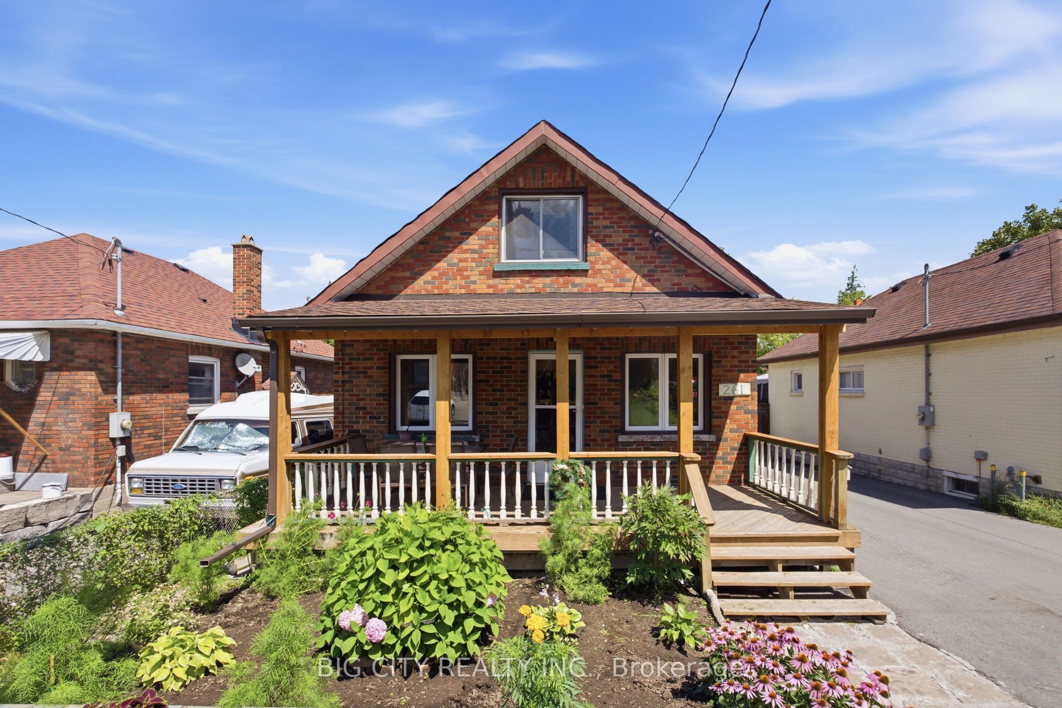
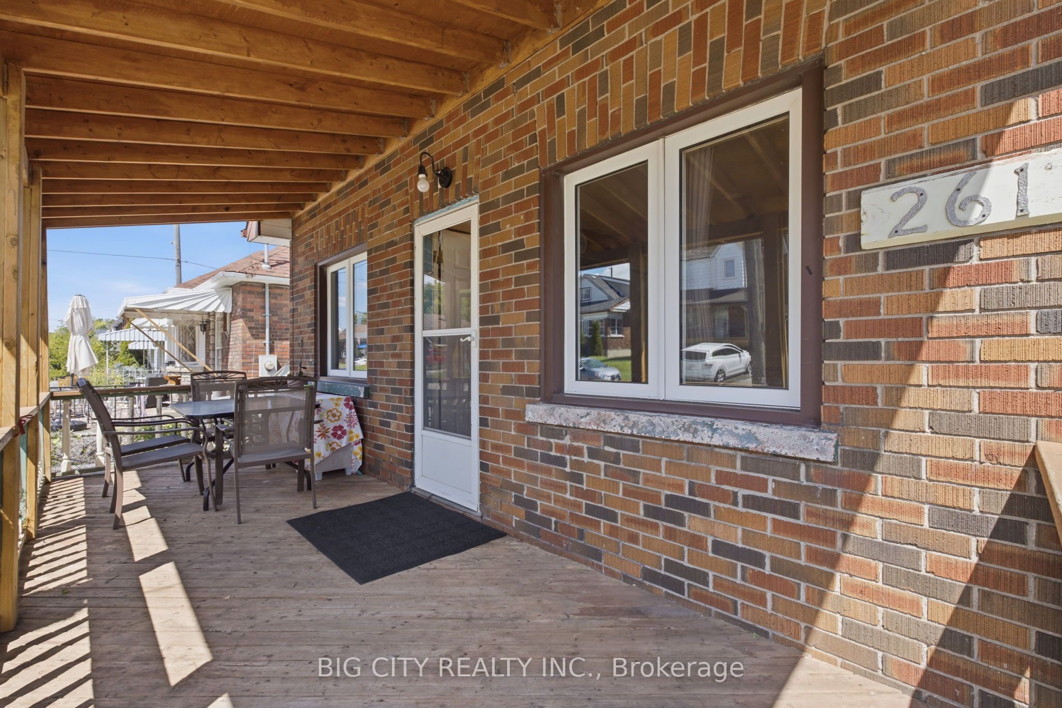
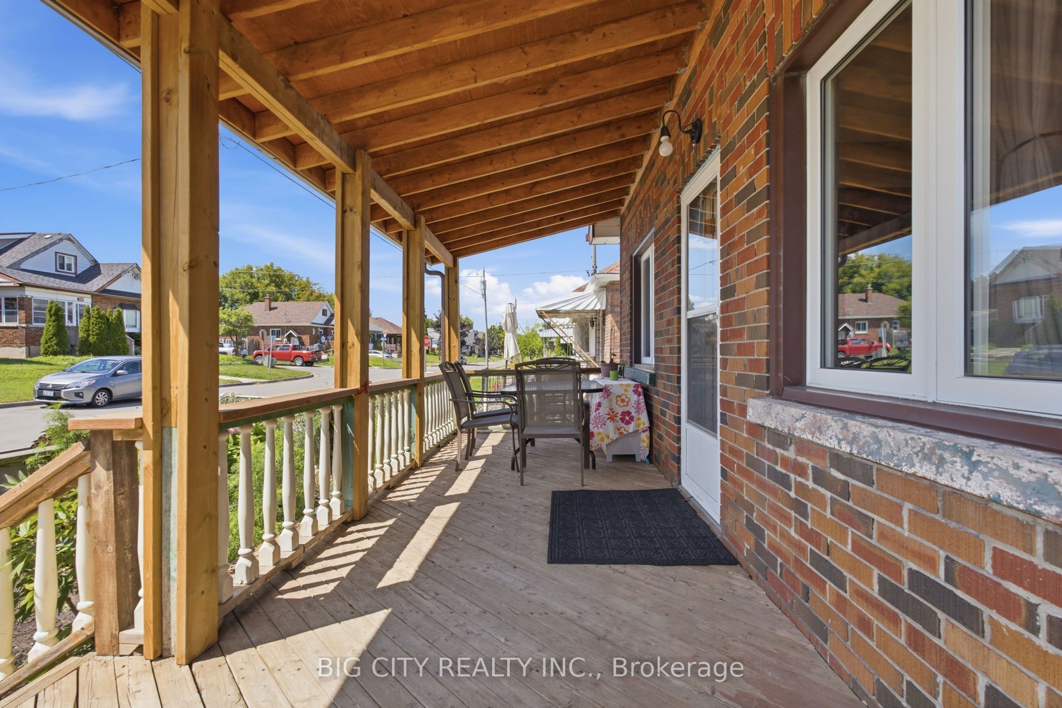
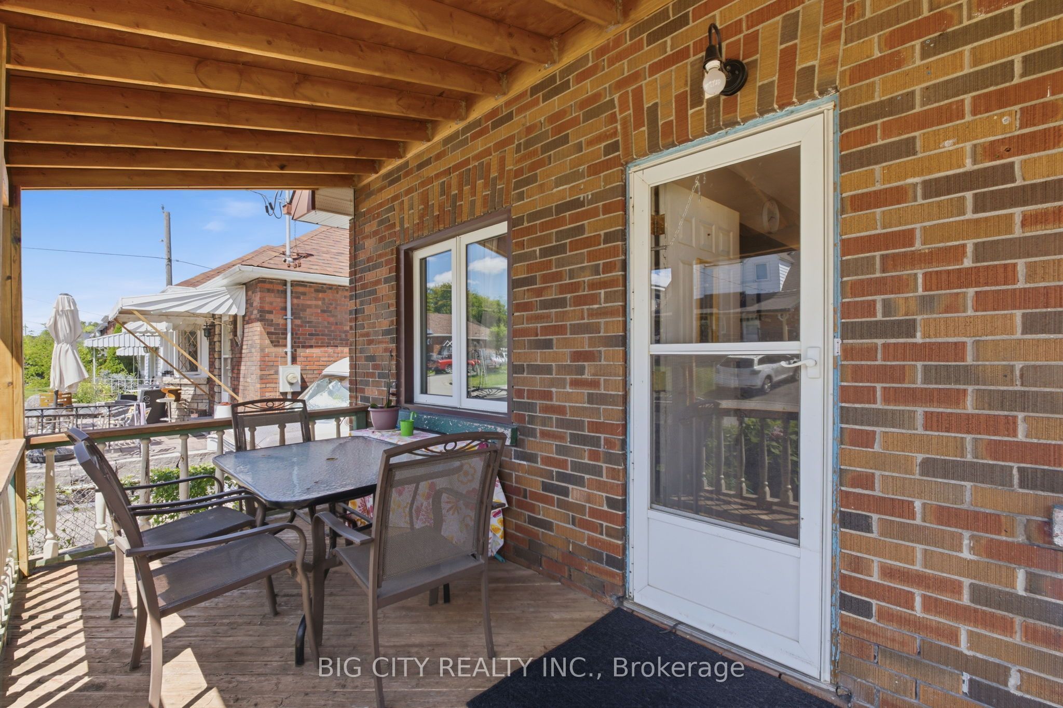
This freshly renovated all-brick home on a quiet cul-de-sac features modern updates inside and out, Enjoy a generous, beautifully landscaped backyard, a stunning fully updated sunroom designed for year-round enjoyment, a new front porch roof (2025), and new gutters and aluminum siding (2025). The water tank, furnace, and air conditioning are all owned and were installed in 2024.Main Level: Features continuous hardwood floors, a spacious living room, and an open dining area. The home includes an oven, fridge, washer, and dryer purchased in 2025. Lower Level: A fully finished basement with a separate walkout, complete with a rec room, kitchenette, and bathroom, offering potential for an income-generating rental unit.(The seller and seller's agent do not warrant the retrofit of the basement.)
Property Information
Building Details
Features & Amenities
Financials & Fees
Inclusions & Exclusions
x2 Fridge, stove, dishwasher, washer, dryer, all electric light fixtures, Hot Water Tank Owned
Location
Similar Properties
View More
Source: Toronto Regional Real Estate Board (TRREB), via PropTx Innovations Inc.
The data relating to real estate on this website comes in part from the MLS® data feed of PropTx Innovations Inc. The information is deemed reliable but is not guaranteed accurate by PropTx.
The information provided herein must only be used by consumers that have a bona fide interest in the purchase, sale or lease of real estate and may not be used for any commercial purpose or any other purpose.
© 2026 PropTx Innovations Inc. All rights reserved. MLS®, REALTOR® and the associated logos are owned or controlled by The Canadian Real Estate Association (CREA).