50 Shootfield Crescent
About This Home
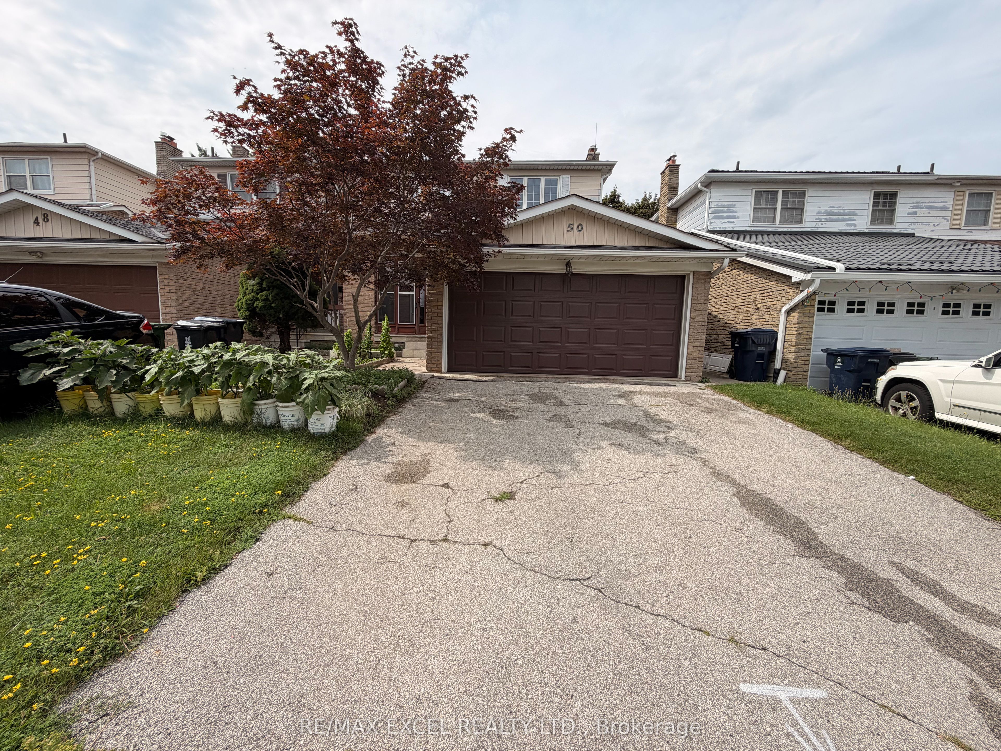
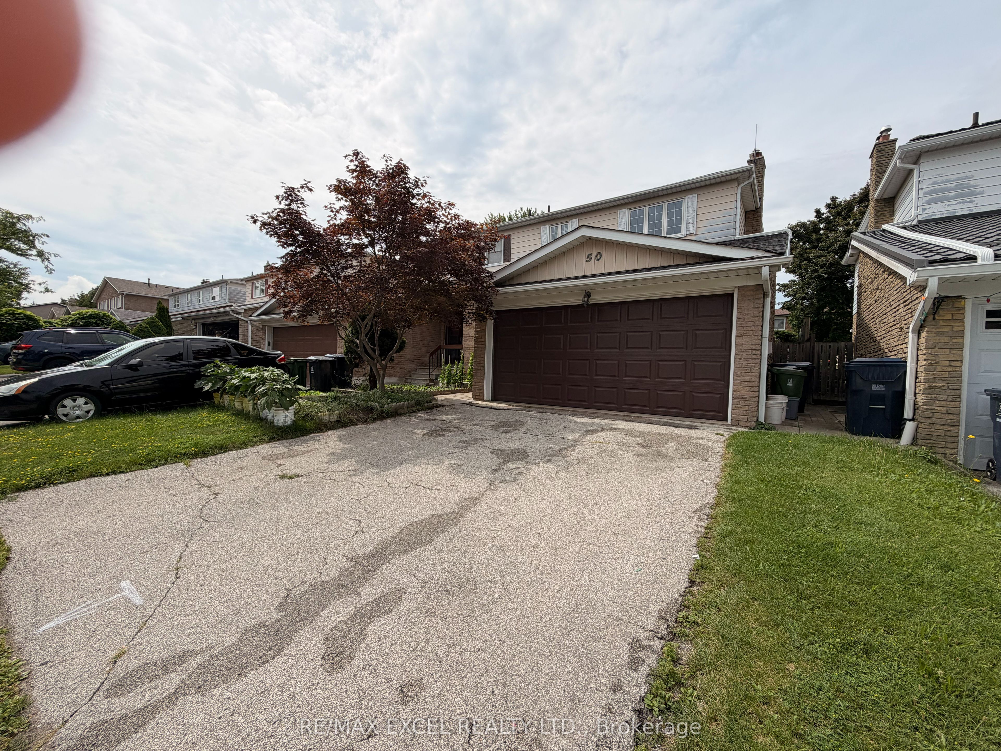
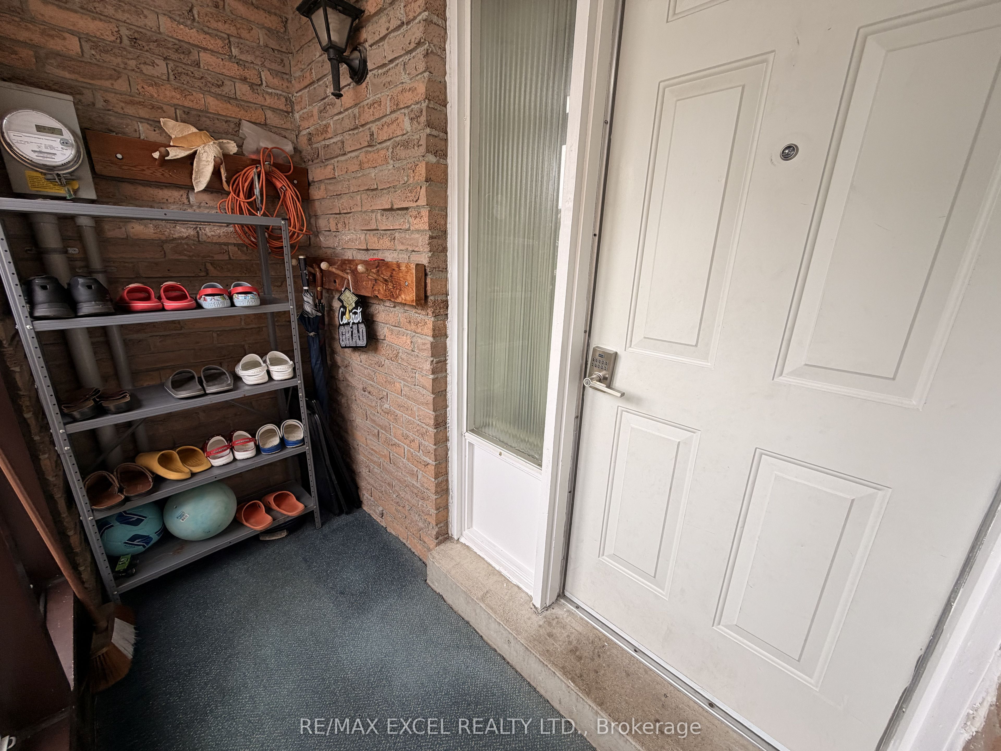
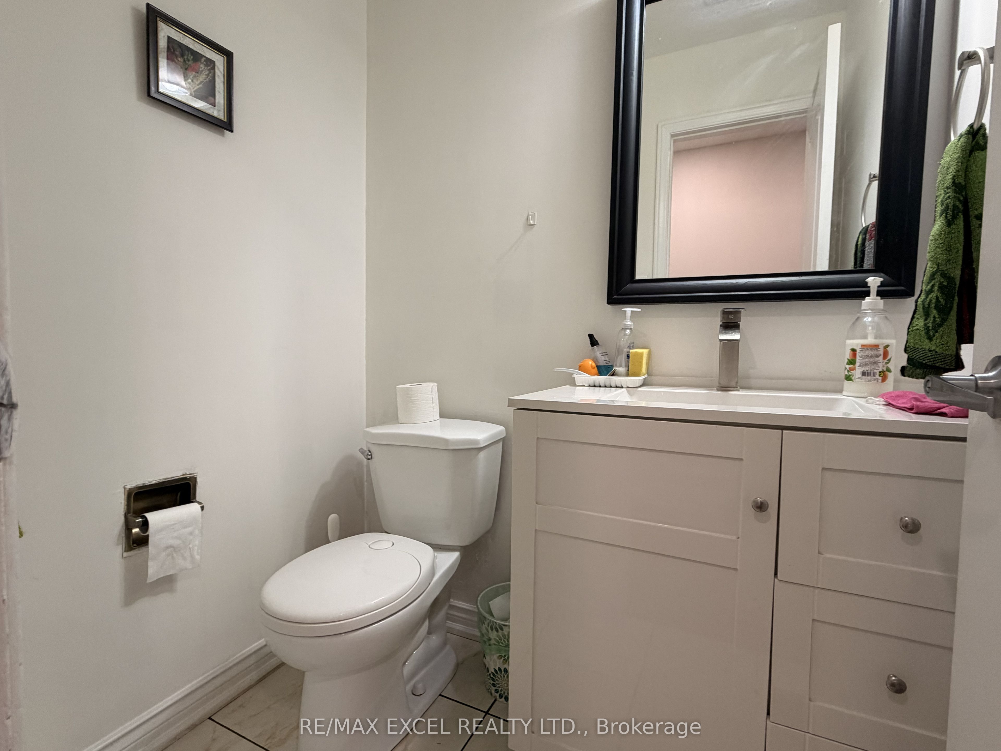
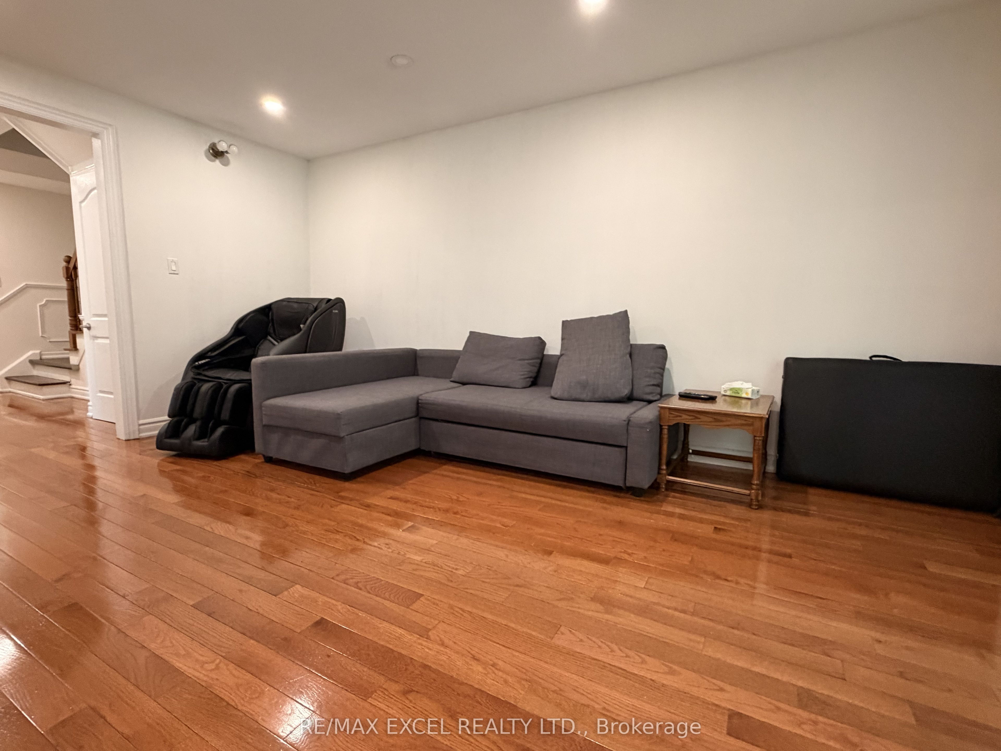
Welcome to 50 Shootfield Crescent, a spacious and beautifully updated four-bedroom family home situated on a quiet crescent in the established Agincourt North community. Freshly painted throughout and featuring brand-new vinyl flooring on the second level, this move-in-ready home offers a bright, functional layout with generous living and family spaces. The renovated kitchen showcases rich cabinetry, quartz countertops, a breakfast bar, stylish backsplash, modern tile flooring and stainless-steel appliances-perfect for everyday family living and entertaining. The main floor is enhanced by hardwood flooring, pot lights and elegant decorative wall mouldings. Upstairs, four well-proportioned bedrooms provide comfortable space for the entire family, complemented by updated bathrooms with modern vanities and attractive tile finishes. The finished basement offers additional flexible living space suitable for a recreation room, home office, gym or children's play area. Ideally located close to schools, parks, TTC service, Woodside Square, Toronto Public Library, supermarkets, restaurants, banks, medical services and everyday shopping. Convenient access to Finch Avenue, McCowan Road, Highway 401, Highway 407 and Scarborough Town Centre makes commuting throughout Toronto and the GTA easy. A wonderful opportunity to own a renovated, move-in-ready home in a convenient and family-friendly neighbourhood.
Property Information
Building Details
Features & Amenities
Inclusions & Exclusions
Stainless Steel Double Door Fridge, Dishwasher, Rangehood, Cooktop, washer and dryer & all electrical fixture
Location
Similar Properties
View More
Source: Toronto Regional Real Estate Board (TRREB), via PropTx Innovations Inc.
The data relating to real estate on this website comes in part from the MLS® data feed of PropTx Innovations Inc. The information is deemed reliable but is not guaranteed accurate by PropTx.
The information provided herein must only be used by consumers that have a bona fide interest in the purchase, sale or lease of real estate and may not be used for any commercial purpose or any other purpose.
© 2026 PropTx Innovations Inc. All rights reserved. MLS®, REALTOR® and the associated logos are owned or controlled by The Canadian Real Estate Association (CREA).