#Main - 57 Calder Crescent
About This Home
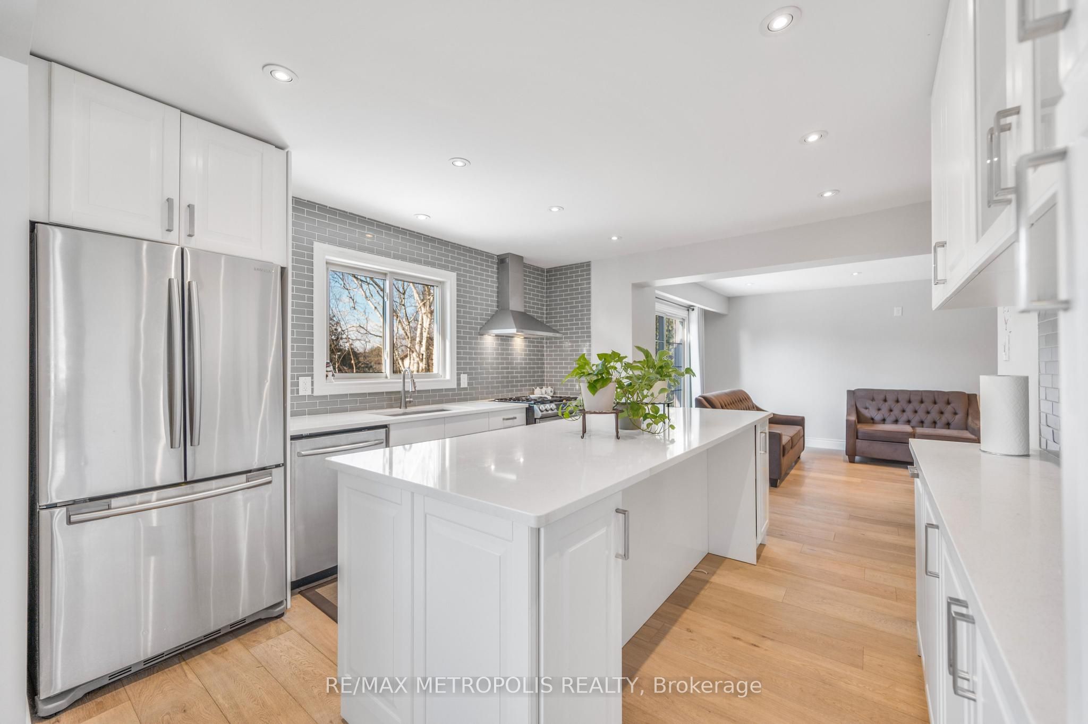
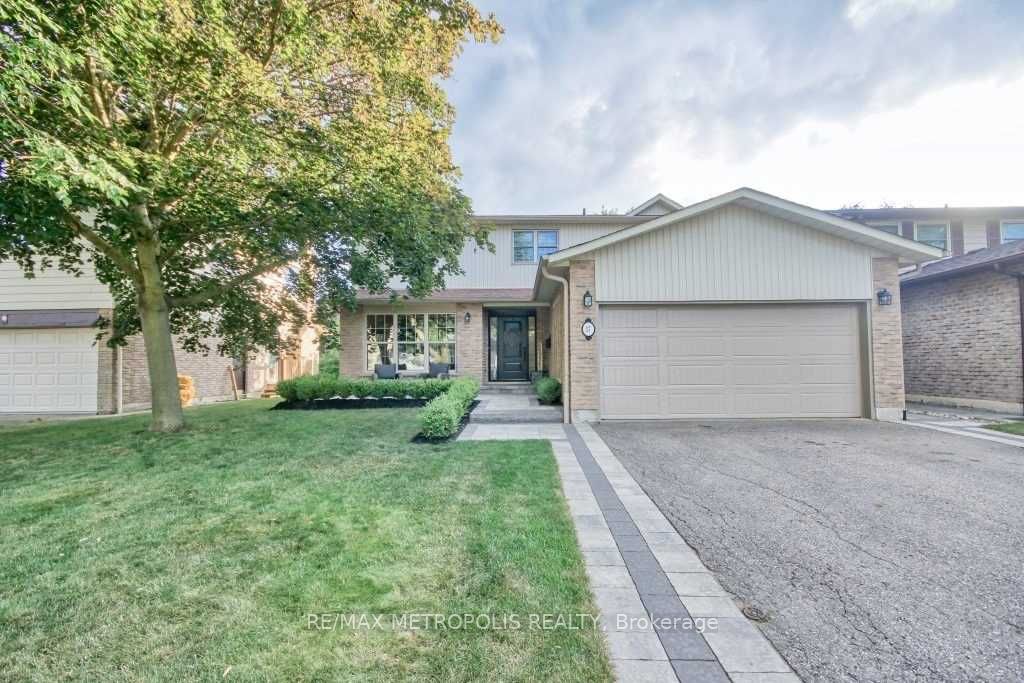
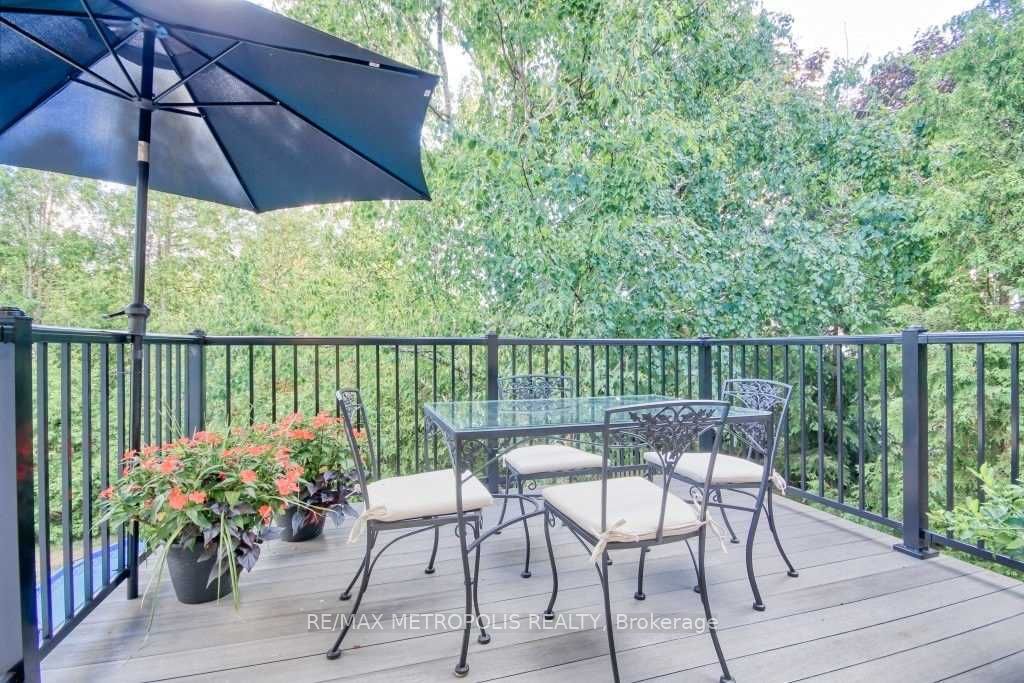
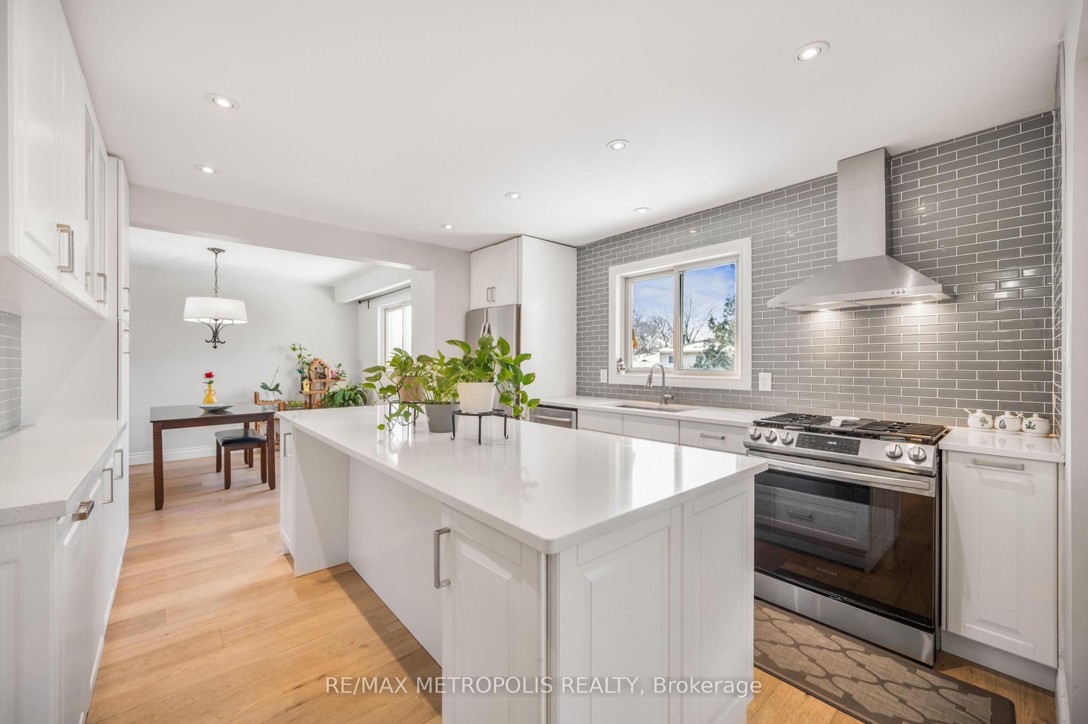
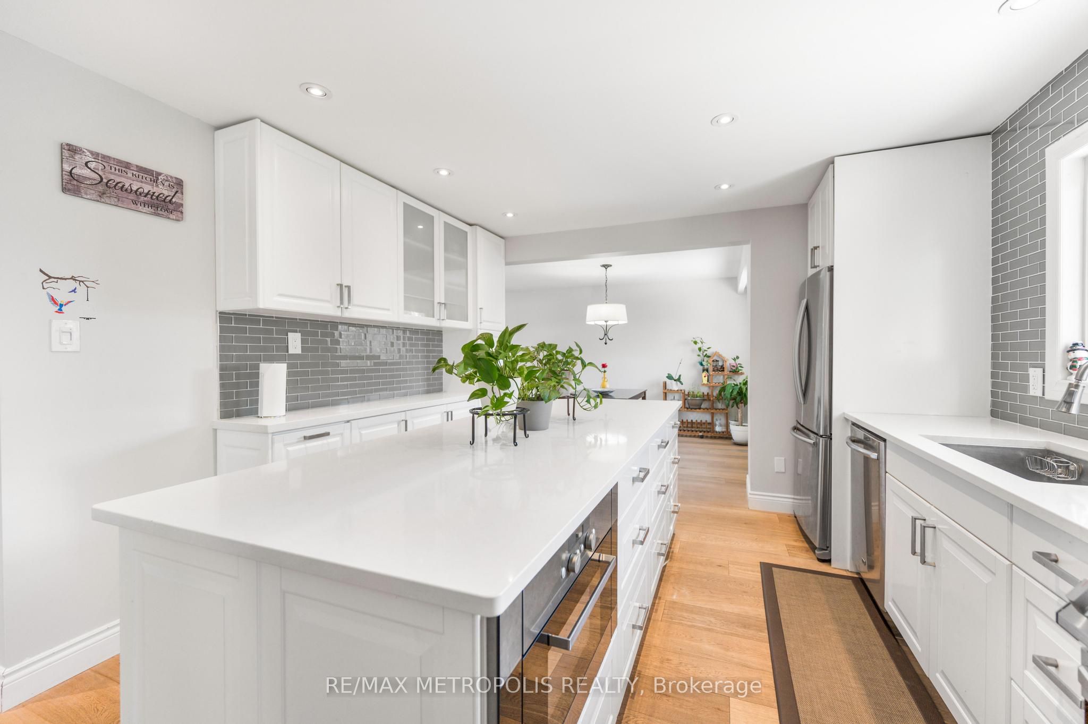
Stunning Detached 4 Bedroom 3 Bathroom 2 Car Garage Home in Central Whitby quiet Location. Close to good rating Schools, Parks, Transit, Shopping & Mins To 401.Large Living Space, Hardwood Floor, Pot Lights, Custom Made Kitchen With Quartz Counter And Island, S/Steel Appliances. Large master bedroom with a walk in closet & With Ensuite Bath. Large deck overlooking Huge Yard. Sunny Eat-In Kitchen, Gleaming Flooring, Recently renovated beautiful kitchen. No side walk. Total Four car parking. A must see. No pets due to allergy reason. Non smoking. tenant insurance. Post dated cheques. 70% Of Utilities. Back yard is exclusively for main floor tenant use. Legal Basement is rented separately.
Property Information
Building Details
Features & Amenities
Inclusions & Exclusions
A/C & PARKING
Location
Similar Properties
View More
Source: Toronto Regional Real Estate Board (TRREB), via PropTx Innovations Inc.
The data relating to real estate on this website comes in part from the MLS® data feed of PropTx Innovations Inc. The information is deemed reliable but is not guaranteed accurate by PropTx.
The information provided herein must only be used by consumers that have a bona fide interest in the purchase, sale or lease of real estate and may not be used for any commercial purpose or any other purpose.
© 2026 PropTx Innovations Inc. All rights reserved. MLS®, REALTOR® and the associated logos are owned or controlled by The Canadian Real Estate Association (CREA).