#140 - 1612 Charles Street
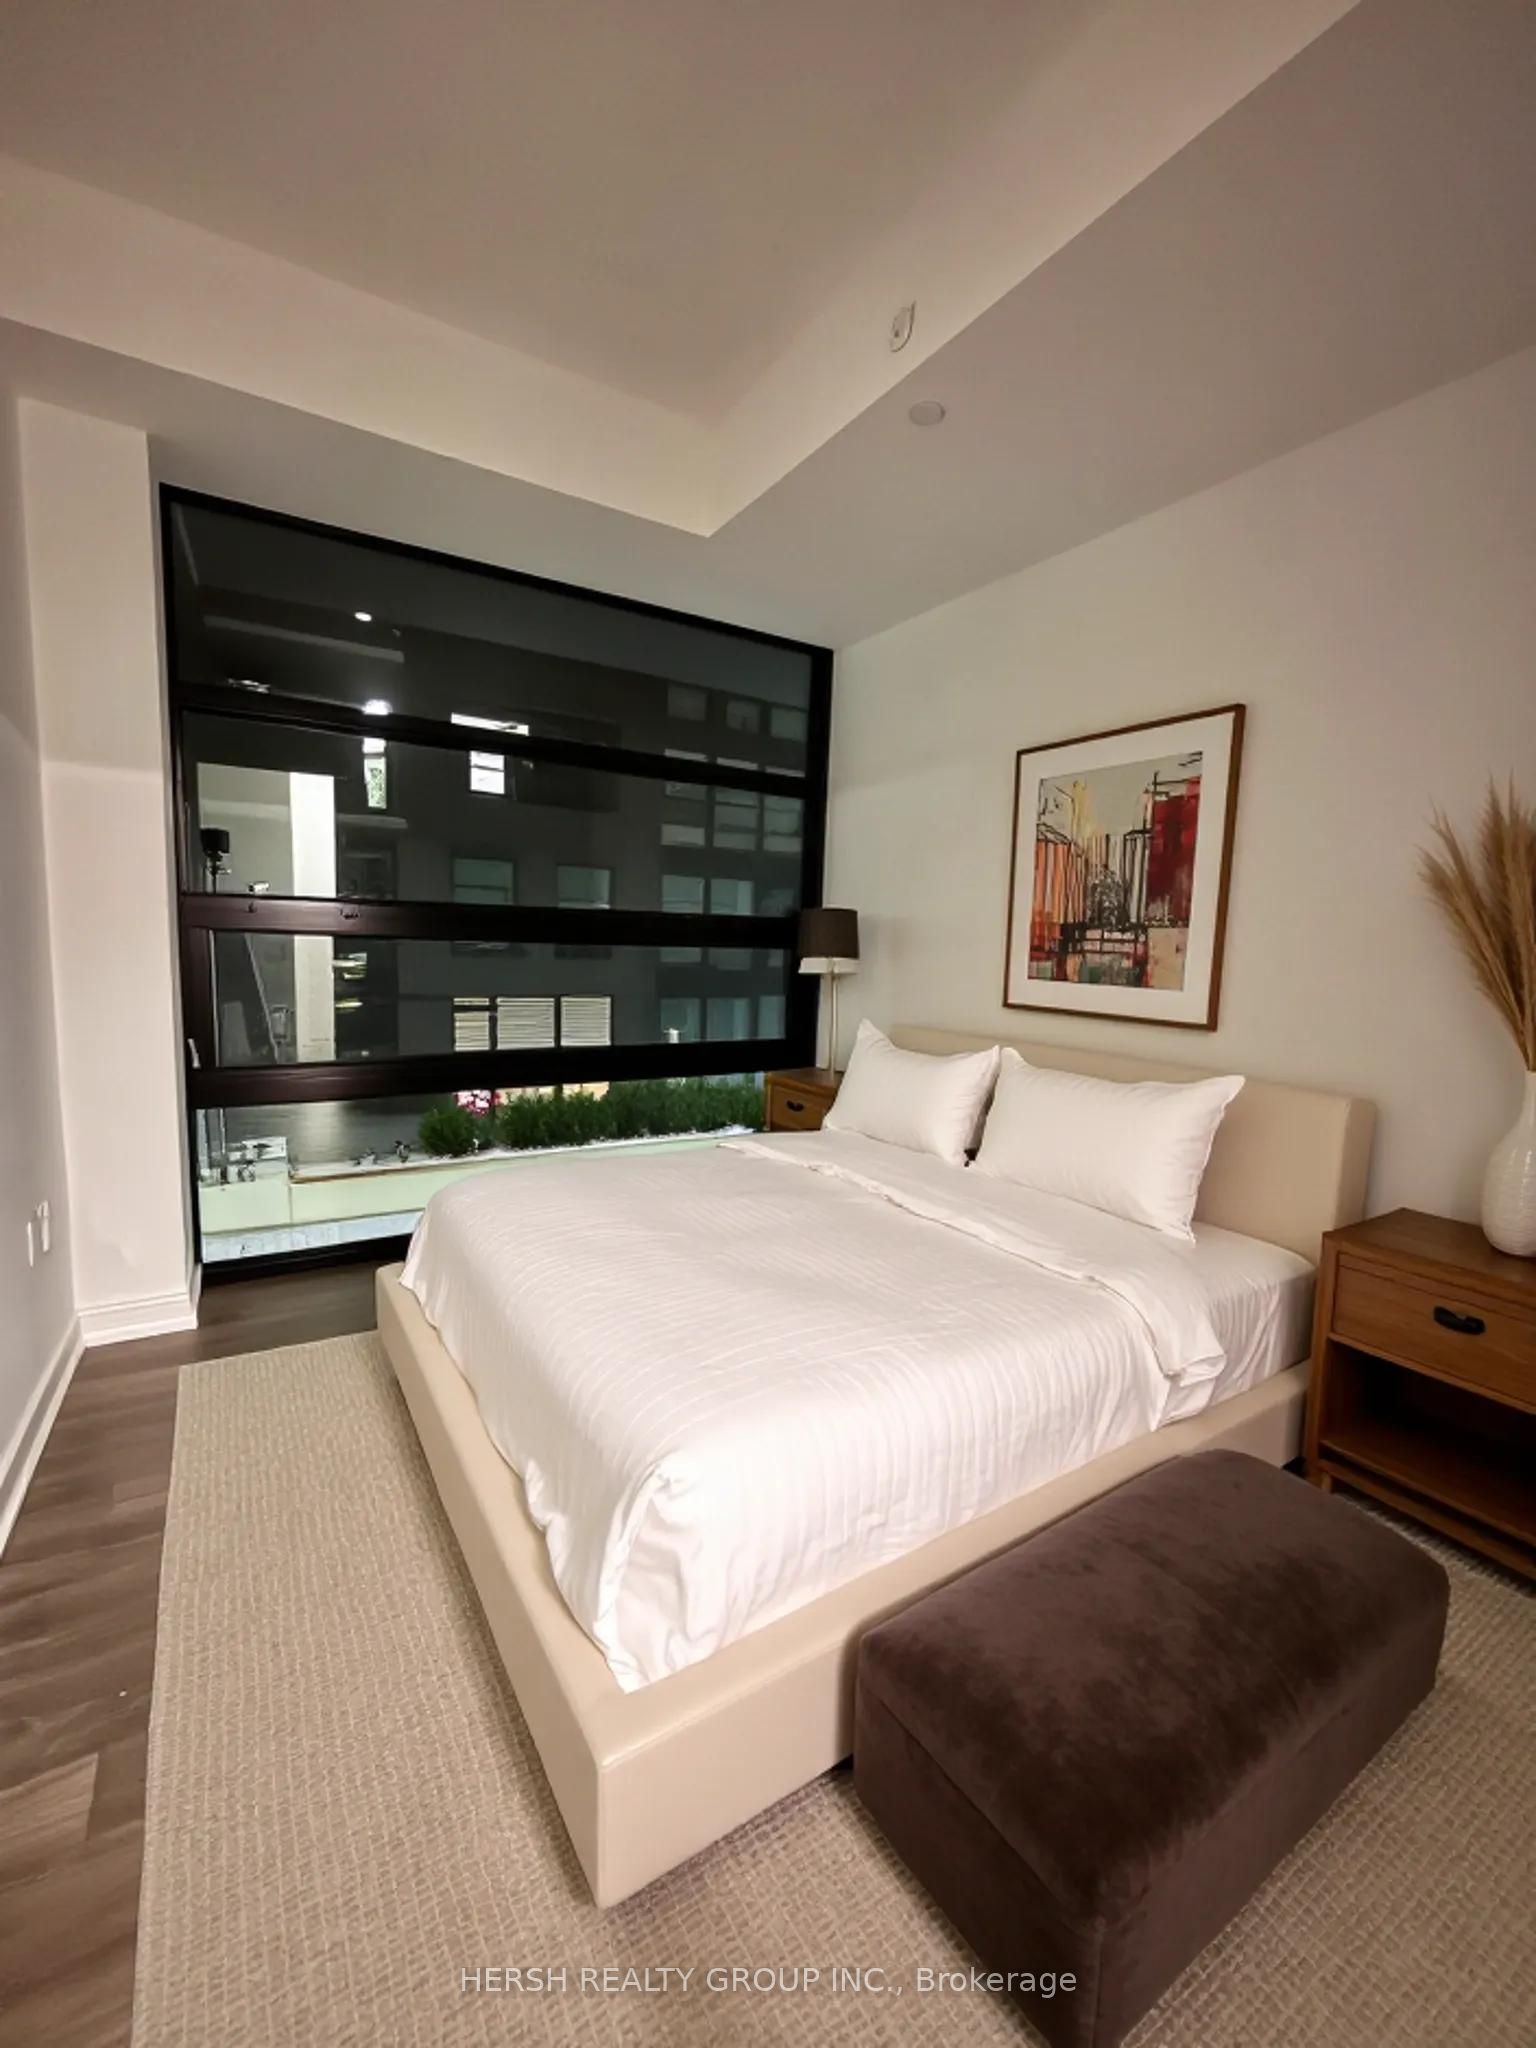
About This Home
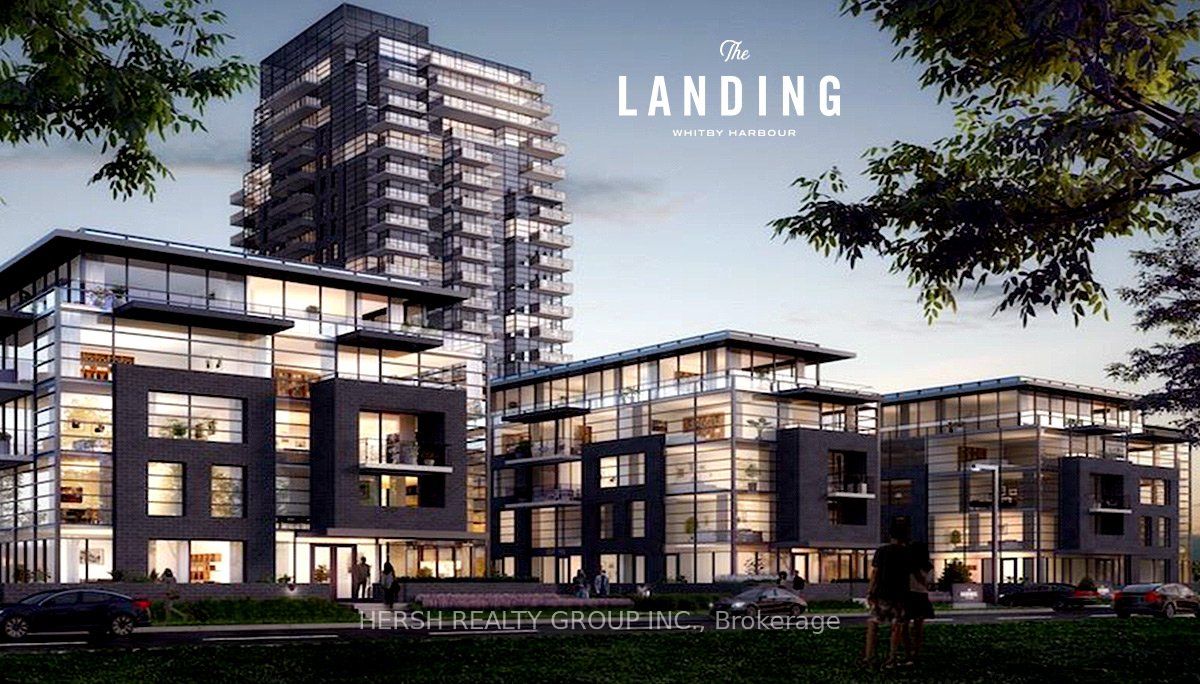
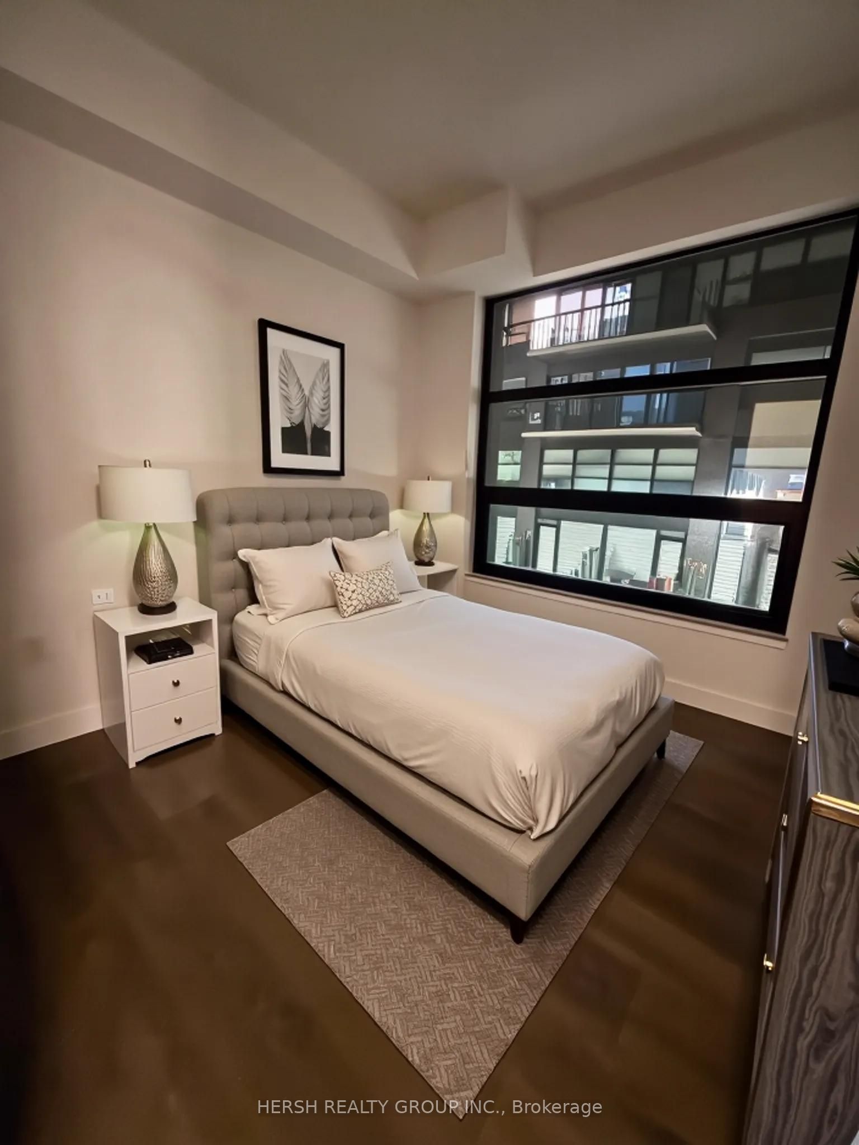
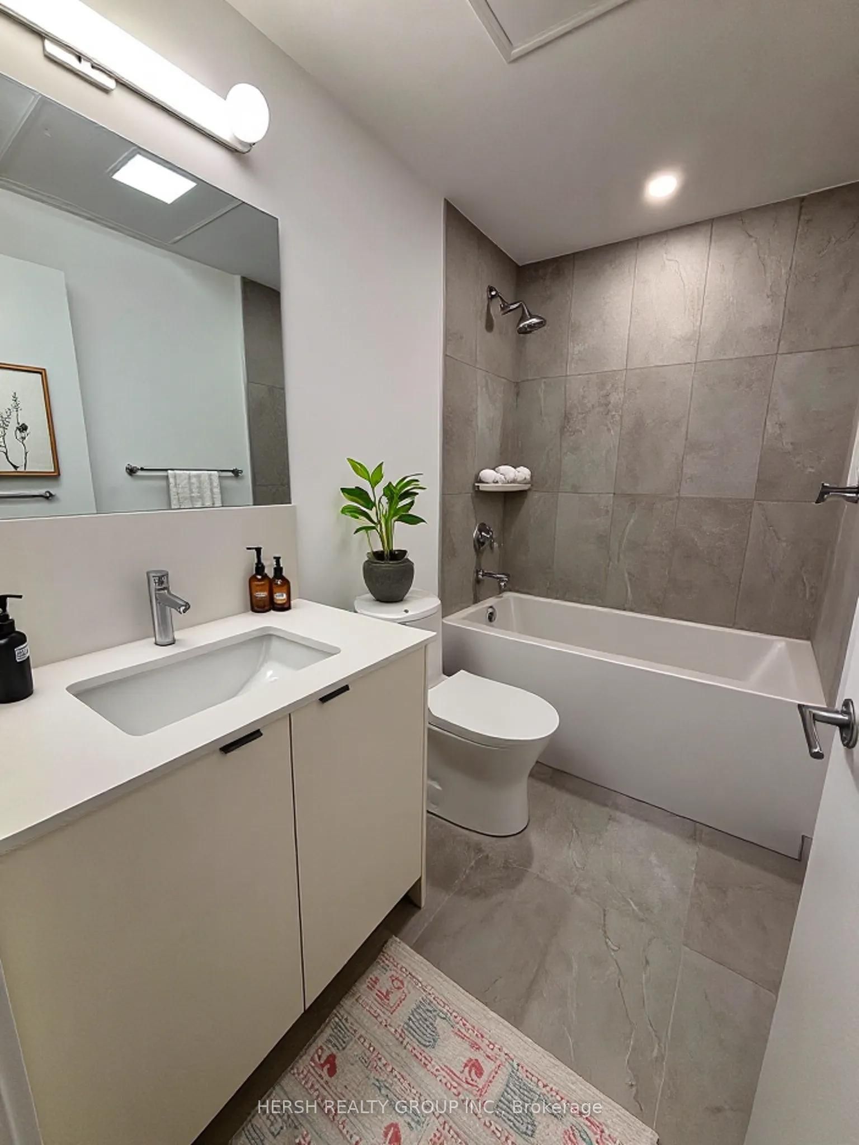
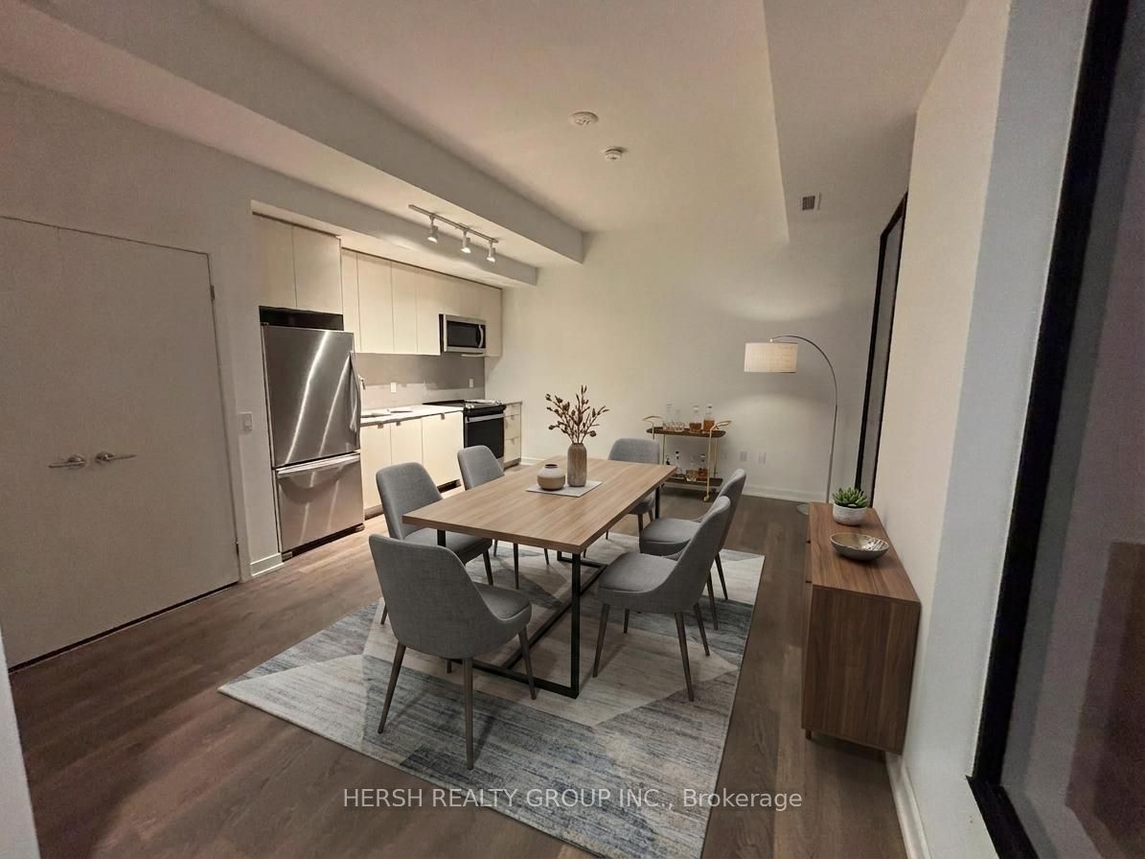
1,152 SQ. FT. OF TOTAL LIVING SPACE INCLUDING A MASSIVE 219 SQ. FT. PRIVATE TERRACE! 13% HST REBATE ALREADY APPLIED! 2 YEARS FREE MAINTENANCE FEES + 1 FREE PARKING + 1 FREE LOCKER! Welcome to Unit 140 at 1612 Charles Street in Whitby Harbour. This bright and spacious two-storey residence features floor-to-ceiling windows and an abundance of natural light, with a unique layout that feels more like a home than a traditional condo. Step outside to your impressive 219 sq. ft. private terrace-perfect for outdoor dining, entertaining or simply enjoying your own outdoor space. Located just steps from the waterfront, marina, parks and kilometres of scenic walking and cycling trails, this is an opportunity to enjoy the best of Whitby's growing waterfront community with exceptional value already built in.
Property Information
Building Details
Features & Amenities
Financials & Fees
Inclusions & Exclusions
1 parking 1 locker. Free high speed internet
Location
Similar Properties
View More
Source: Toronto Regional Real Estate Board (TRREB), via PropTx Innovations Inc.
The data relating to real estate on this website comes in part from the MLS® data feed of PropTx Innovations Inc. The information is deemed reliable but is not guaranteed accurate by PropTx.
The information provided herein must only be used by consumers that have a bona fide interest in the purchase, sale or lease of real estate and may not be used for any commercial purpose or any other purpose.
© 2026 PropTx Innovations Inc. All rights reserved. MLS®, REALTOR® and the associated logos are owned or controlled by The Canadian Real Estate Association (CREA).