458 Longworth Avenue
About This Home
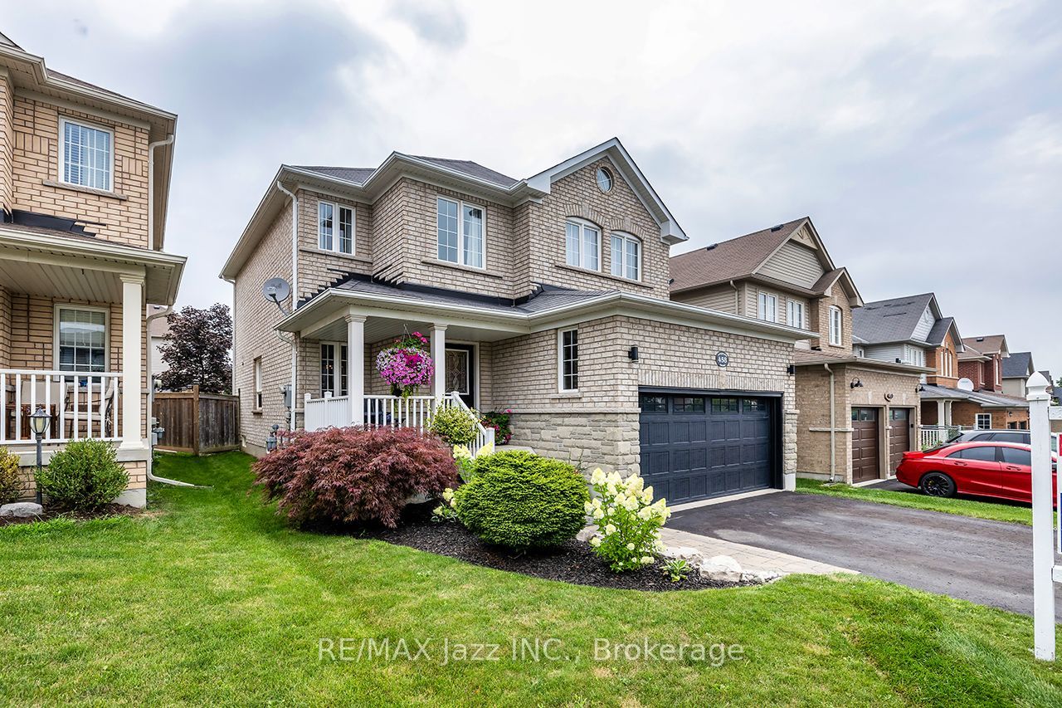
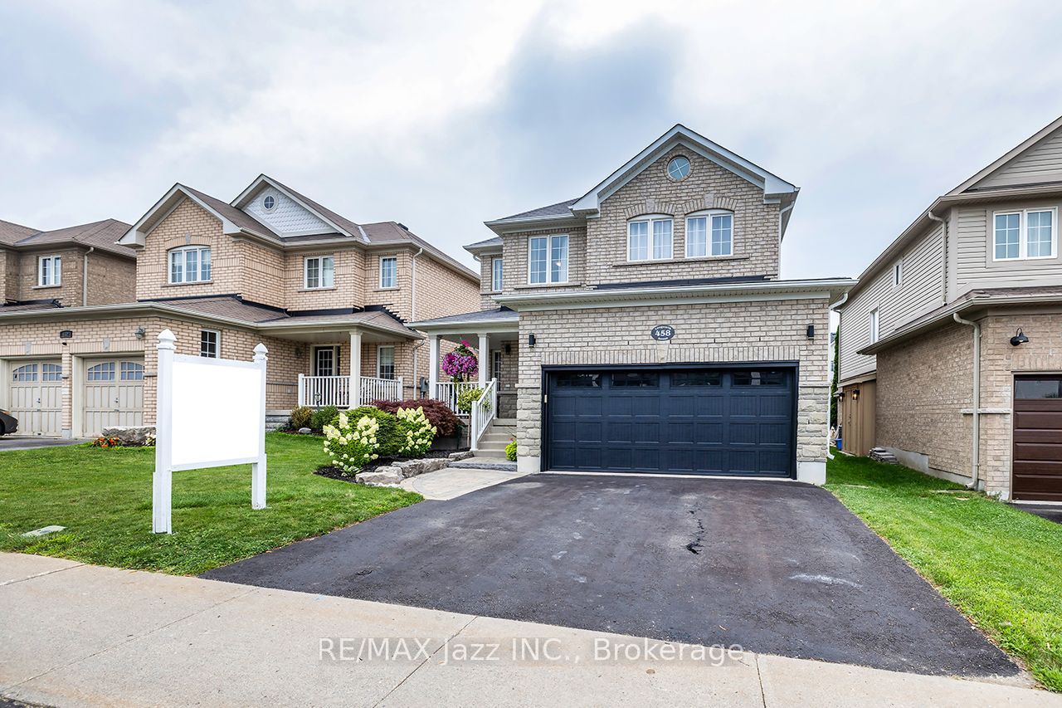
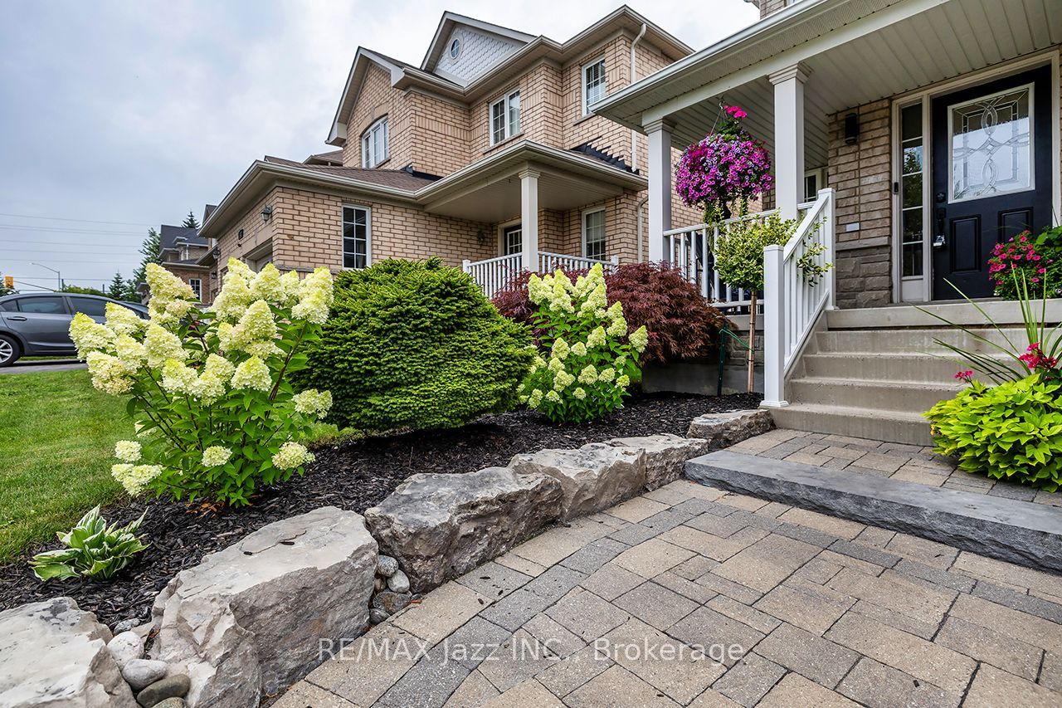
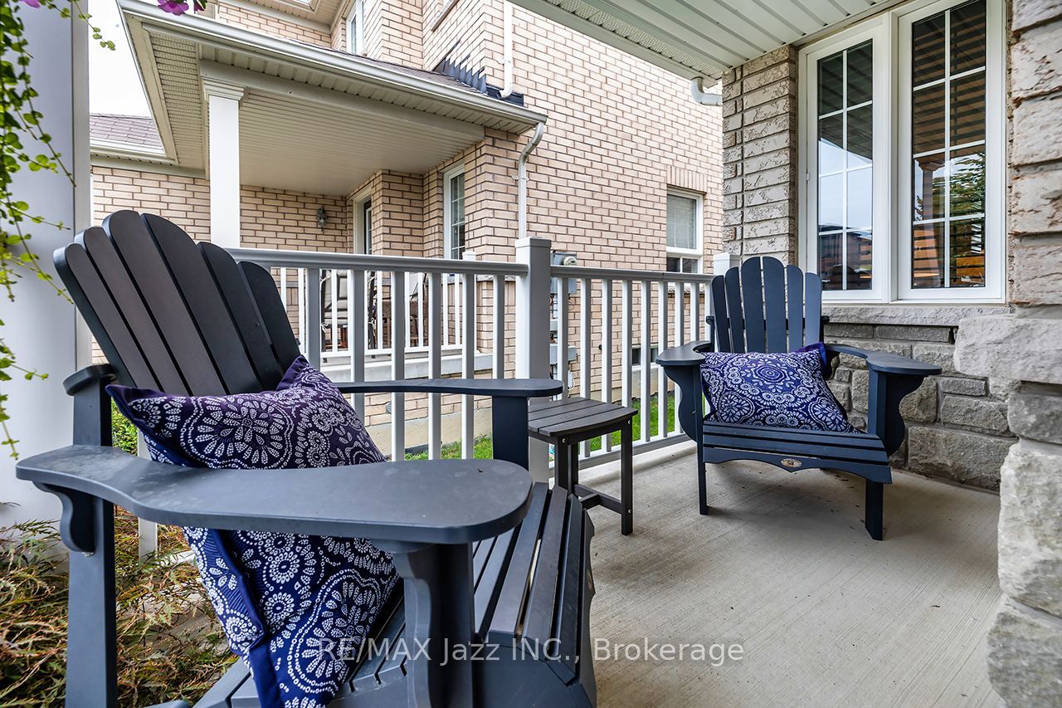
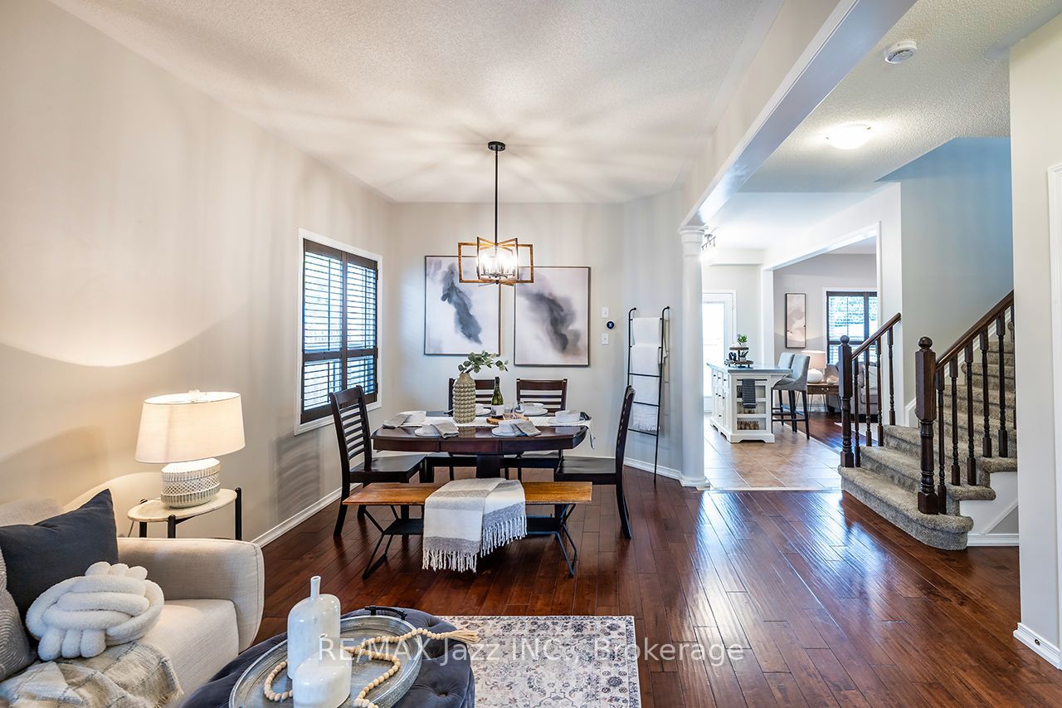
Welcome to 458 Longworth Ave, Bowmanville. A beautiful 2-storey, fully bricked home located in the Heart of Bowmanville. Walking distance to 2 schools, parks, shopping, transit and all other amenities. Home has been loved and cared for, tastefully landscaped front and back, front porch to enjoy morning coffees on. Open concept main floor layout. Engineered hardwood flooring throughout the main. Spacious living and dining space, above-grade family room overlooking the fully updated kitchen w/ stainless steel appliances, quartz counters, backsplash, and walkout to fully fenced backyard and patio area. 2 pce powder rm and Mud rm/main floor laundry/ garage access on main. Upstairs beautifully laid out with 3 great-sized bedrooms. Primary has W/I closet and 4 pce ensuite. Newer broadloom throughout the upper area, 4 pce main washroom fully updated w/ new vanity and re-done shower area. Basement finished with vinyl flooring, pot lights and large rec space, room for office space or playroom, and ample storage.
Property Information
Building Details
Features & Amenities
Financials & Fees
Inclusions & Exclusions
All electric light fixtures, all appliances and window covers.
Stagers belongings
Location
Similar Properties
View More
Source: Toronto Regional Real Estate Board (TRREB), via PropTx Innovations Inc.
The data relating to real estate on this website comes in part from the MLS® data feed of PropTx Innovations Inc. The information is deemed reliable but is not guaranteed accurate by PropTx.
The information provided herein must only be used by consumers that have a bona fide interest in the purchase, sale or lease of real estate and may not be used for any commercial purpose or any other purpose.
© 2026 PropTx Innovations Inc. All rights reserved. MLS®, REALTOR® and the associated logos are owned or controlled by The Canadian Real Estate Association (CREA).