61 Honey Crisp Lane
About This Home
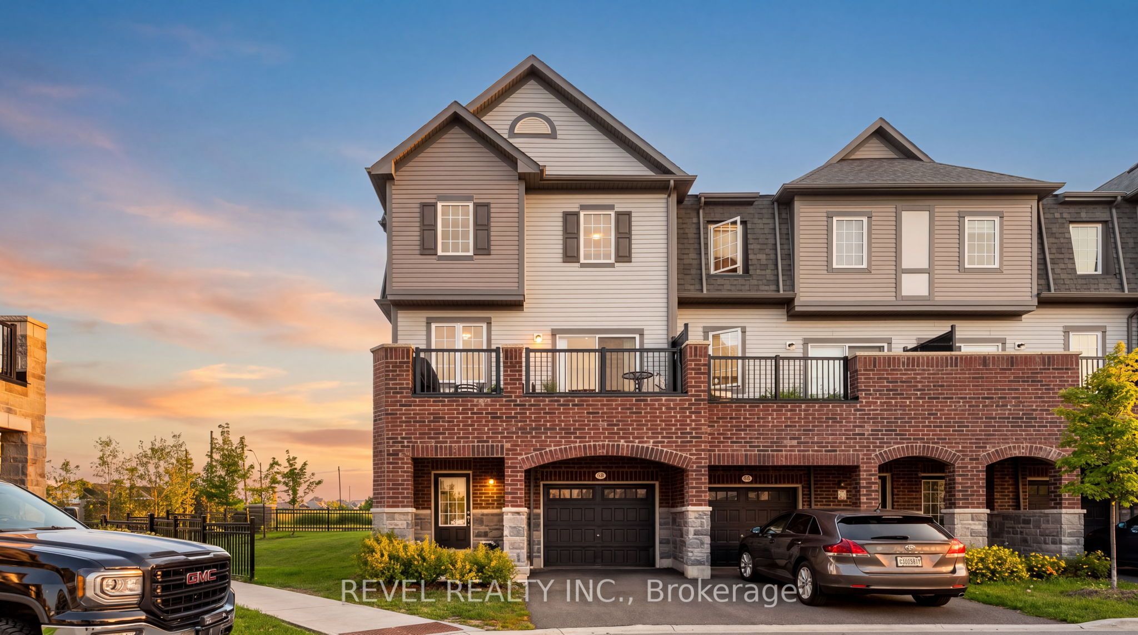
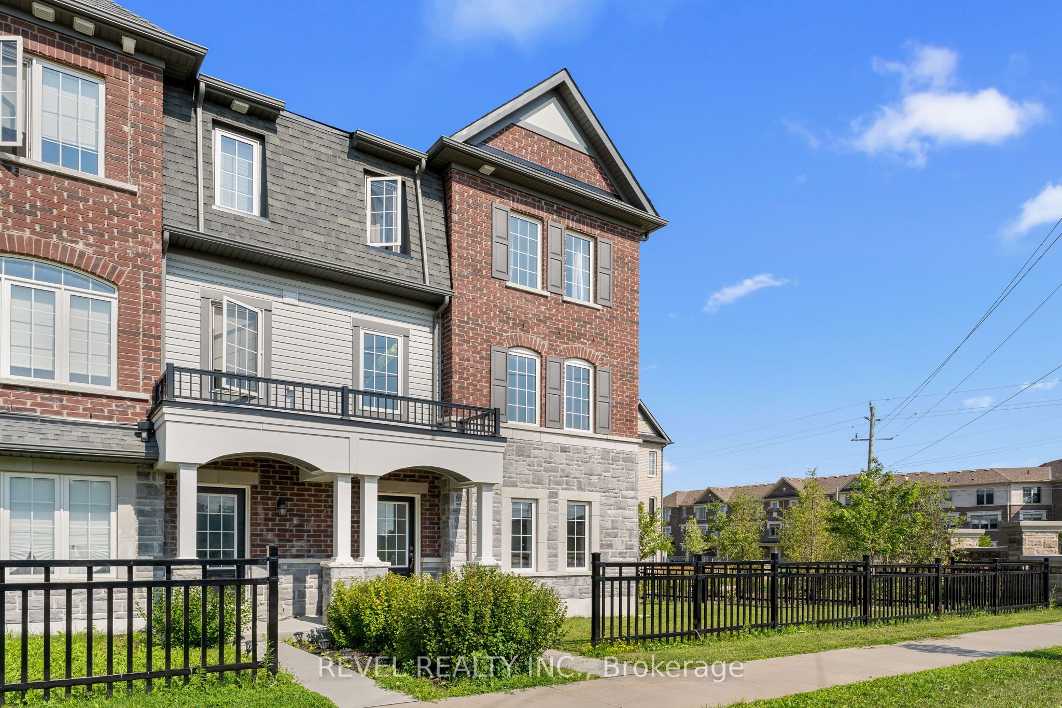
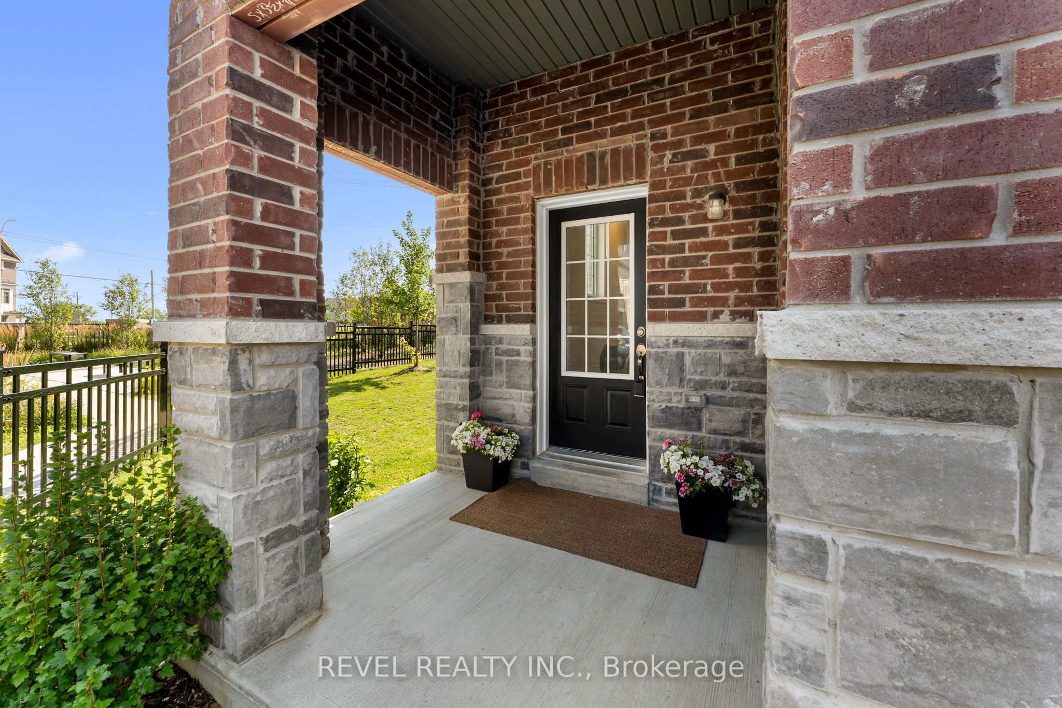
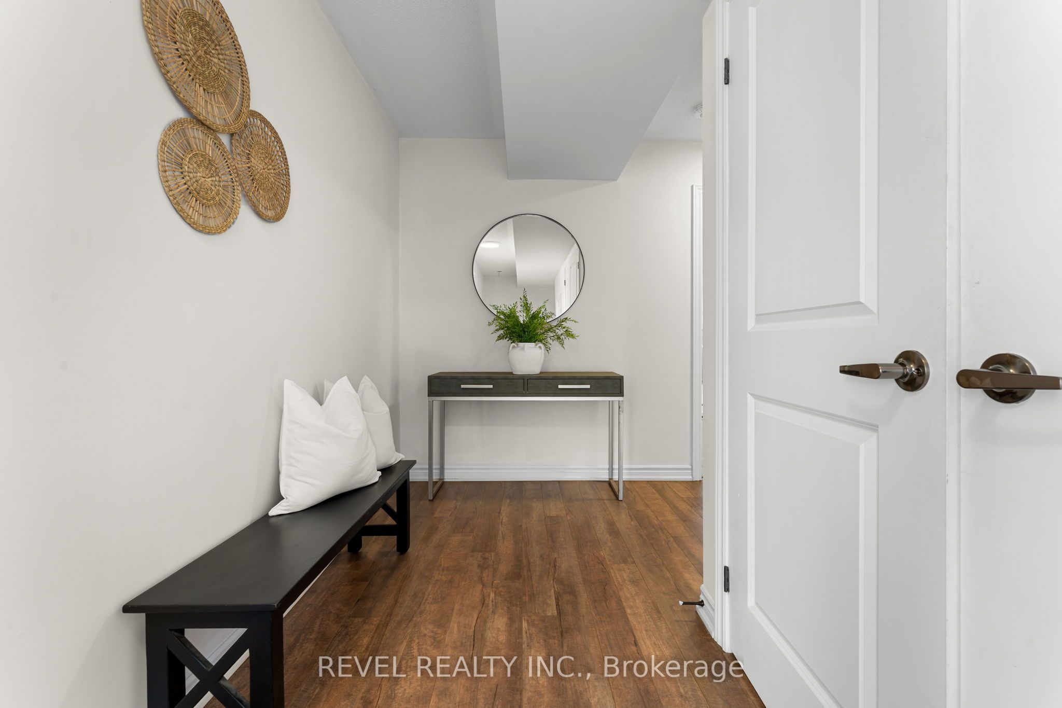
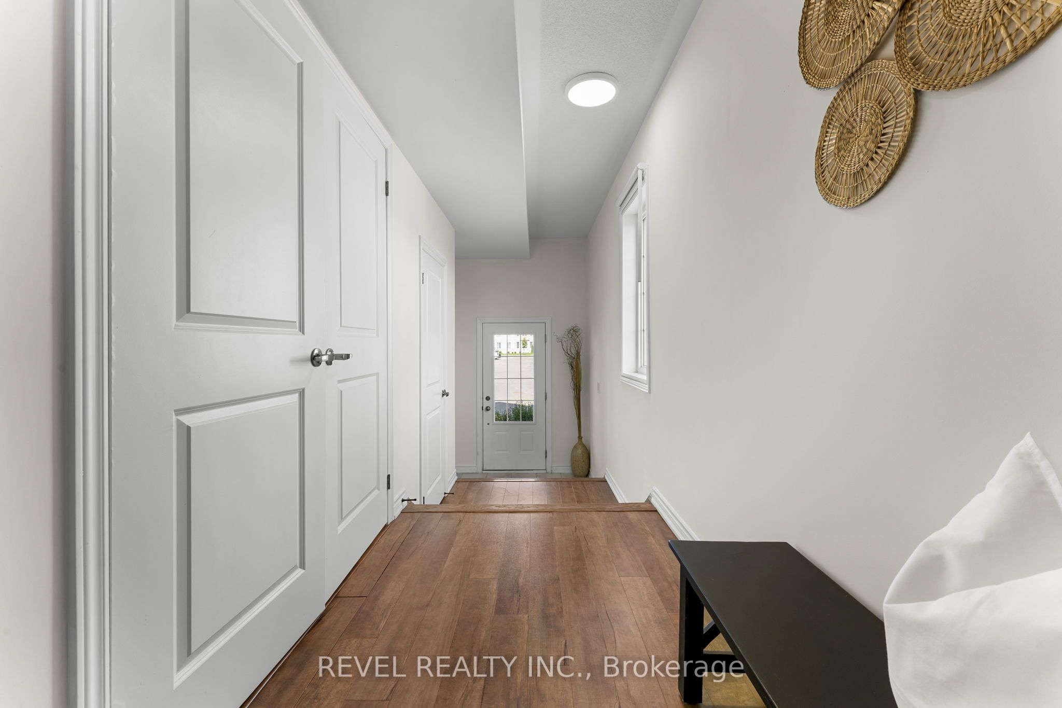
Welcome to this stunning end-unit townhome offering over 2,200 sq. ft. of beautifully designed living space in one of North Bowmanville's most sought-after family neighbourhoods. Situated on a premium corner lot with an expansive side yard, this spacious 4 bedroom home combines the feel of a semi-detached home with the convenience of low-maintenance living.Step inside to a bright, open-concept layout that's perfect for both everyday family life and entertaining. The generous principal rooms provide ample space for hosting holidays, celebrations, and gatherings, while large windows fill the home with natural light and views of the surrounding greenery. With four spacious bedrooms, there's plenty of room for growing families, overnight guests, or a dedicated home office.Beyond the home itself, you'll fall in love with the vibrant community. Surrounded by parks, playgrounds, walking trails, excellent schools, and family-friendly amenities, this is a neighbourhood where children ride their bikes, neighbours know one another, and lifelong friendships are made. Enjoy weekends exploring nearby Pingles Farm Market, the Bowmanville Farmers' Market, the Harbour Conservation Area, local splash pads, recreation facilities, restaurants, and golf-all just minutes from your doorstep.This home has been filled with love, laughter, and unforgettable family memories. Now it's ready for its next chapter. If you've been searching for exceptional space, a premium lot, and an incredible community to call home, 61 Honey Crisp Lane is ready to welcome you.
Property Information
Building Details
Features & Amenities
Financials & Fees
Inclusions & Exclusions
Fridge (Note Freezer Handle is missing) Stove, Dish Washer, Washer , Dryer, Electric Lights Fixtures, All window Coverings.
Stagers Drapes in Bedrooms ***
Location
Similar Properties
View More
Source: Toronto Regional Real Estate Board (TRREB), via PropTx Innovations Inc.
The data relating to real estate on this website comes in part from the MLS® data feed of PropTx Innovations Inc. The information is deemed reliable but is not guaranteed accurate by PropTx.
The information provided herein must only be used by consumers that have a bona fide interest in the purchase, sale or lease of real estate and may not be used for any commercial purpose or any other purpose.
© 2026 PropTx Innovations Inc. All rights reserved. MLS®, REALTOR® and the associated logos are owned or controlled by The Canadian Real Estate Association (CREA).