#1402 - 65 Huntingdale Boulevard
About This Home
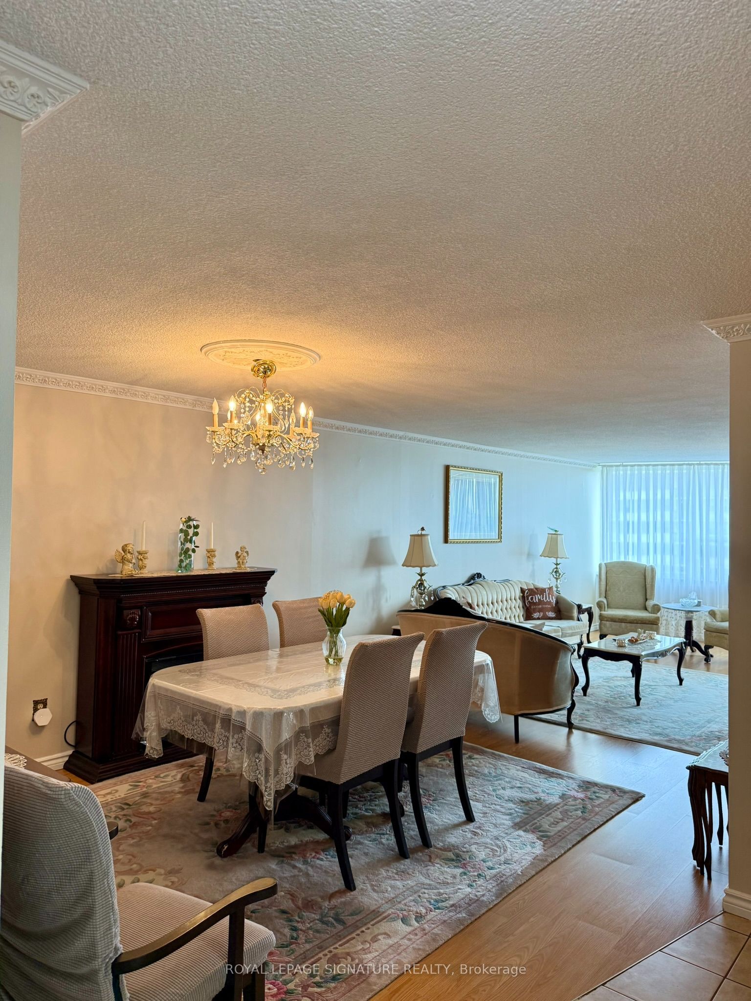
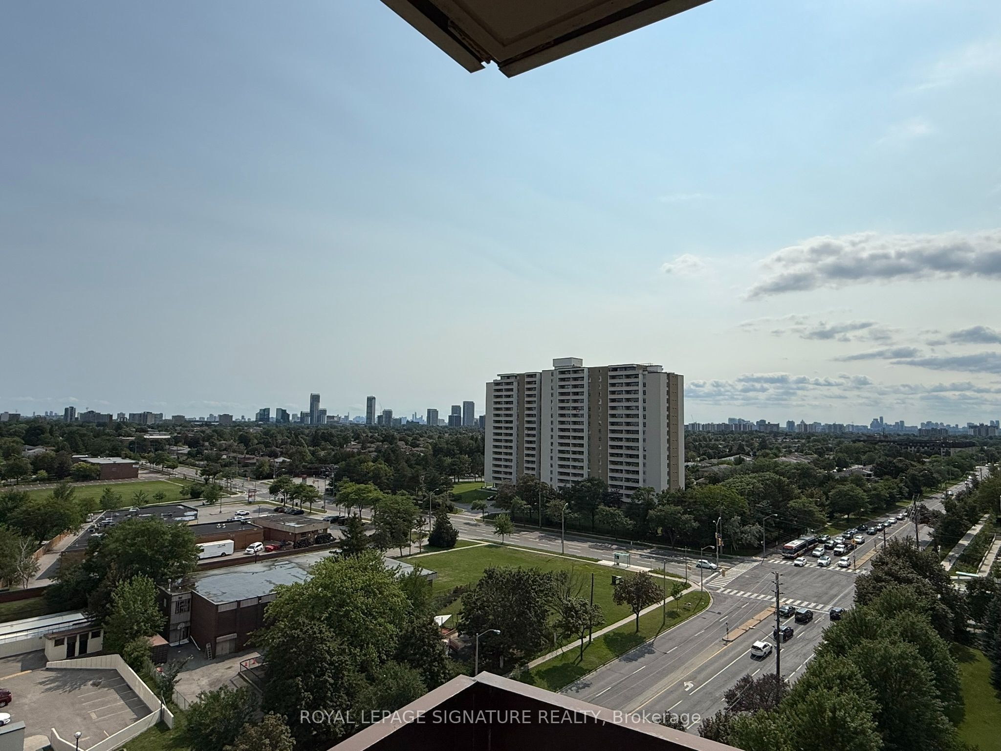
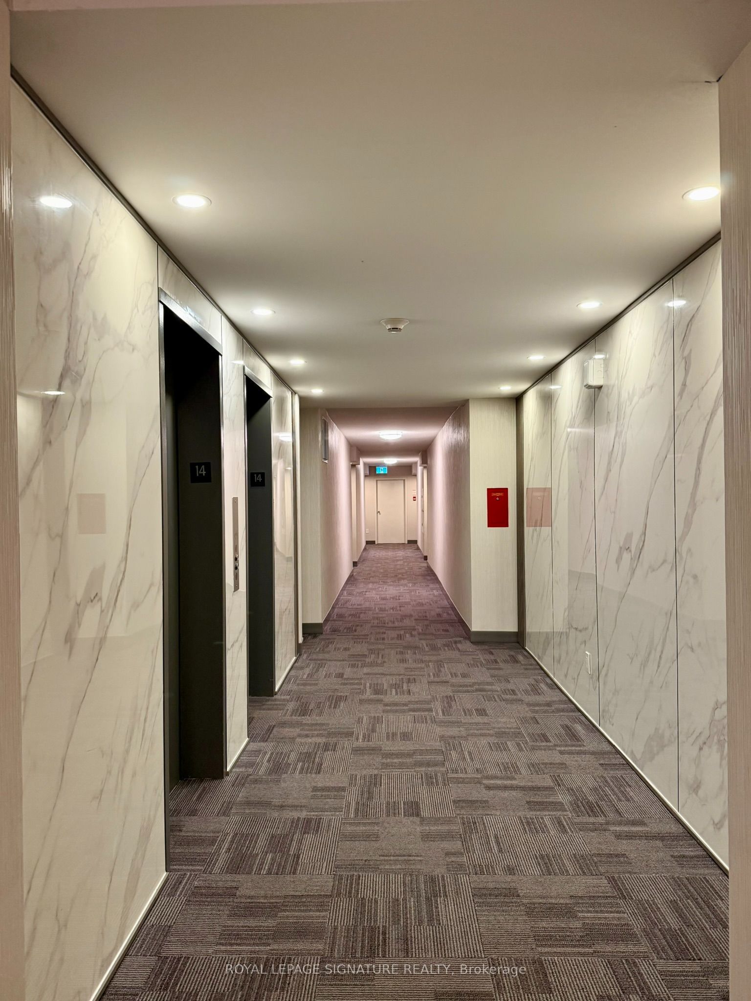
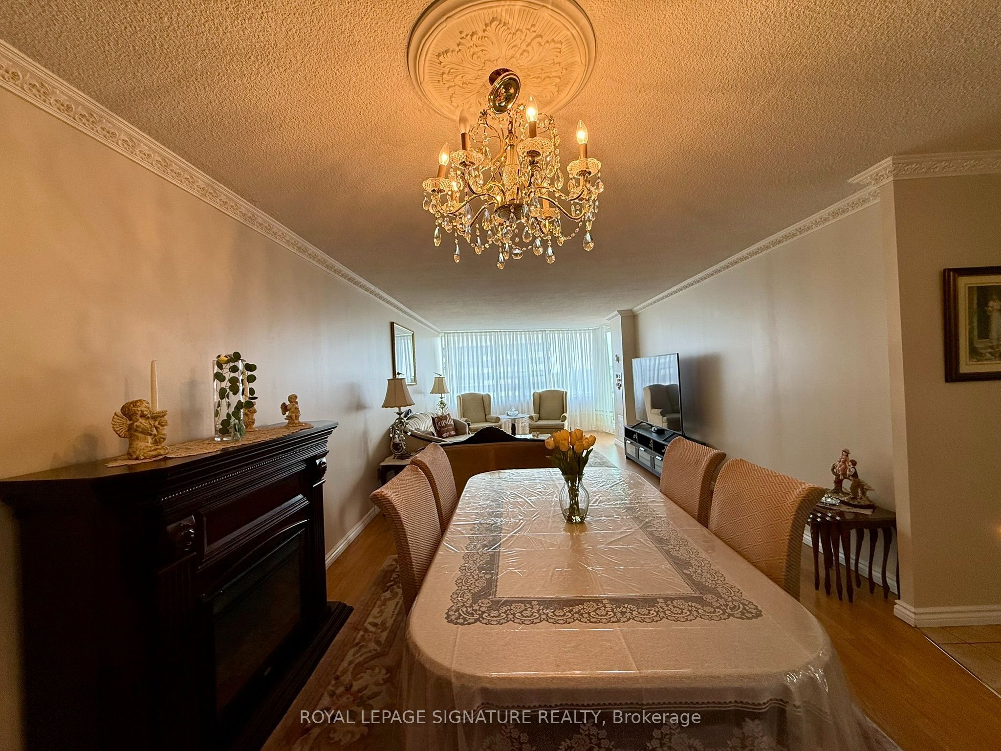
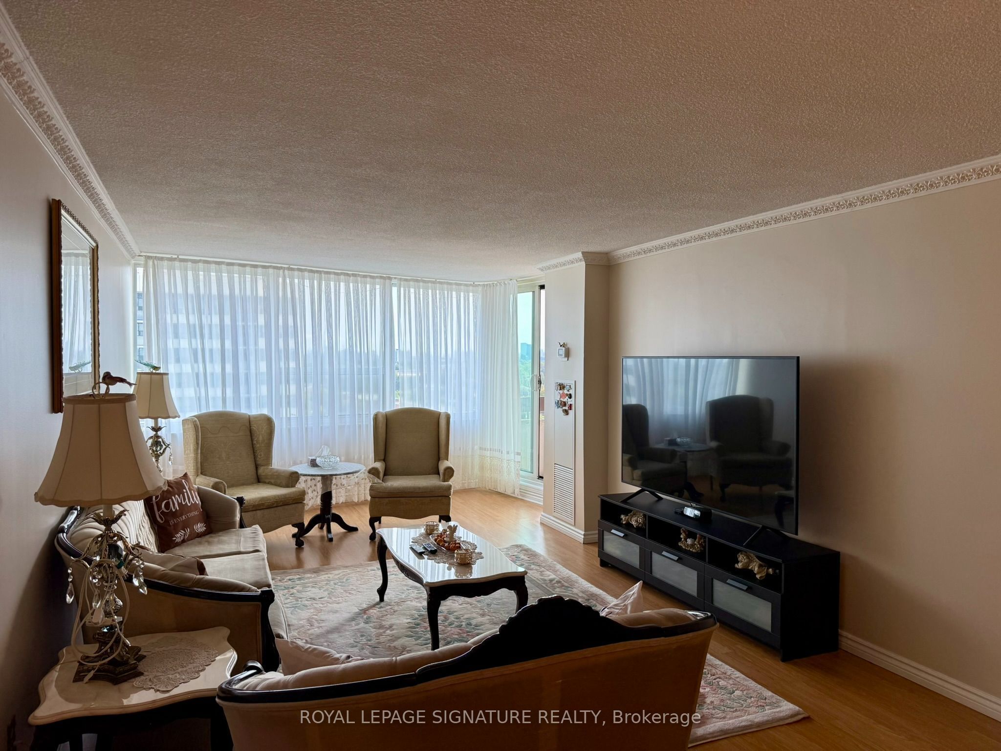
Welcome to the Prestigious Royal Crest Condos! This Spacious Corner Unit Features Desirable South-West Exposure With Unobstructed Views From Two Large Balconies. The Bright, Open-Concept Layout Offers Generous Living & Dining Areas, 2 Bedrooms Plus a Family Room/Den That Can Easily Be Converted Into a 3rd Bedroom, and 2 Bathrooms. The Unit Includes 1 Underground Parking Space, a Large Ensuite Locker, and an ALL-INCLUSIVE Maintenance Fee Covering All Utilities, Cable & Internet. This Well-Managed Complex Is Meticulously Maintained and Offers an Impressive Selection of Amenities, Including Beautiful Green Spaces, a Large Outdoor Patio for Gatherings, Kids' Playground, Bike Parking, Gym & Exercise Room, Indoor Pool, Party Room, Sauna, Visitor Parking, and Two Tennis Courts. A Spacious, Versatile Corner Unit Offering Exceptional Views, Excellent Amenities, and All-Inclusive Living!
Property Information
Building Details
Features & Amenities
Financials & Fees
Location
Similar Properties
View More
Source: Toronto Regional Real Estate Board (TRREB), via PropTx Innovations Inc.
The data relating to real estate on this website comes in part from the MLS® data feed of PropTx Innovations Inc. The information is deemed reliable but is not guaranteed accurate by PropTx.
The information provided herein must only be used by consumers that have a bona fide interest in the purchase, sale or lease of real estate and may not be used for any commercial purpose or any other purpose.
© 2026 PropTx Innovations Inc. All rights reserved. MLS®, REALTOR® and the associated logos are owned or controlled by The Canadian Real Estate Association (CREA).