1982 Wilson Road
About This Home
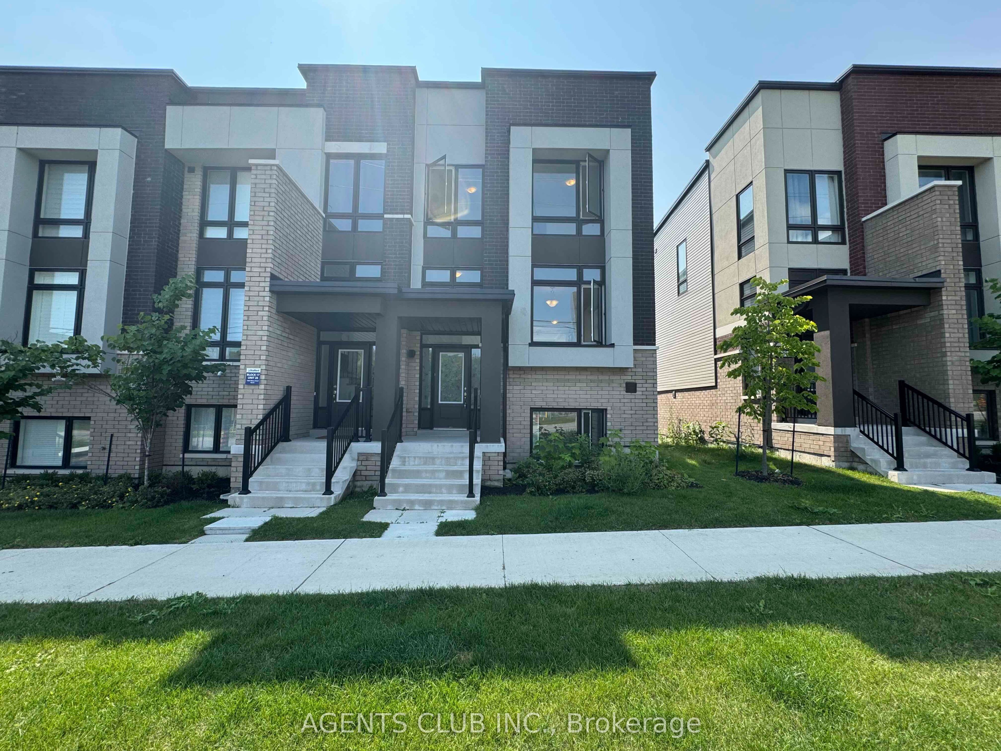
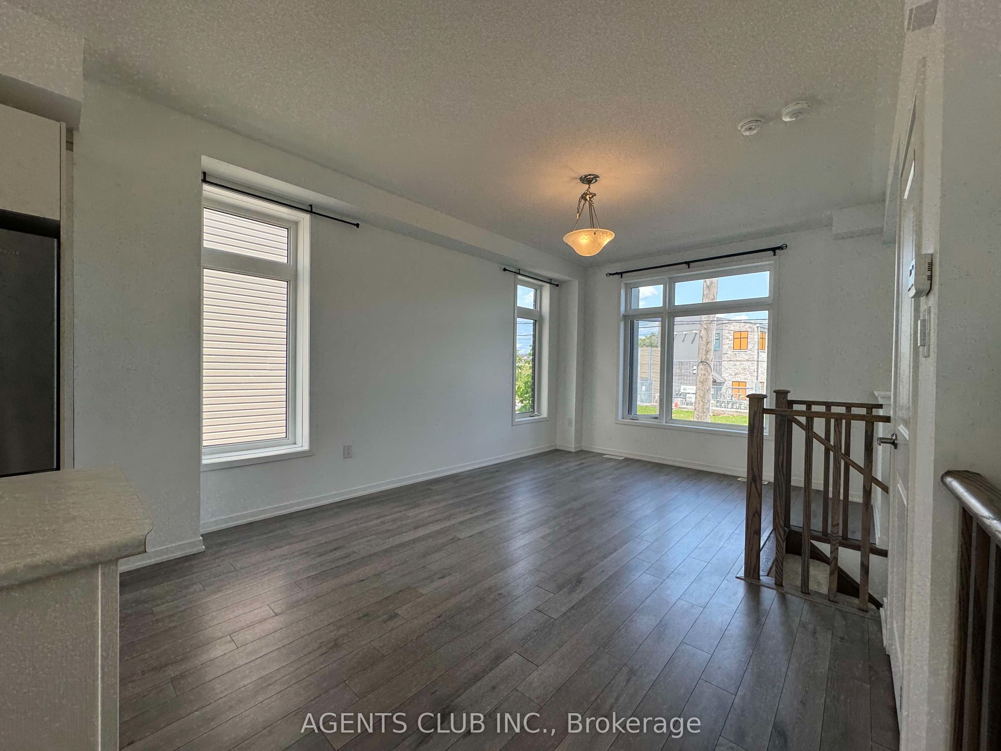
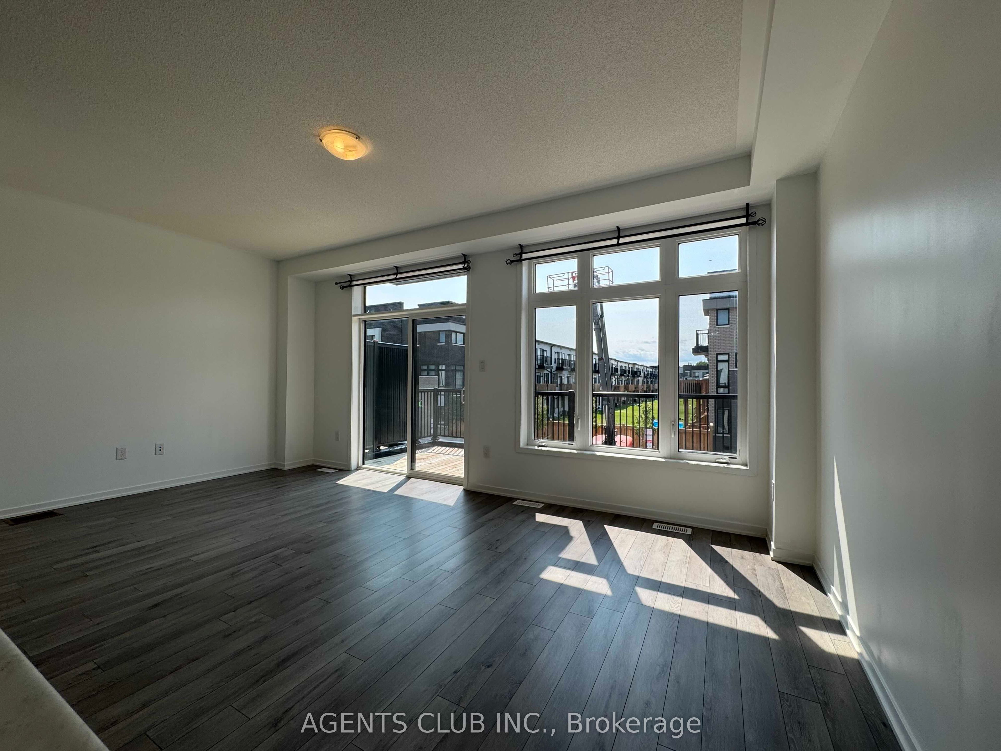
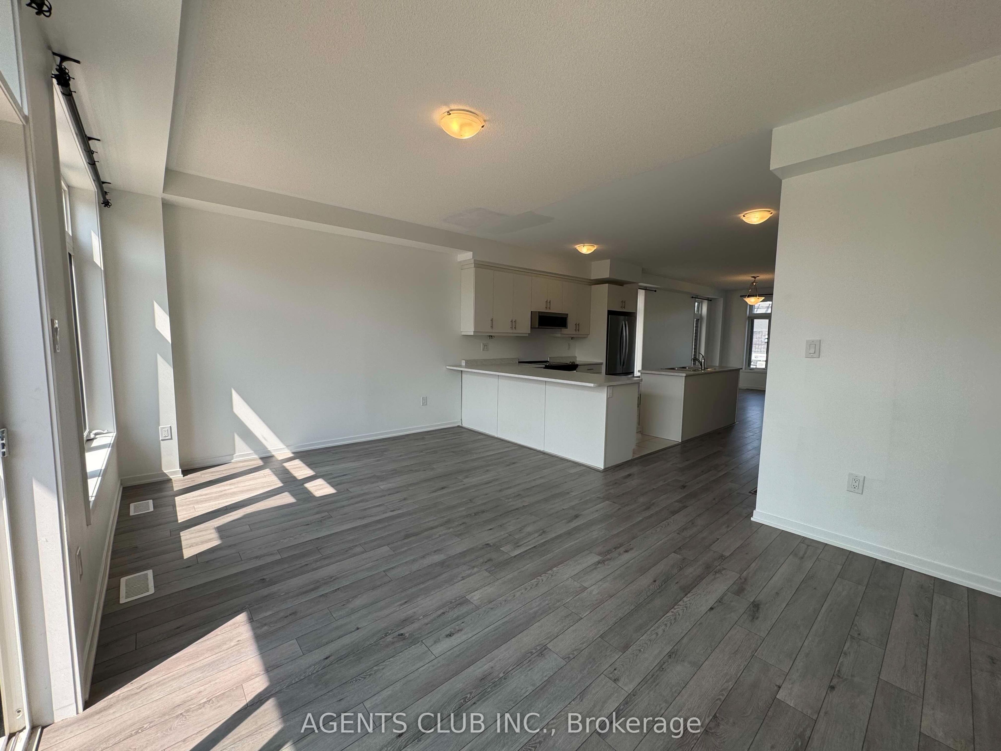
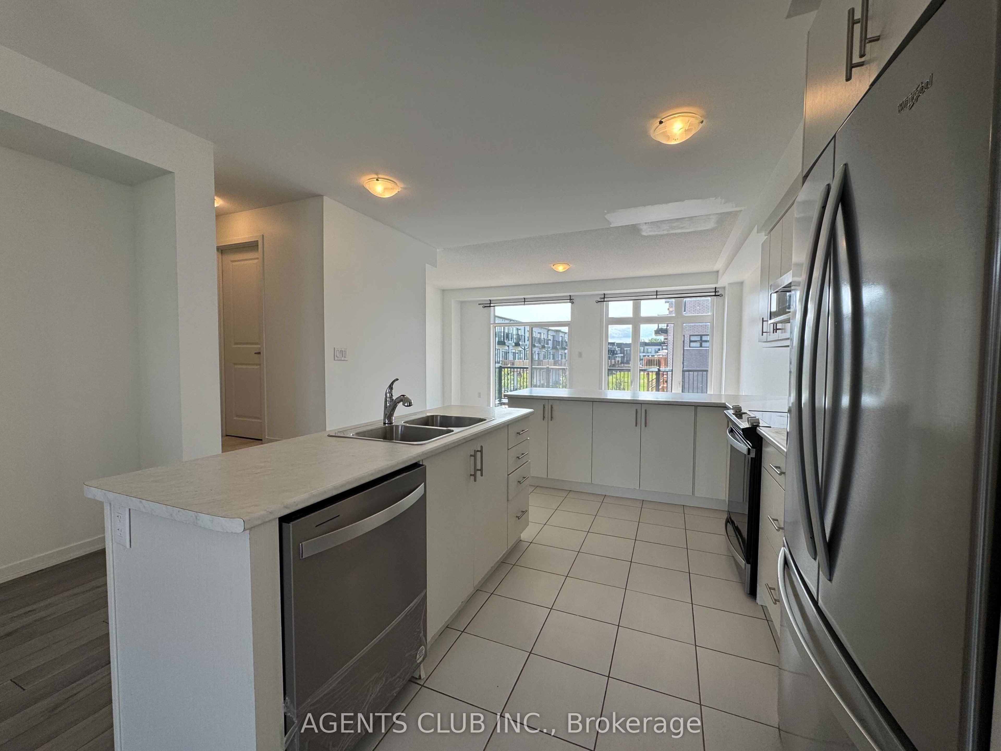
Perfect House For A Growing Family! 1,808 sq.ft. Freshly Painted & Professionaly Cleaned. Beautiful 4 bedroom 2.5 bathroom end unit townhome with double car garage. An open concept Living/Dining/Kitchen on main floor with w/o to 200 sq.ft. terrace w/gas provision for BBQ. Features, 9ft ceiling, Modern Kitchen With B/I Stainless Steel Appliances, Backsplash and Upgraded Cabinets. Large master bedroom features walk-in closet and 4pc ensuite with upgraded shower w/full size frameless glass door. Generous sized bedrooms with lots of natural light. Ample visitor parking. Close to schools, Durham College, Ontario Tech. University, parks, camp grounds, Golf, shopping centre, Restaurants, community centre and other area amenities. Easy highway access - mins to hwy 407, 412 connecting 401. Tenant to pay all utilities & hot water tank.
Property Information
Building Details
Features & Amenities
Inclusions & Exclusions
B/I Stainless Steel Appliances: Free Standing Electric Stove Range, Fridge, Dishwasher, Microwave. Stacked Washer/Dryer, A/C Unit, Humidifier, Roller Blinds.
Curtain Rods in all rooms.
Location
Similar Properties
View More
Source: Toronto Regional Real Estate Board (TRREB), via PropTx Innovations Inc.
The data relating to real estate on this website comes in part from the MLS® data feed of PropTx Innovations Inc. The information is deemed reliable but is not guaranteed accurate by PropTx.
The information provided herein must only be used by consumers that have a bona fide interest in the purchase, sale or lease of real estate and may not be used for any commercial purpose or any other purpose.
© 2026 PropTx Innovations Inc. All rights reserved. MLS®, REALTOR® and the associated logos are owned or controlled by The Canadian Real Estate Association (CREA).