15 Whistle Post Street
About This Home
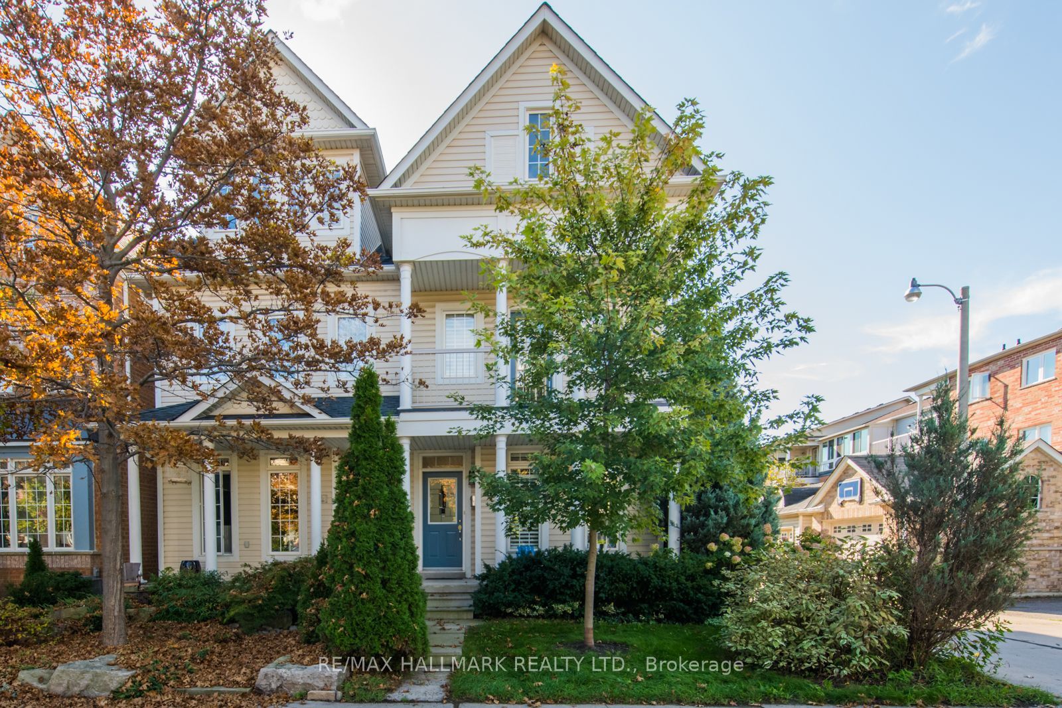
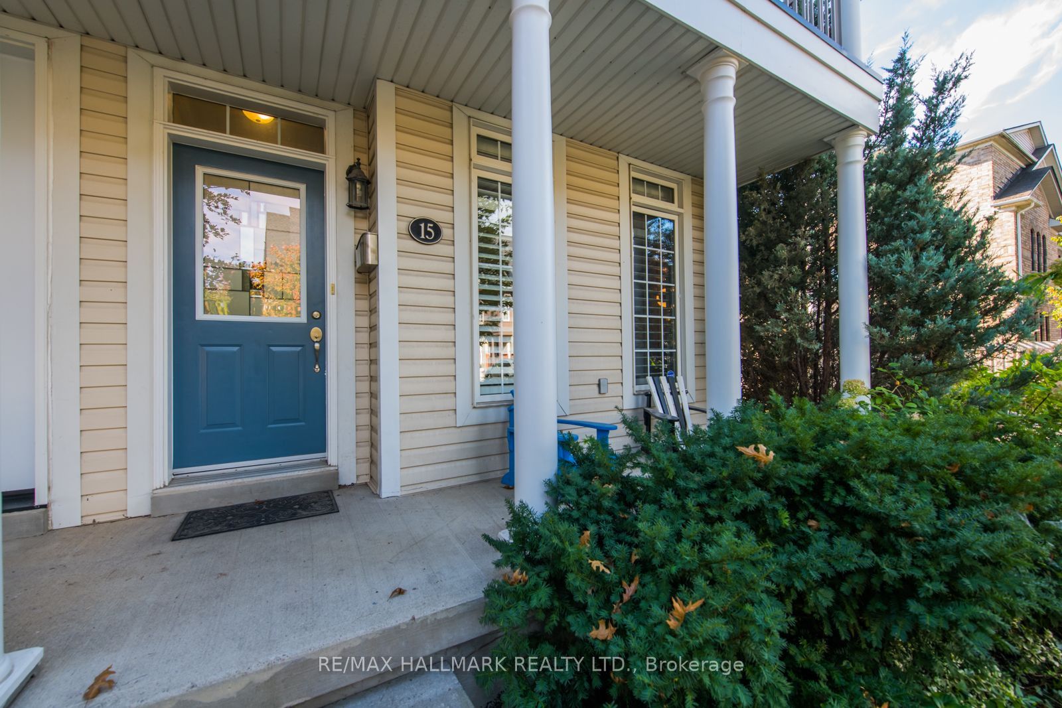
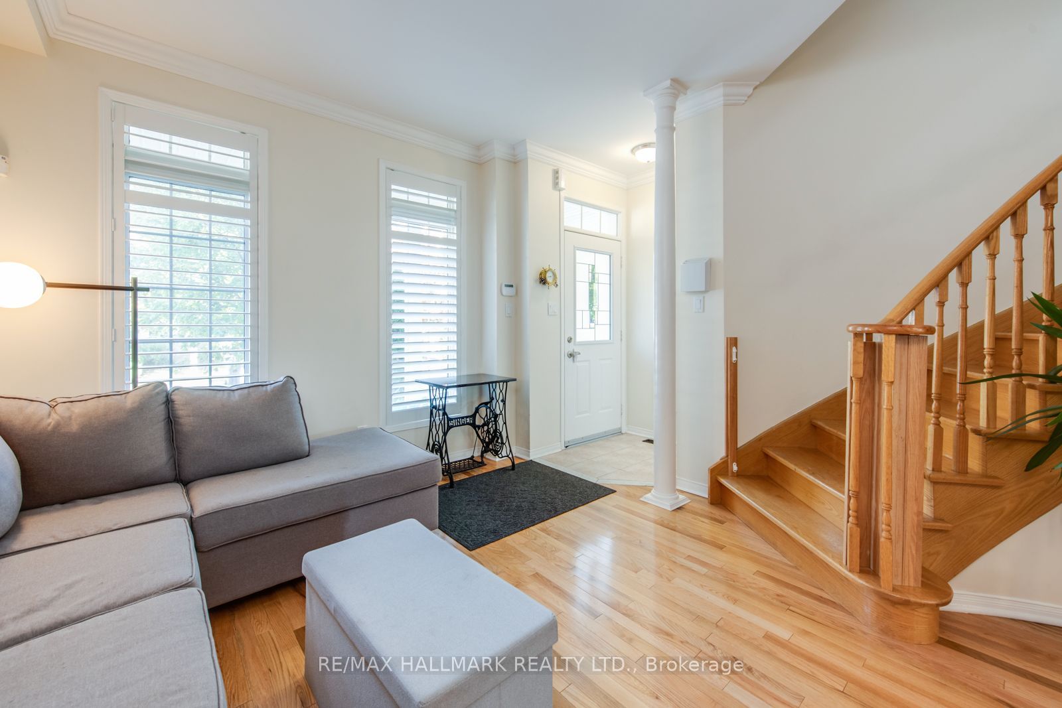
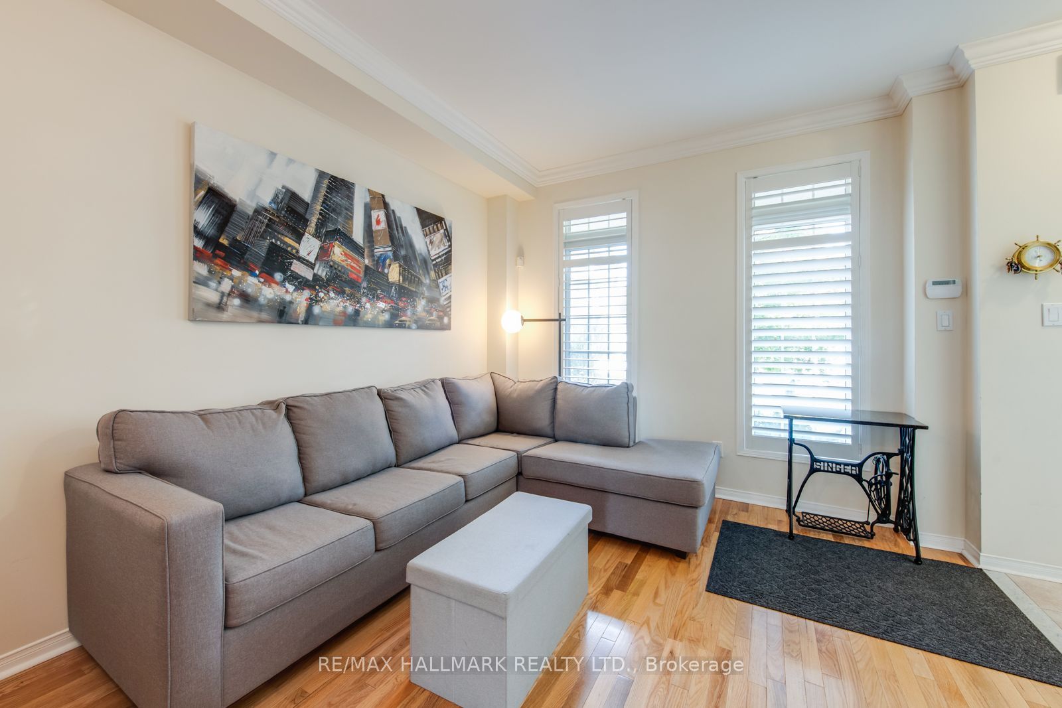
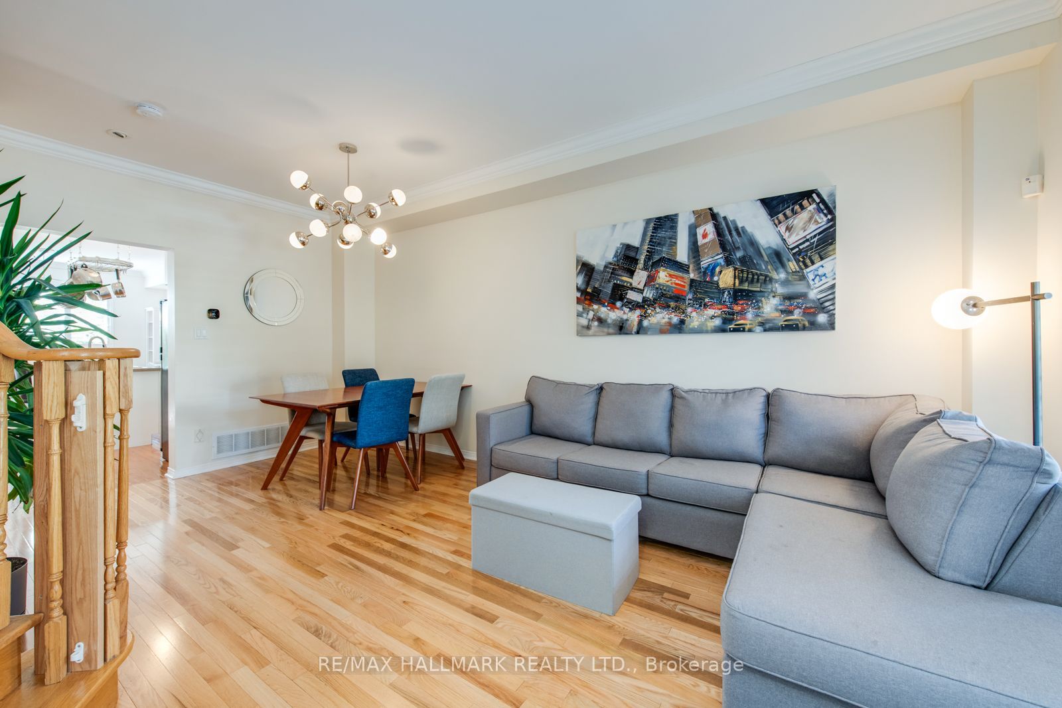
Stress-free living in a modern 3 bed, 4 bath home with finished basement (including sauna) & rare 2 car garage (many of the semis have only 1 car). Set in the Upper Beach Estates, this family friendly community feels like a small suburb in the city - low traffic streets, great neighbours, Bob Acton Park and Ted Reeve Playground & baseball diamonds just a block away. Danforth GO is min is a 2min walk and with Union Station as the next stop, the entire city is at your doorstep! Another few minutes and you're at Main Station. Catch the bus and be at the beach in 15min! Available October 1 with utilities in addition to rent.
Property Information
Building Details
Features & Amenities
Location
Similar Properties
View More
Source: Toronto Regional Real Estate Board (TRREB), via PropTx Innovations Inc.
The data relating to real estate on this website comes in part from the MLS® data feed of PropTx Innovations Inc. The information is deemed reliable but is not guaranteed accurate by PropTx.
The information provided herein must only be used by consumers that have a bona fide interest in the purchase, sale or lease of real estate and may not be used for any commercial purpose or any other purpose.
© 2026 PropTx Innovations Inc. All rights reserved. MLS®, REALTOR® and the associated logos are owned or controlled by The Canadian Real Estate Association (CREA).