#417 - 1635 MILITARY TRAIL N/A
About This Home
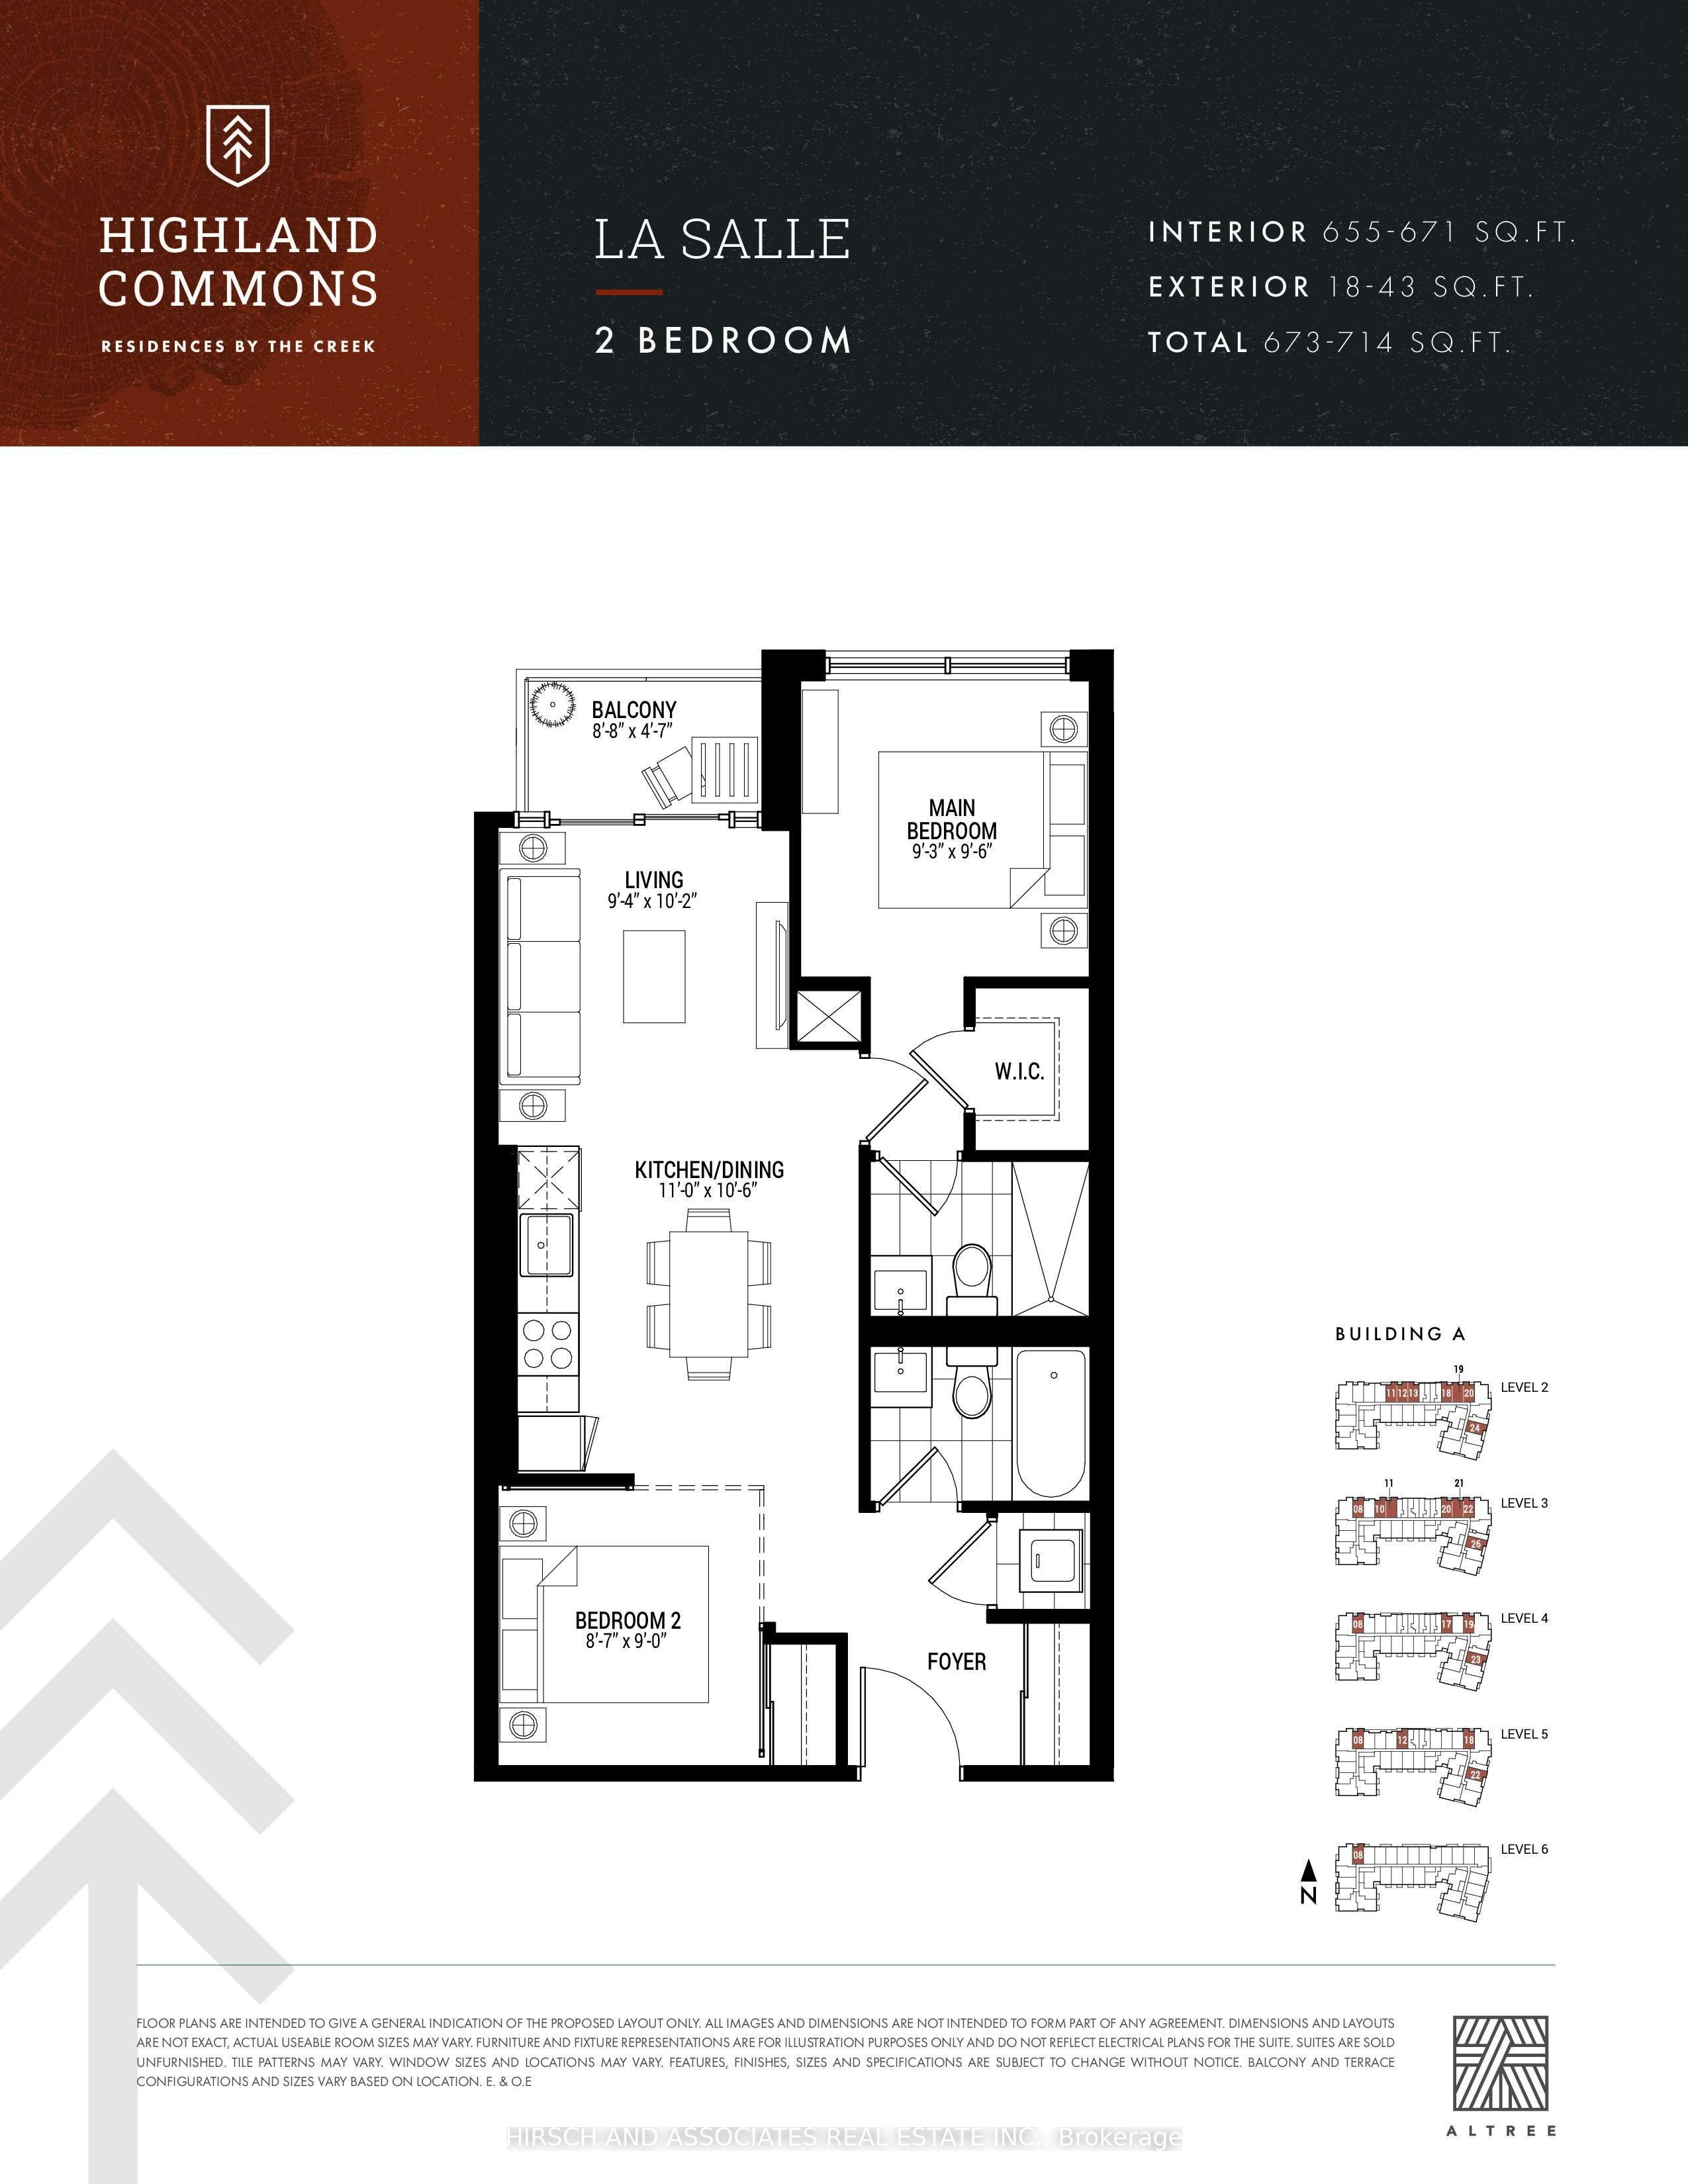
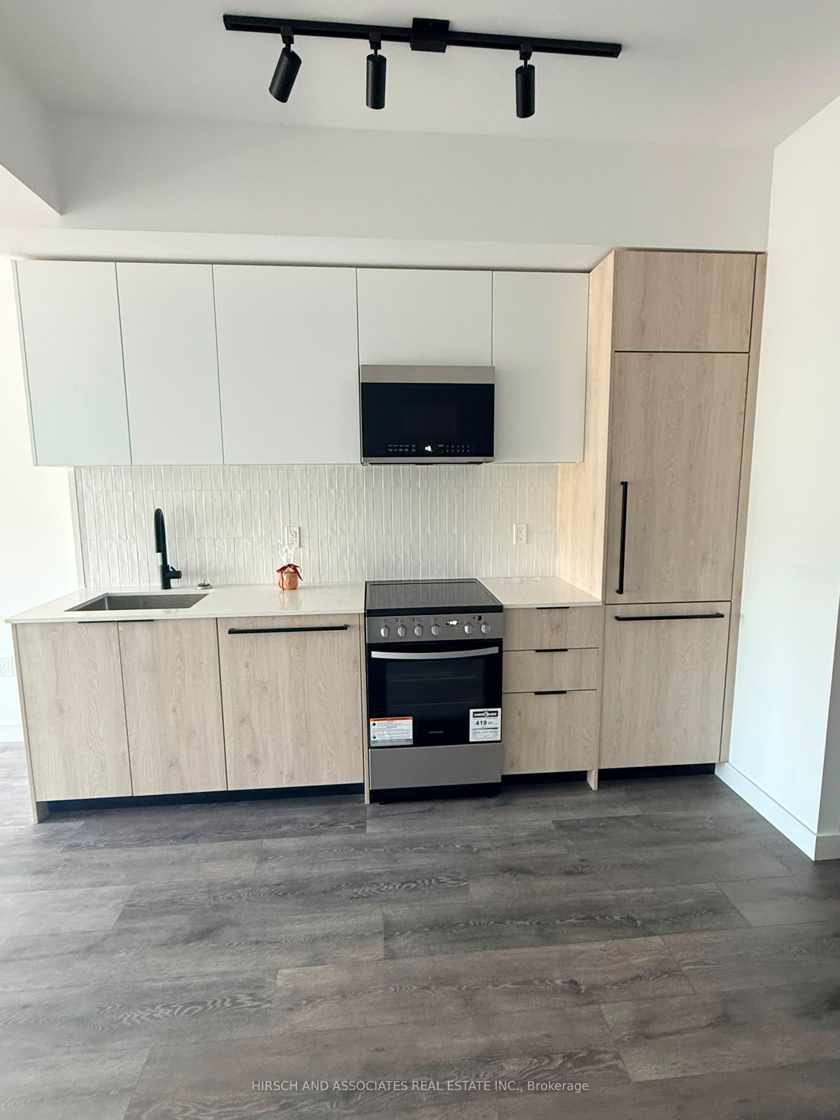
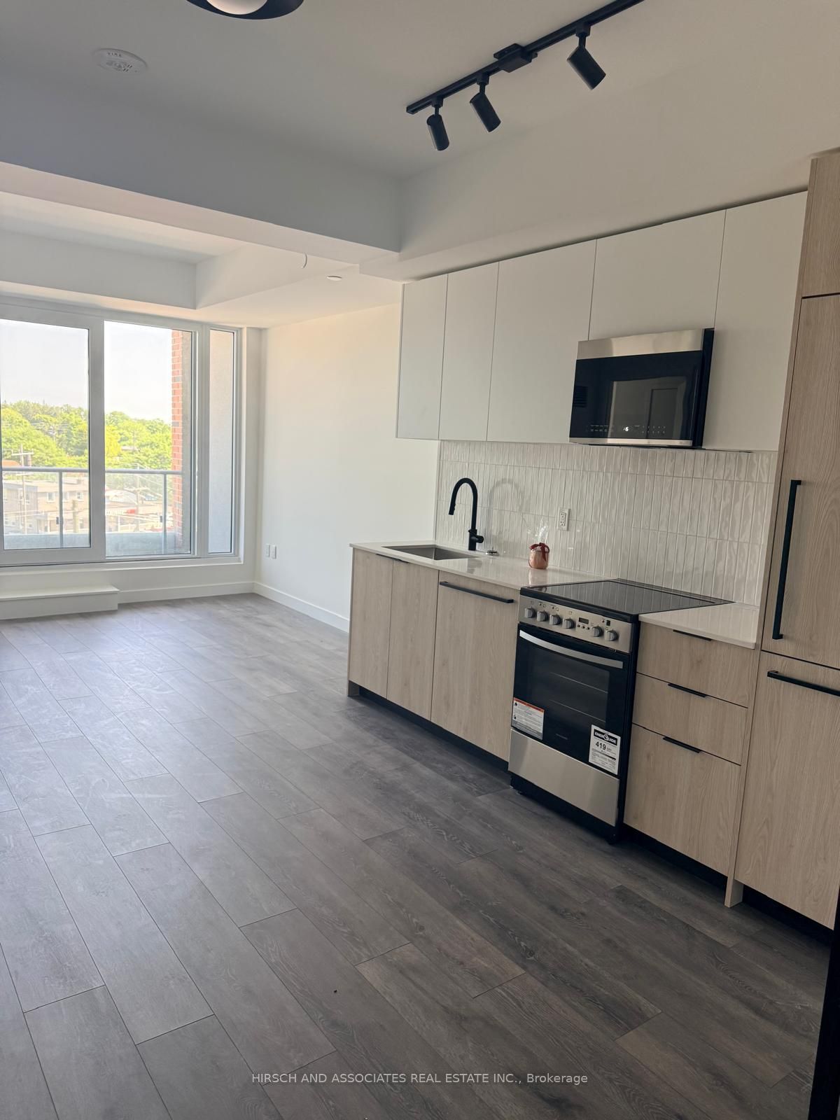
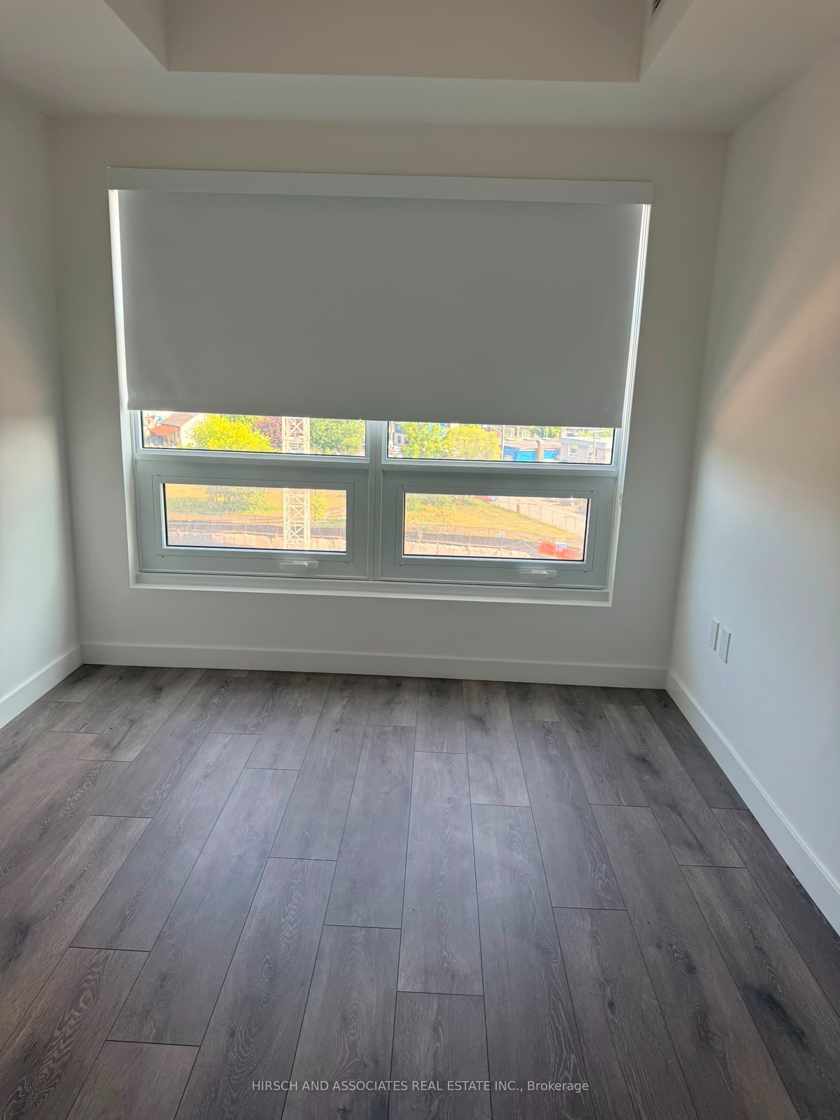
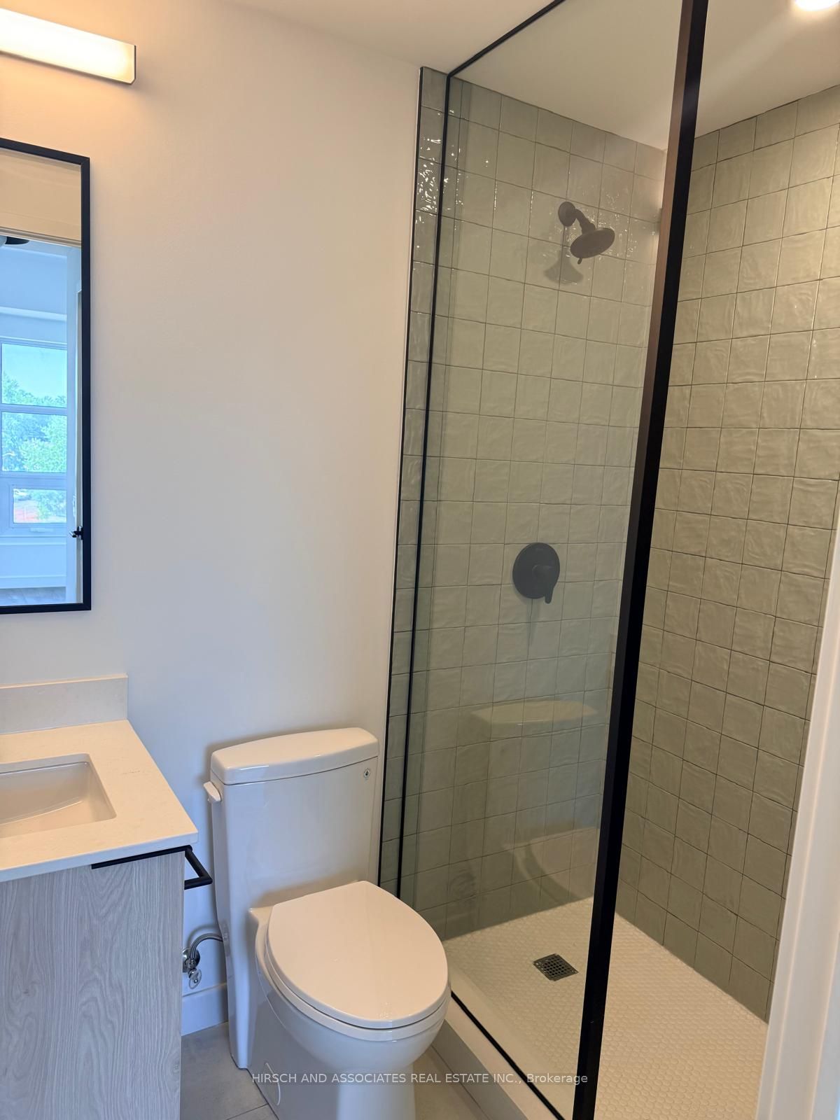
Welcome to one of the most intelligently designed and highly sought-after 2-bedroom layouts in the building. This beautifully designed 2-bedroom, 2-bath suite offers 666 sq. ft. of modern living space with a desirable north-facing exposure from the 4th floor, creating a bright and comfortable atmosphere throughout the day. The thoughtfully designed open-concept layout features a sleek contemporary kitchen flowing seamlessly into the living and dining area, perfect for both everyday living and entertaining. The spacious primary bedroom includes a walk-in closet and private ensuite bathroom, offering both comfort and functionality. The second interior bedroom is ideal as a guest room, nursery, or home office, while the second full bathroom provides added convenience and privacy. Residents enjoy premium amenities including an outdoor pool, BBQ areas, fitness centre, co-working lounge, squash court, games room, guest suites and more. Ideally located steps to University of Toronto Scarborough and close to Centennial College, with easy access to shopping, dining, parks, scenic trails, TTC, GO Transit, and Highway 401. An exceptional opportunity to live in a vibrant and highly connected community offering the perfect balance of urban convenience and natural surroundings.
Property Information
Building Details
Features & Amenities
Financials & Fees
Inclusions & Exclusions
Blinds in Primary Bedroom and Living Room
Location
Similar Properties
View More
Source: Toronto Regional Real Estate Board (TRREB), via PropTx Innovations Inc.
The data relating to real estate on this website comes in part from the MLS® data feed of PropTx Innovations Inc. The information is deemed reliable but is not guaranteed accurate by PropTx.
The information provided herein must only be used by consumers that have a bona fide interest in the purchase, sale or lease of real estate and may not be used for any commercial purpose or any other purpose.
© 2026 PropTx Innovations Inc. All rights reserved. MLS®, REALTOR® and the associated logos are owned or controlled by The Canadian Real Estate Association (CREA).