42 Plumridge Court
About This Home
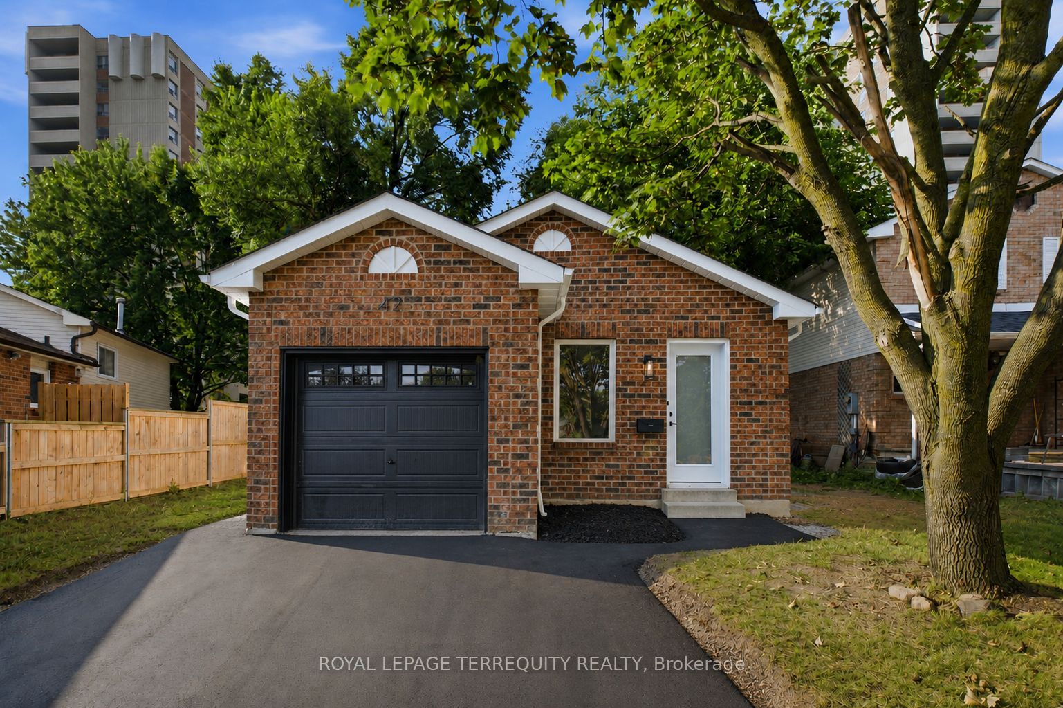
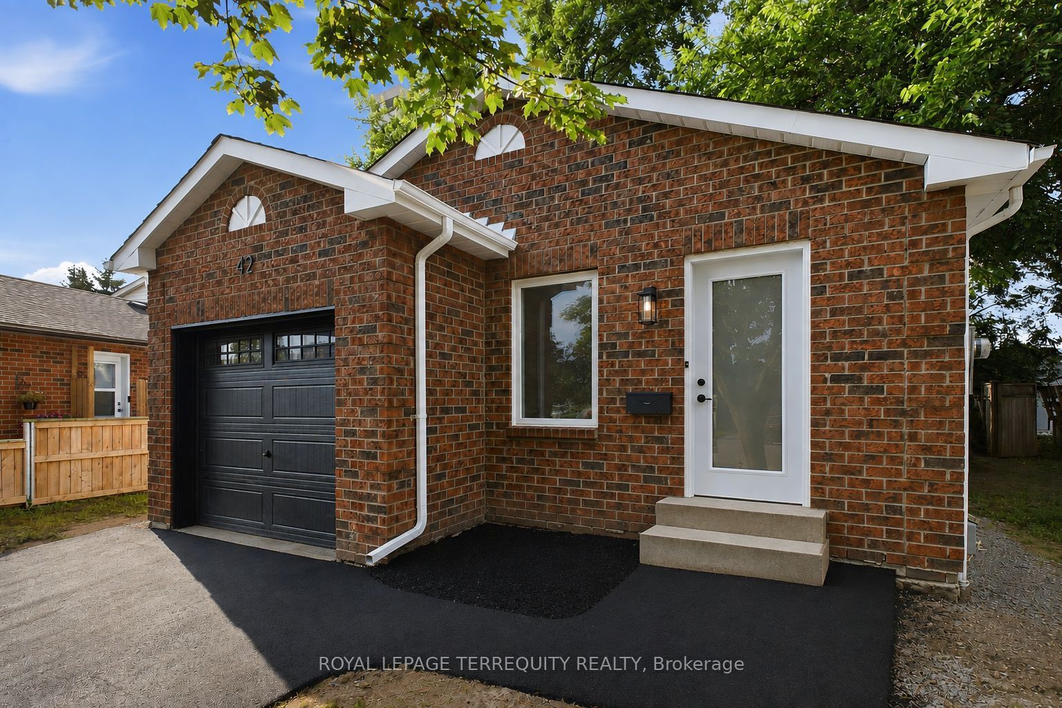
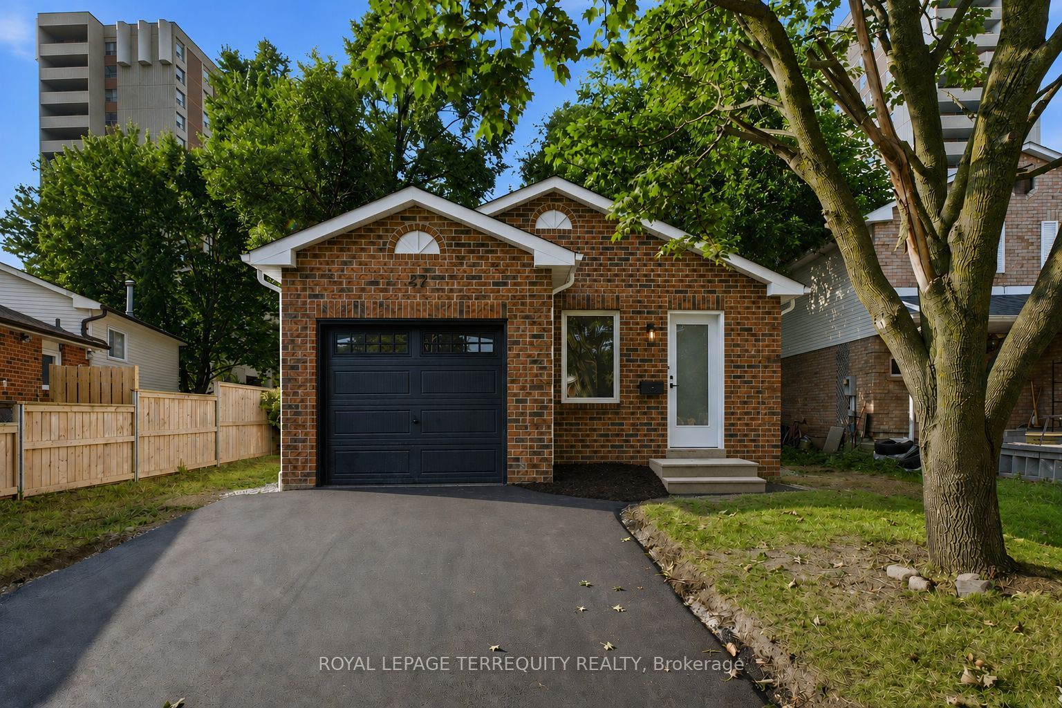
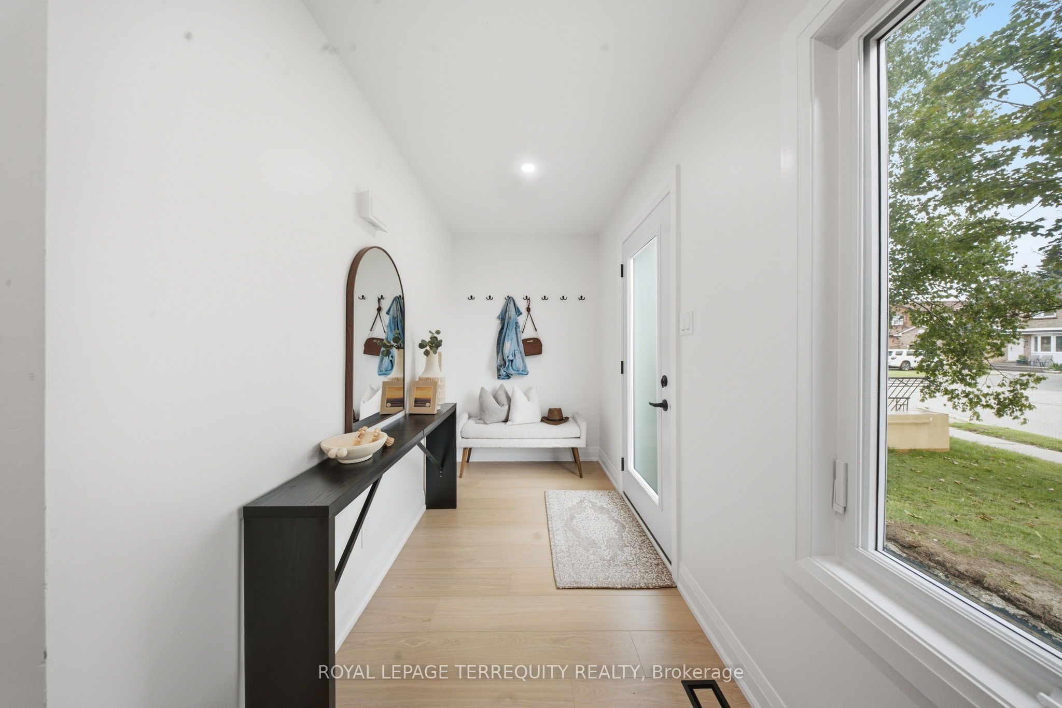
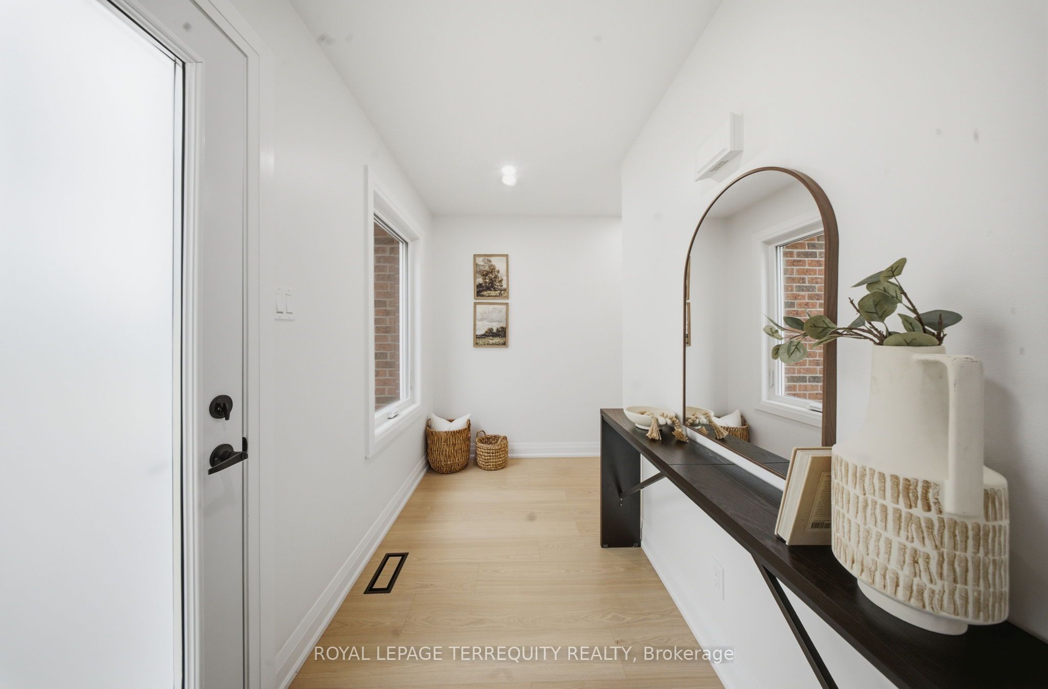
Welcome to 42 Plumridge Court in Ajax! This beautifully renovated 3+2 bedroom, 2 full bathroom bungalow has been updated from top to bottom and is completely move-in ready. Step inside to discover a bright, open-concept main floor featuring a stunning modern white kitchen with quartz countertops, matching quartz backsplash, new stainless steel appliances, and a seamless flow into the dining and living areas-perfect for both everyday living and entertaining. The main level also offers three spacious bedrooms and a beautifully updated full bathroom. Premium upgrades throughout include laminate flooring, smooth ceilings, pot lights, new windows and doors, a new garage door, new washer and dryer, a new roof with added attic insulation, and a newly finished driveway. The fully finished basement provides exceptional additional living space with a large open-concept recreation room, two additional rooms ideal as bedrooms, guest rooms, or a home office (den), a full bathroom, and a convenient laundry area-offering endless possibilities for growing families, multigenerational living, or those working from home. Situated on a quiet court in a highly desirable Ajax neighbourhood, you're within walking distance to Ajax Pickering Hospital, the Ajax Community Centre, schools, parks, grocery stores, restaurants, gyms, and everyday amenities. Commuters will appreciate being just minutes from Highway 401, the GO Train, and Ajax's beautiful waterfront trails along Lake Ontario. This is the perfect opportunity to own a turnkey home in one of Ajax's most convenient locations.
Property Information
Building Details
Features & Amenities
Financials & Fees
Inclusions & Exclusions
Stove, Built In Dishwasher, Range Hood, Fridge, Washer & Dryer, Furnace & A/C
Staging Items
Location
Similar Properties
View More
Source: Toronto Regional Real Estate Board (TRREB), via PropTx Innovations Inc.
The data relating to real estate on this website comes in part from the MLS® data feed of PropTx Innovations Inc. The information is deemed reliable but is not guaranteed accurate by PropTx.
The information provided herein must only be used by consumers that have a bona fide interest in the purchase, sale or lease of real estate and may not be used for any commercial purpose or any other purpose.
© 2026 PropTx Innovations Inc. All rights reserved. MLS®, REALTOR® and the associated logos are owned or controlled by The Canadian Real Estate Association (CREA).