#PH206 - 1215 Bayly Street
About This Home
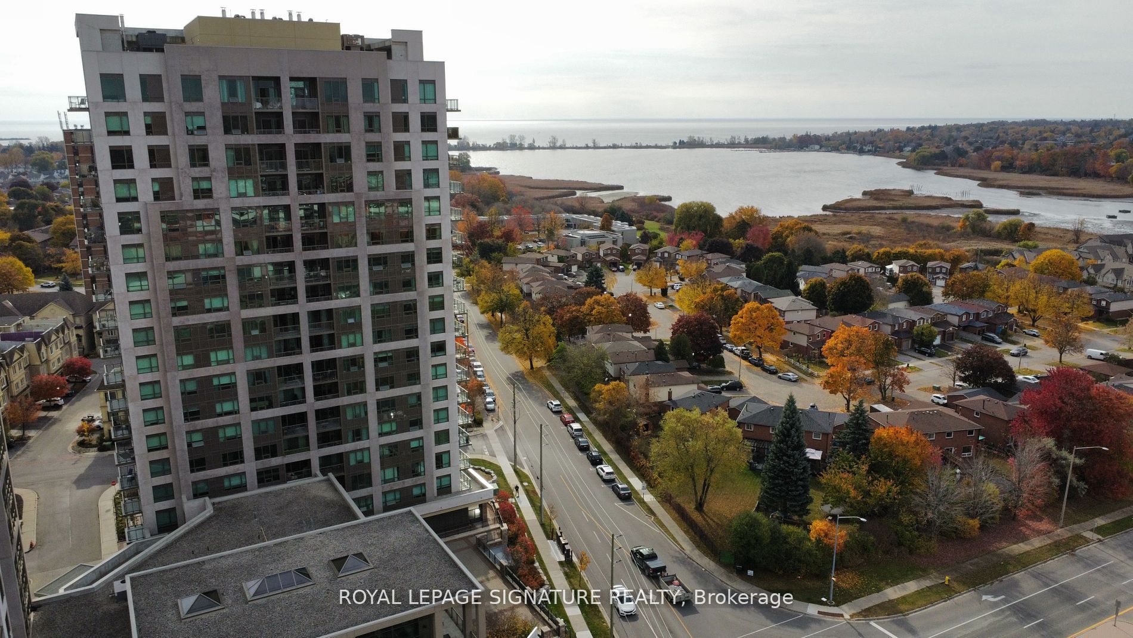
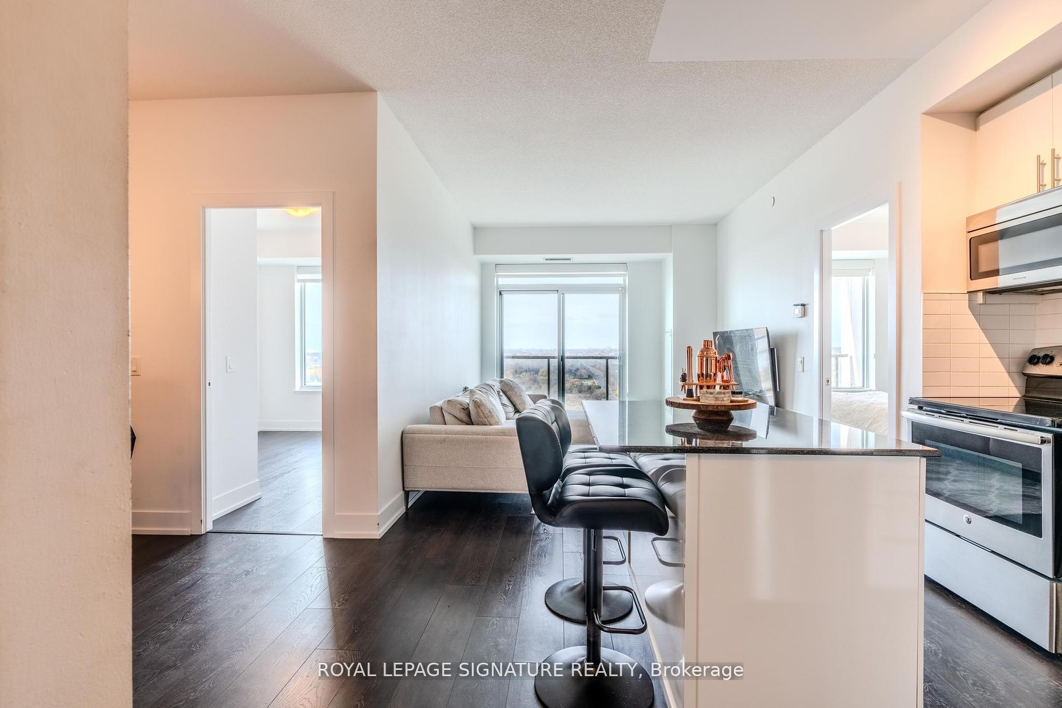
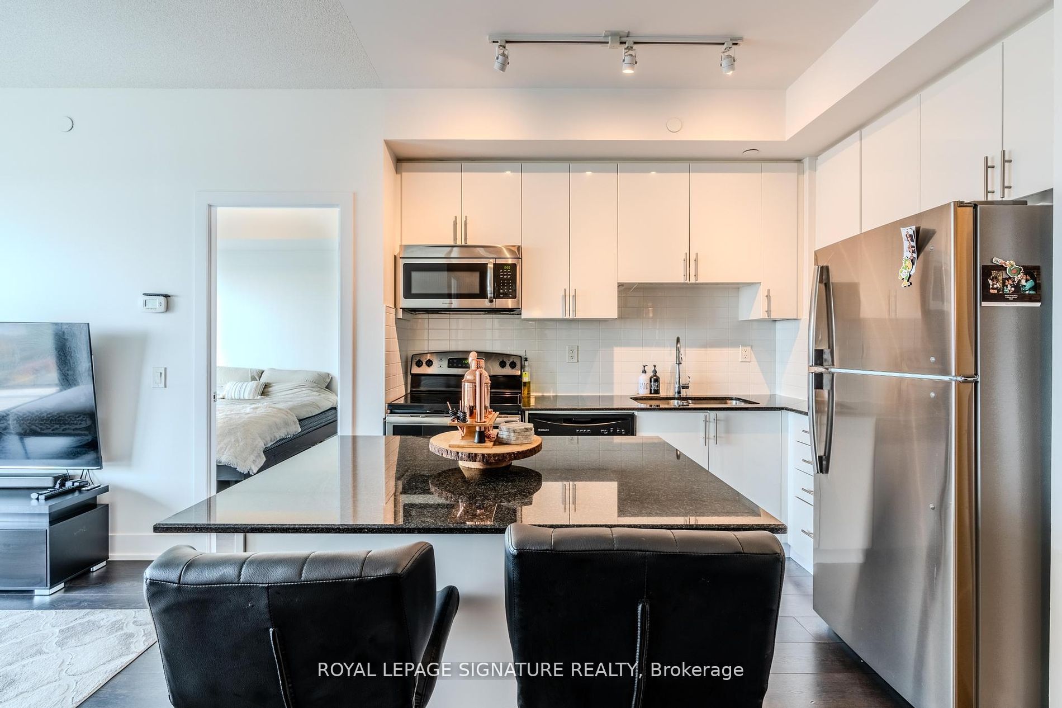
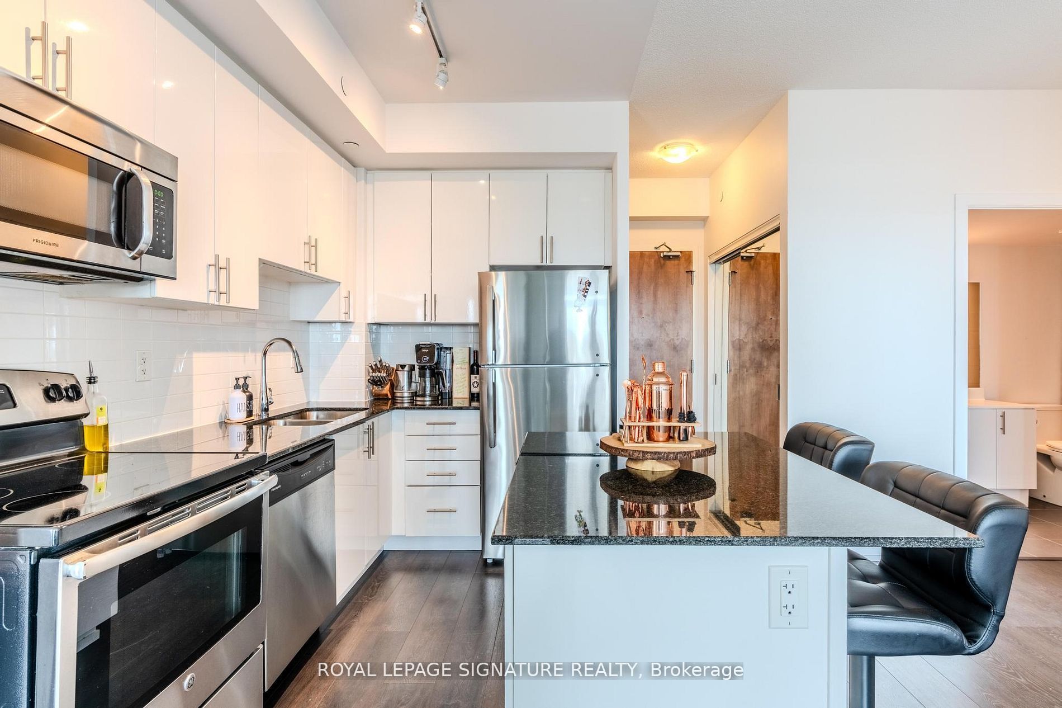
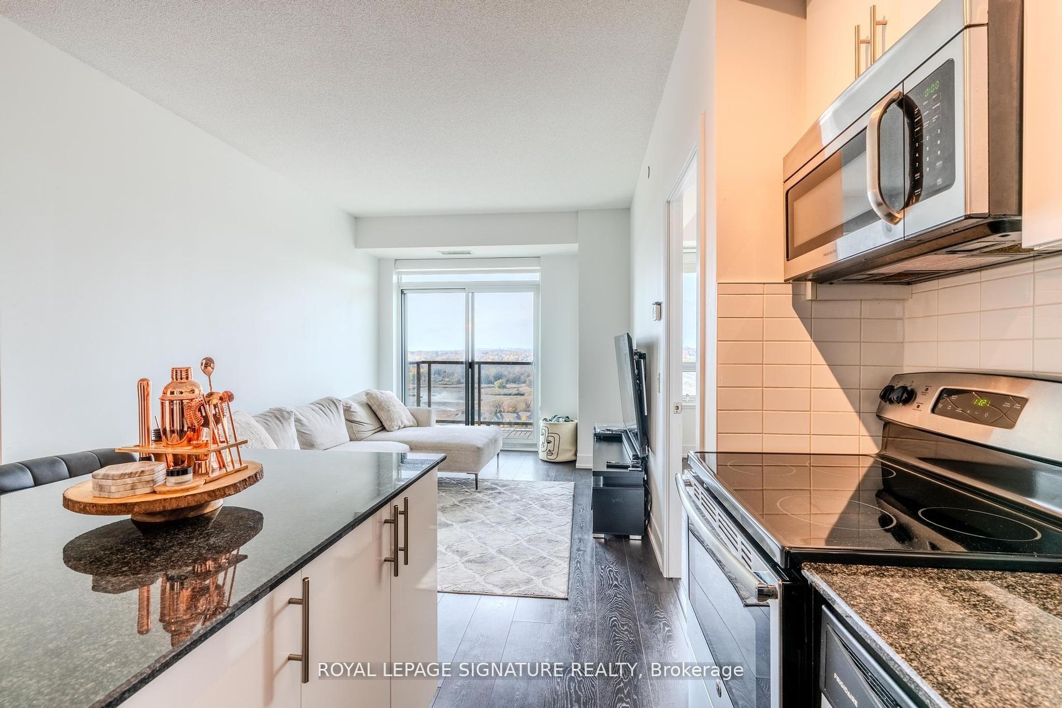
Welcome to your new home in the Penthouse level of the beautiful San Francisco By The Bay.This spacious apartment boasts a smart, 2+1 split bedroom layout with modern finishes and a breathtaking view of Lake Ontario and Frenchmans Bay. Enjoy your morning coffee on the balcony overlooking unobstructed water views. 9 foot ceilings and bright, south/west facing windows allow plenty of natural sunlight in. Primary bedroom with a large walk in closet and 3 piece ensuite. A pharmacy, walk in clinic,Domino's Pizza and more located right inside the main floor of your building. Conveniently walking distance to frenchmans bay, Coffee shops, groceries and The Shops at Pickering City Centre. Make sure to check out the floor plans attached!
Property Information
Building Details
Features & Amenities
Financials & Fees
Inclusions & Exclusions
1 parking space, 1 locker, Stackable Washer/Dryer, fridge, stove, Over the range microwave, dishwasher
tenant's belongings
Location
Similar Properties
View More
Source: Toronto Regional Real Estate Board (TRREB), via PropTx Innovations Inc.
The data relating to real estate on this website comes in part from the MLS® data feed of PropTx Innovations Inc. The information is deemed reliable but is not guaranteed accurate by PropTx.
The information provided herein must only be used by consumers that have a bona fide interest in the purchase, sale or lease of real estate and may not be used for any commercial purpose or any other purpose.
© 2026 PropTx Innovations Inc. All rights reserved. MLS®, REALTOR® and the associated logos are owned or controlled by The Canadian Real Estate Association (CREA).