#405 - 90 Glen Everest Road
About This Home
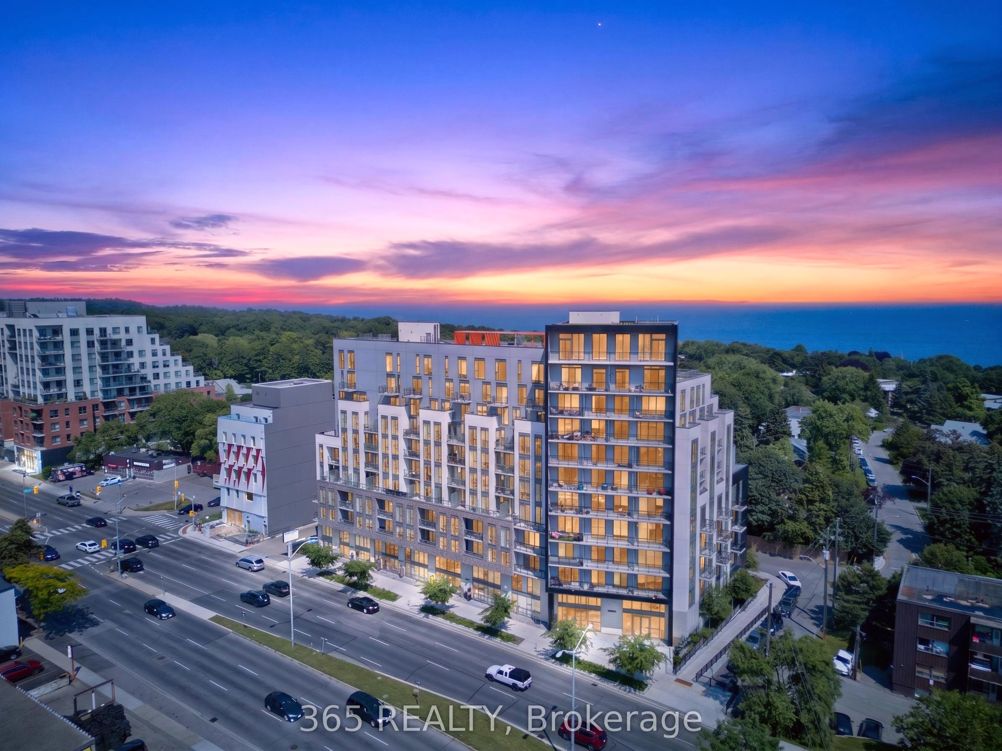
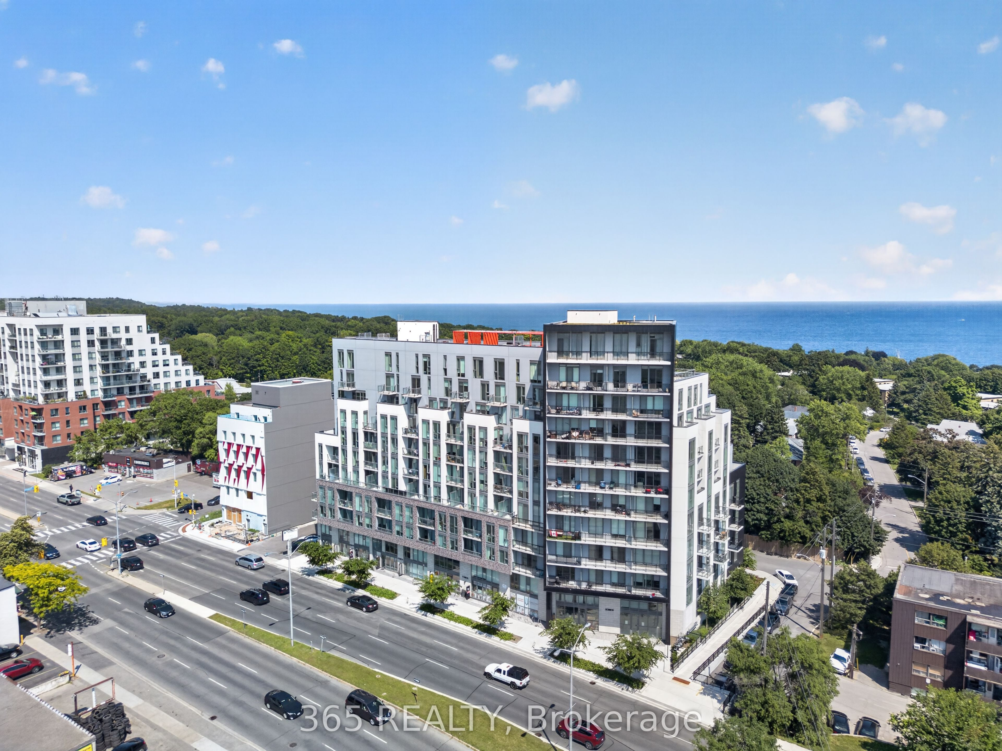
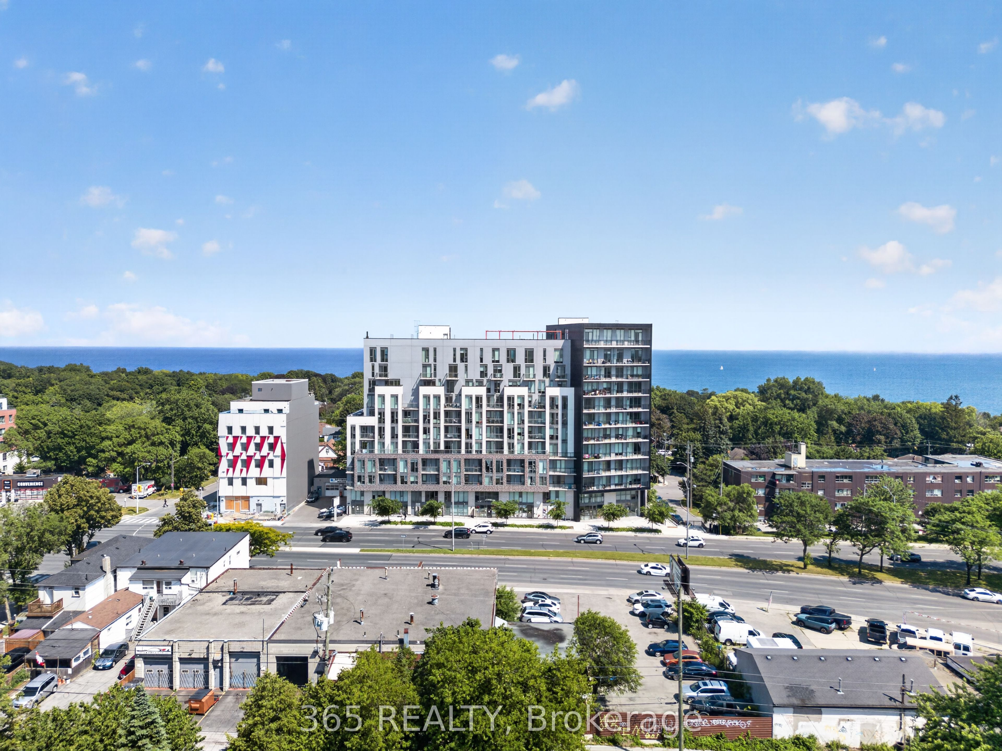
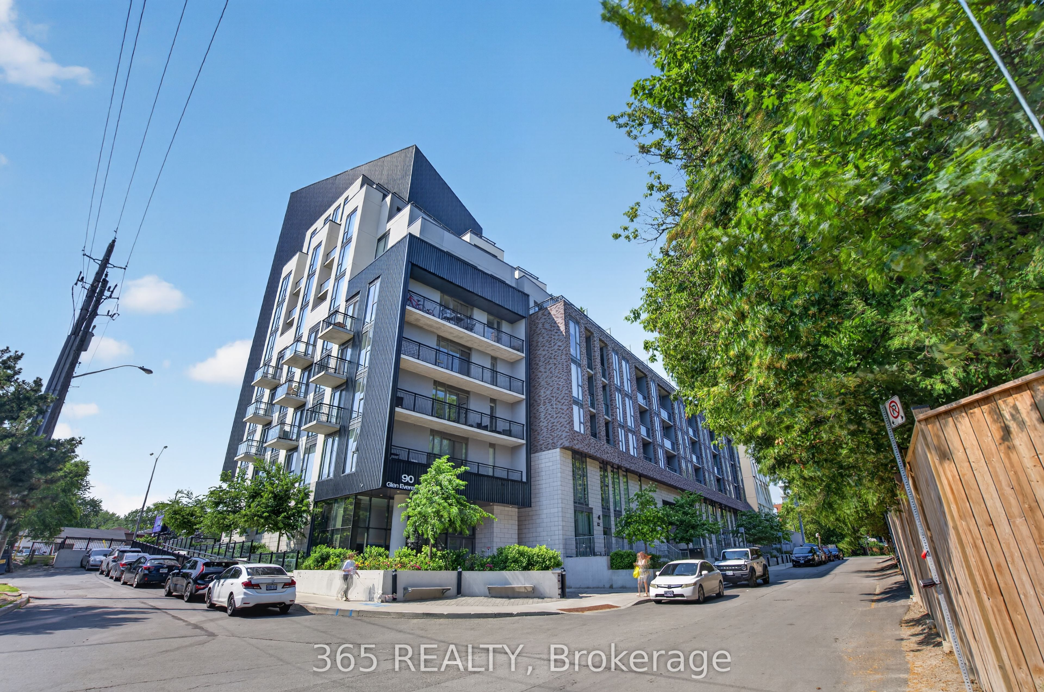
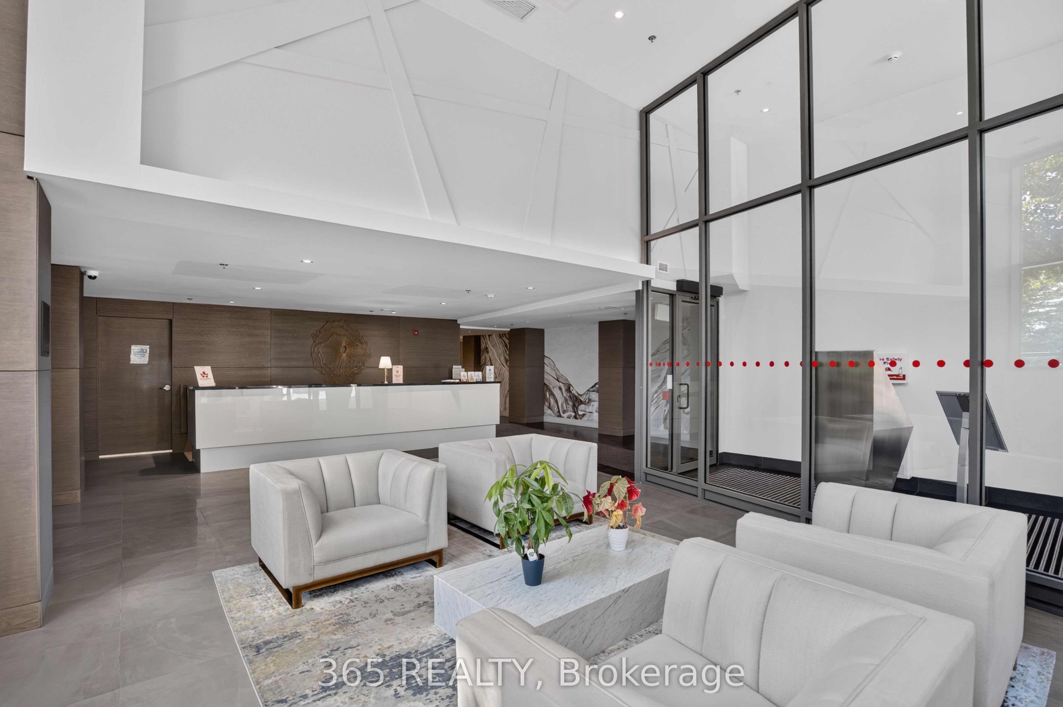
Ideal for Investors & First Time Home Buyers Experience Urban Living at Merge Condos. ThisImmaculate 1 bedroom + den condo unit offers Open Concept 9'Ft Ceilings, Full 4 piece Bathroom, Floor to Ceiling Windows, Custom blinds & Vinyl Flooring throughout. Added convenience comes with Front Load Washer & dryer. Contemporary Kitchen with Integrated B/I Appliances. TheBedroom Features a sleek glass sliding door with good closet space. Den can be used as a compact 2nd Bedroom or a small work office. Enjoy World class Amenities which include Media room, Party Room, Concierge Service & Gym, Rooftop Terrace & BBQ area. Enjoy the Convenience of being within distance to Bluffs , Lake Ontario, TTC, Restaurants,Grocery Stores and much more.
Property Information
Building Details
Features & Amenities
Financials & Fees
Inclusions & Exclusions
Built-In -Fridge, S/S Stove, Built in Dishwasher, Zebra Blinds, S/S Microwave/ S/S Stove, Stacked Washer And Dryer. All Elf"s and fixtures attached to the property.
None
Location
Similar Properties
View More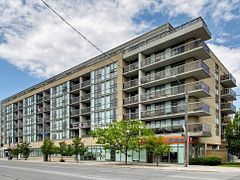
Source: Toronto Regional Real Estate Board (TRREB), via PropTx Innovations Inc.
The data relating to real estate on this website comes in part from the MLS® data feed of PropTx Innovations Inc. The information is deemed reliable but is not guaranteed accurate by PropTx.
The information provided herein must only be used by consumers that have a bona fide interest in the purchase, sale or lease of real estate and may not be used for any commercial purpose or any other purpose.
© 2026 PropTx Innovations Inc. All rights reserved. MLS®, REALTOR® and the associated logos are owned or controlled by The Canadian Real Estate Association (CREA).