610 Stewart Street
About This Home
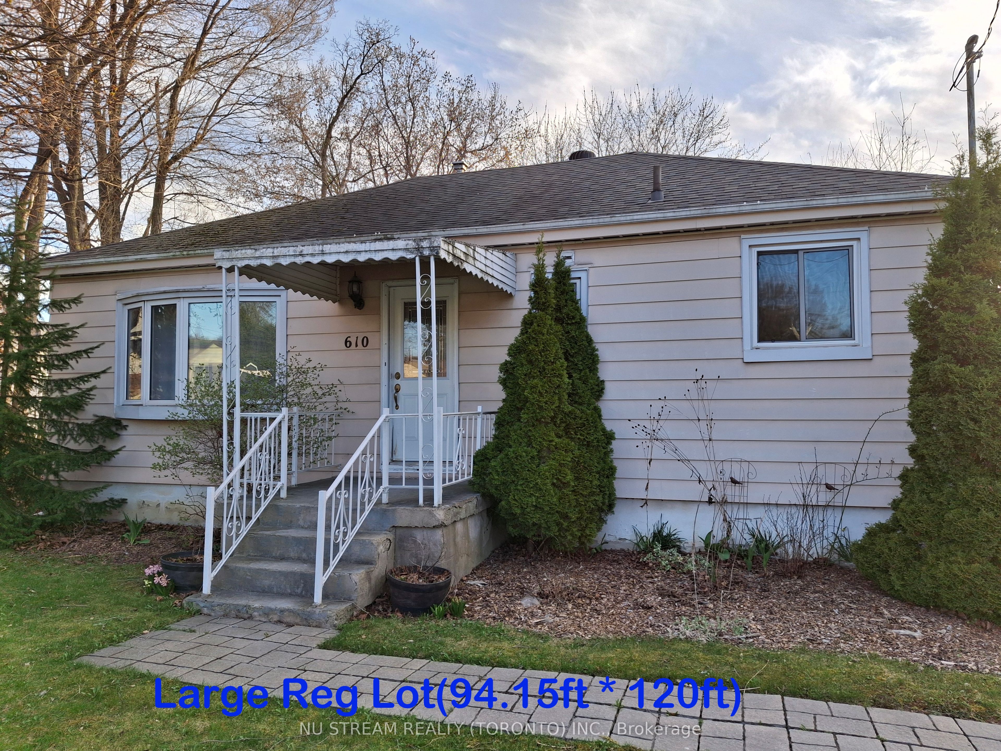
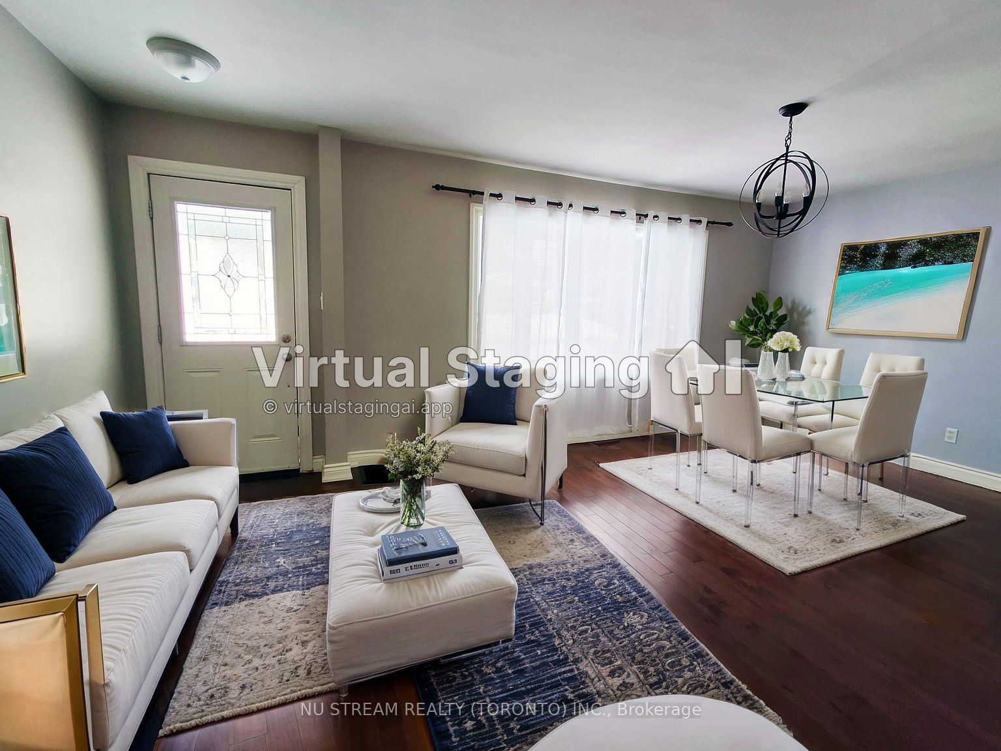
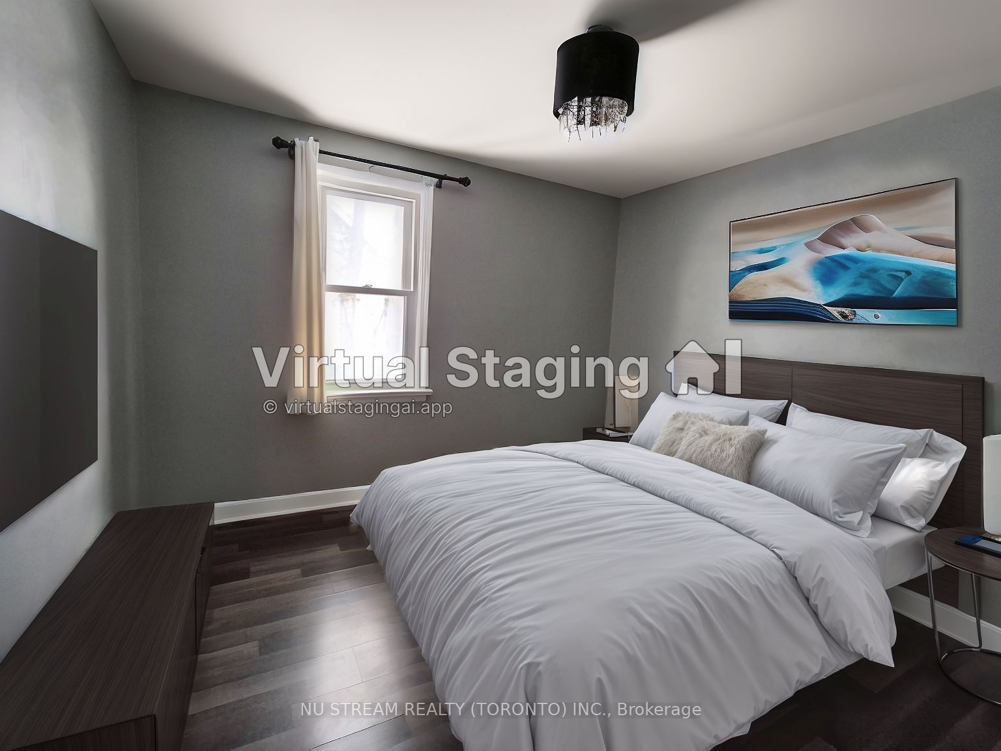
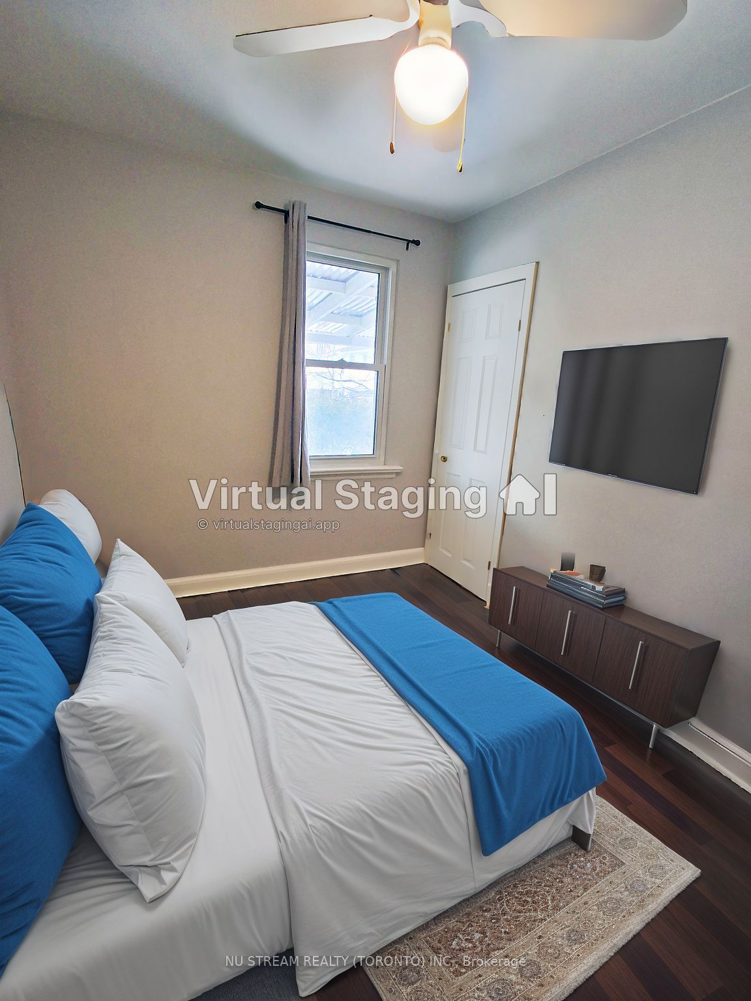
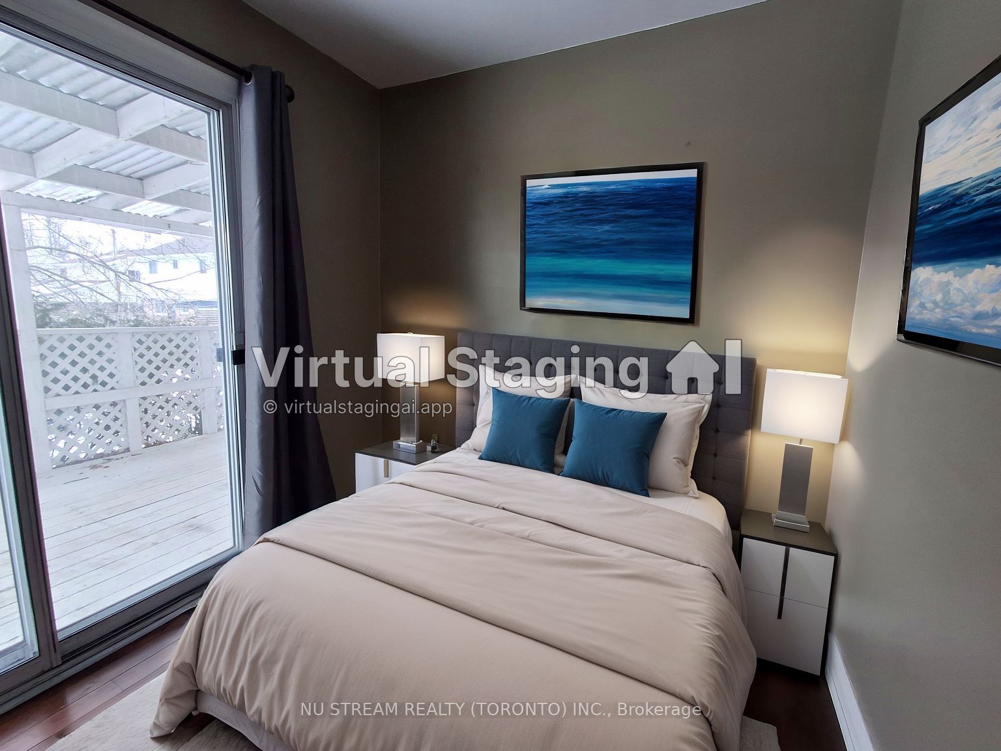
Entire House. Basement Walkup Separate Entrance. A Quiet/Private Family-Friendly Street. Large Double Driveway Provides Ample Parking. Open Concept Living/Dining, W 3 Bedrooms On Main Floor. 2 Walk-Outs To A Large Backyard. Heart of Whitby. Enjoy easy access to local amenities, schools, parks, shopping centers, and major highways(5 mins to HWY401). No sidewalk To Shovel. Please Get Real Estate Agent Help(Show The Property), The Rent Fee Does Not Include Utility.
Property Information
Building Details
Features & Amenities
Inclusions & Exclusions
Existing Stainless Steel Fridge, Stove(2020) And D/W, Washer(2026)/Dryer(2026), All Elf's And Window Coverings. Top Of The Line High Efficiency Furnace(2024) And A/C And Hot Water Tank, Basement Shower.
Location
Similar Properties
View More
Source: Toronto Regional Real Estate Board (TRREB), via PropTx Innovations Inc.
The data relating to real estate on this website comes in part from the MLS® data feed of PropTx Innovations Inc. The information is deemed reliable but is not guaranteed accurate by PropTx.
The information provided herein must only be used by consumers that have a bona fide interest in the purchase, sale or lease of real estate and may not be used for any commercial purpose or any other purpose.
© 2026 PropTx Innovations Inc. All rights reserved. MLS®, REALTOR® and the associated logos are owned or controlled by The Canadian Real Estate Association (CREA).