1519 Napanee Road
About This Home
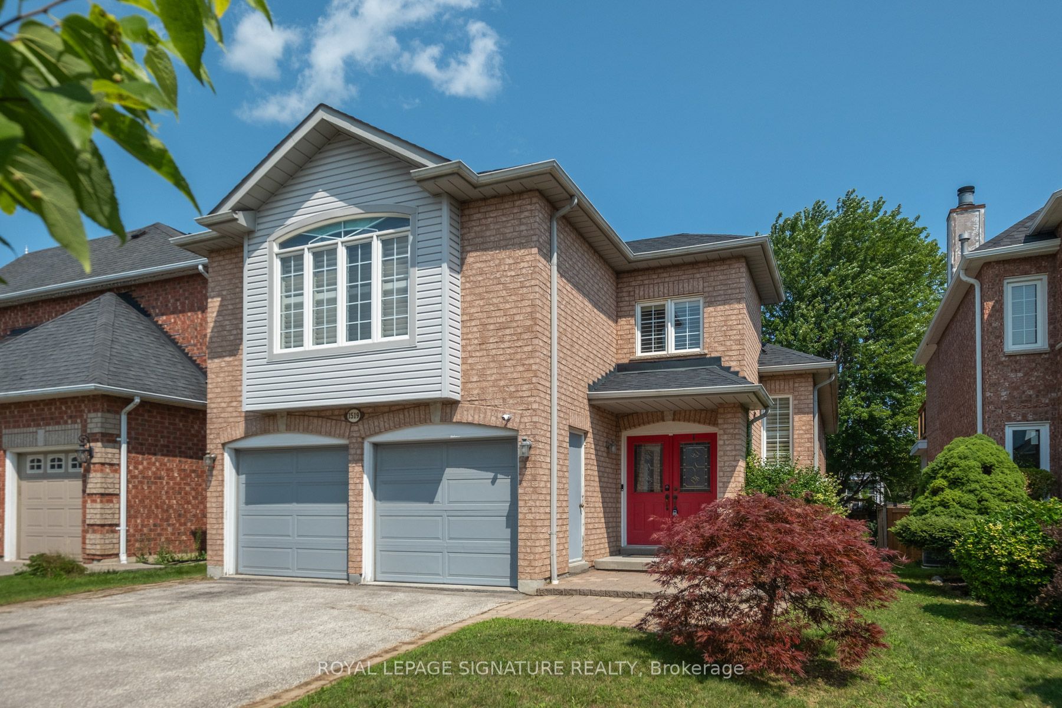
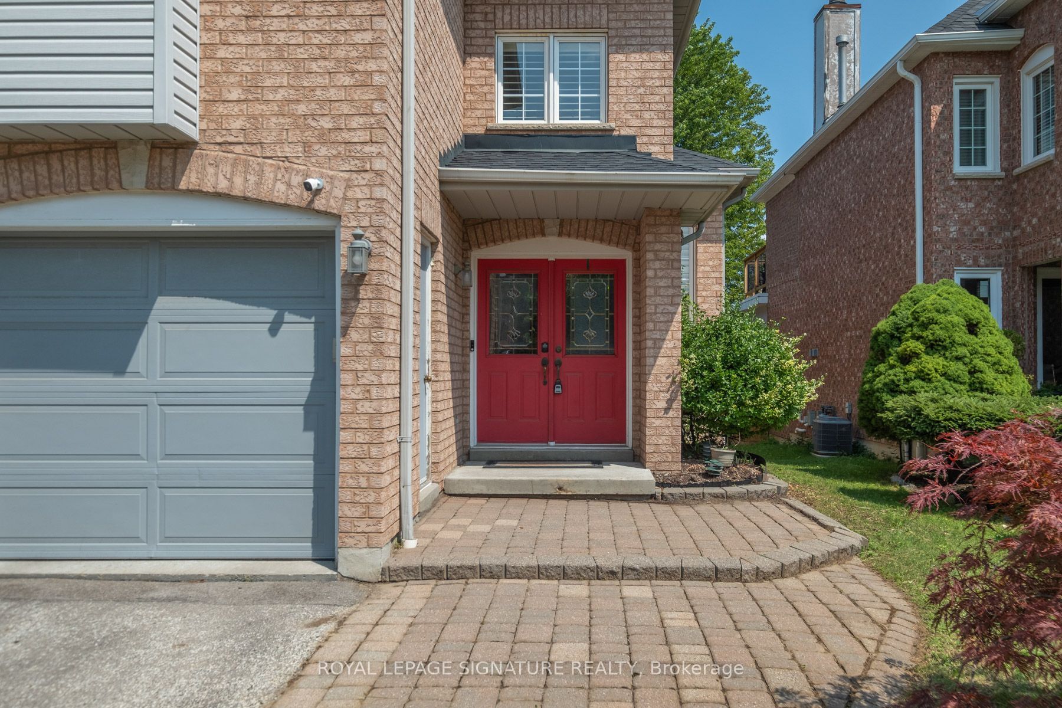
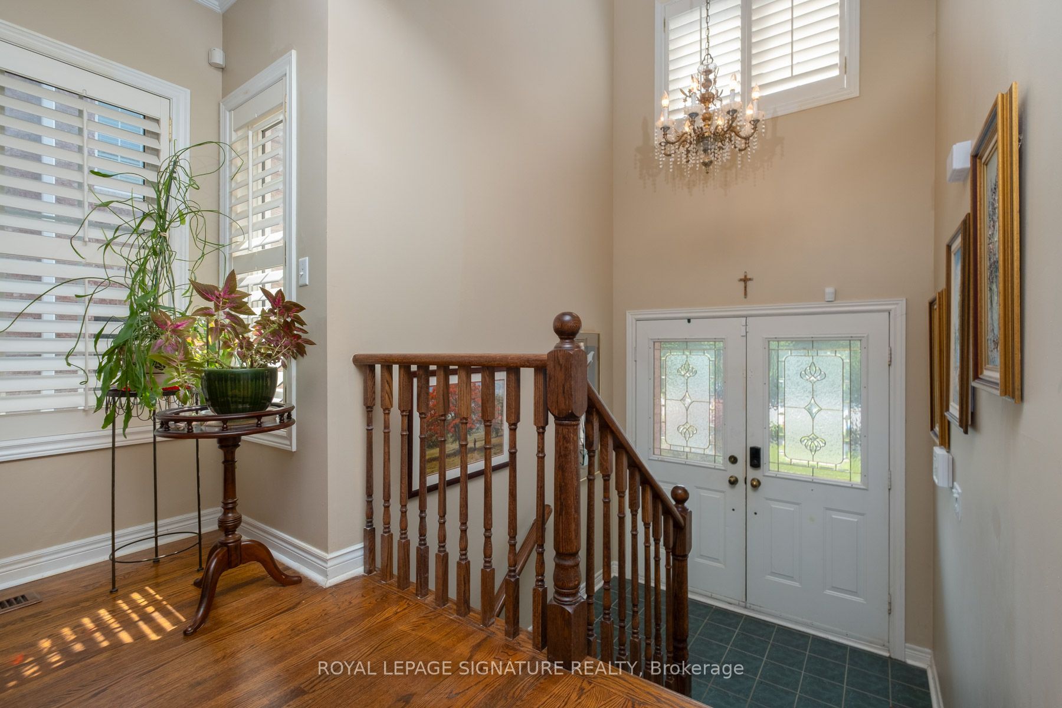
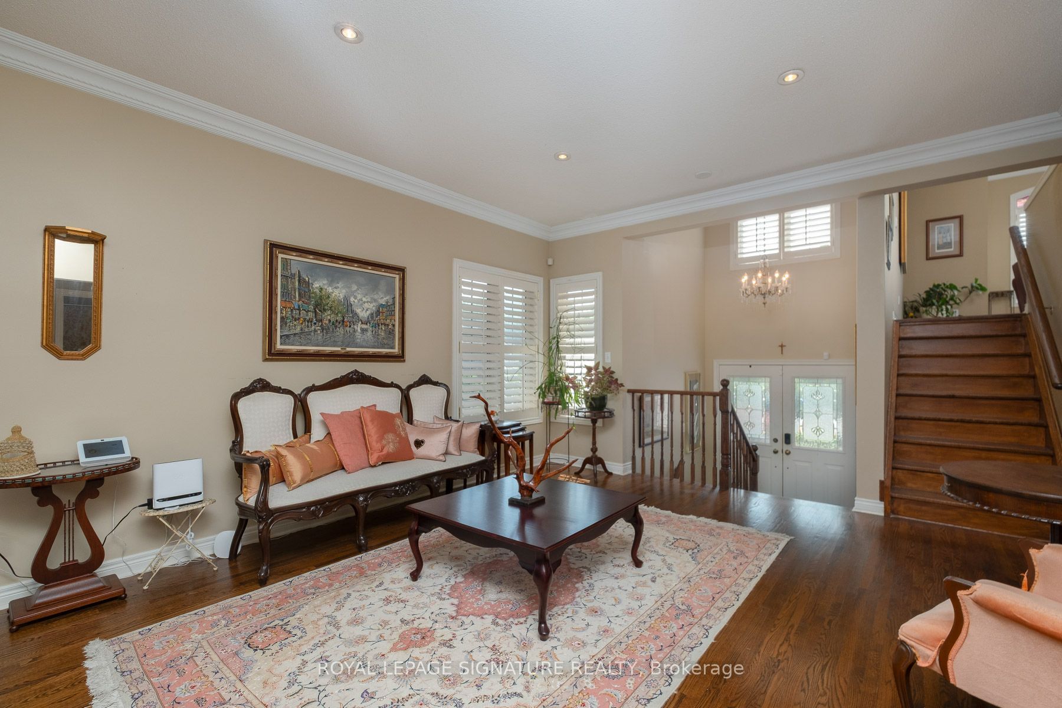
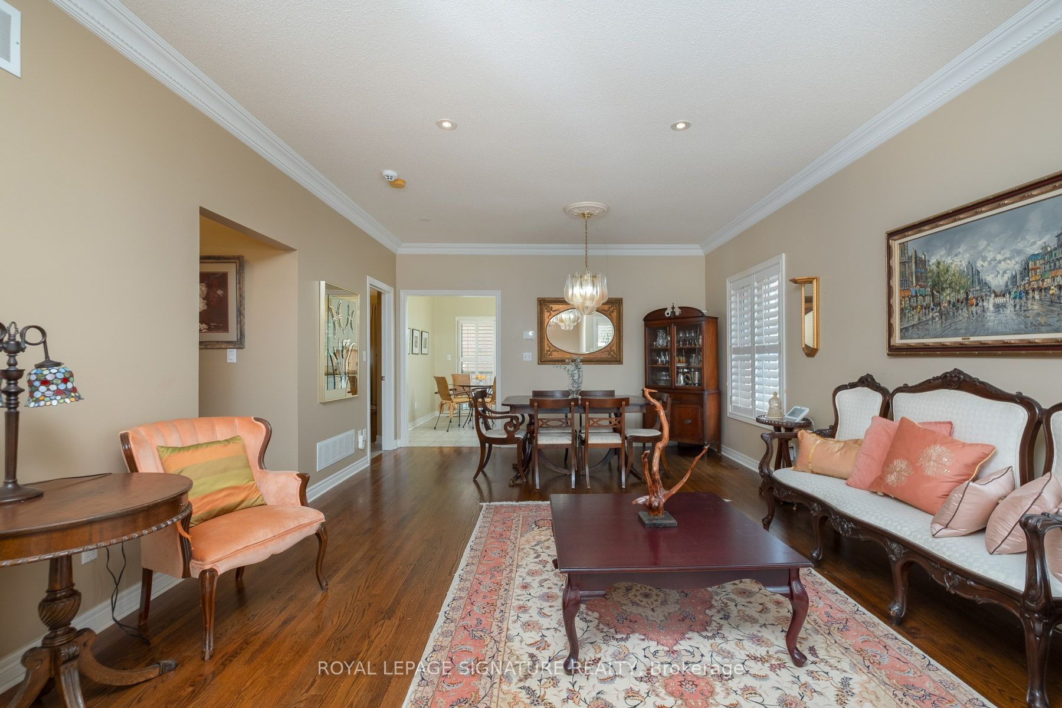
We all know how difficult it can be to obtain a bungalow so here is an excellent opportunity that you don't want to miss! If you are looking to downsize but not compromise on room dimensions, want less stairs, need a primary bedroom on the same floor, take a look at this 2 bedroom home featuring hardwood floors throughout. This raised bungalow is perfect for empty-nesters! A nicely appointed kitchen with granite countertops, gas stove and california shutters. The primary bedroom is generous in size and features a 5 pc ensuite complete with a soaker tub, separate shower and a spacious vanity with a decorative vessel sink. The highlight of this home might be the huge family room with a gas fireplace....a perfect retreat to sit back and watch a good movie! Interlock walkway, 2 car garage and an unfinished basement where you can add your final touches. Shingles (approx. 2020). Come and see for yourself.
Property Information
Building Details
Features & Amenities
Financials & Fees
Inclusions & Exclusions
Existing Fridge, Gas Stove, Built-In Dishwasher, Washer and Dryer, All Window Coverings, All Electric Light Fixtures (all "as is where is"), CAC
DR Light Fixture
Location
Similar Properties
View More
Source: Toronto Regional Real Estate Board (TRREB), via PropTx Innovations Inc.
The data relating to real estate on this website comes in part from the MLS® data feed of PropTx Innovations Inc. The information is deemed reliable but is not guaranteed accurate by PropTx.
The information provided herein must only be used by consumers that have a bona fide interest in the purchase, sale or lease of real estate and may not be used for any commercial purpose or any other purpose.
© 2026 PropTx Innovations Inc. All rights reserved. MLS®, REALTOR® and the associated logos are owned or controlled by The Canadian Real Estate Association (CREA).