1106 Green Street
About This Home
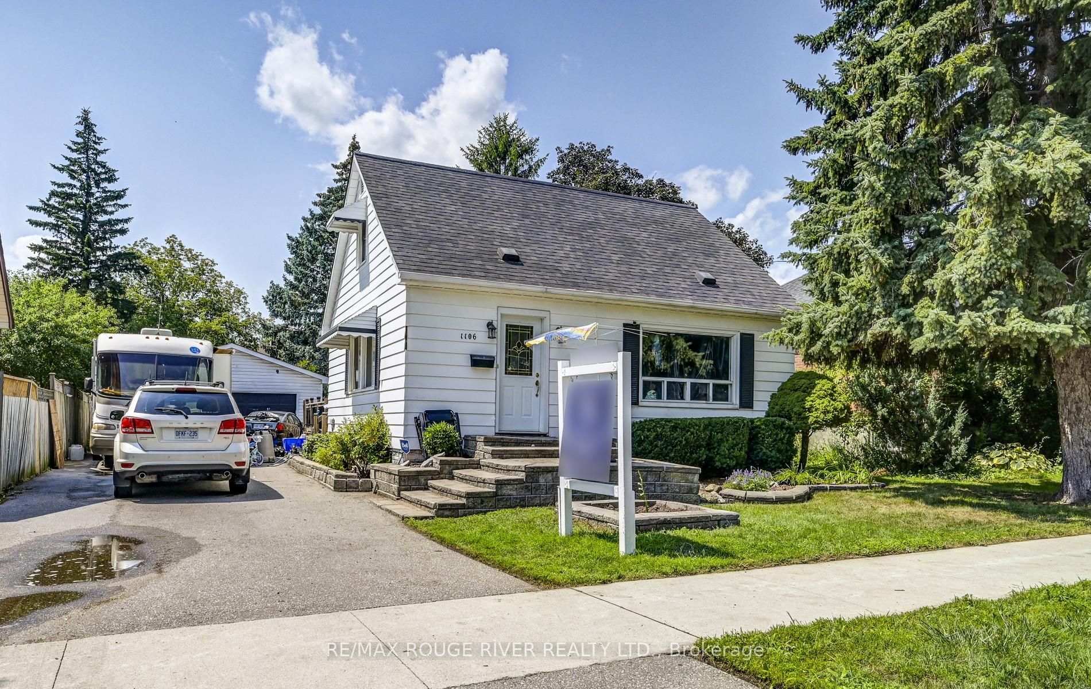
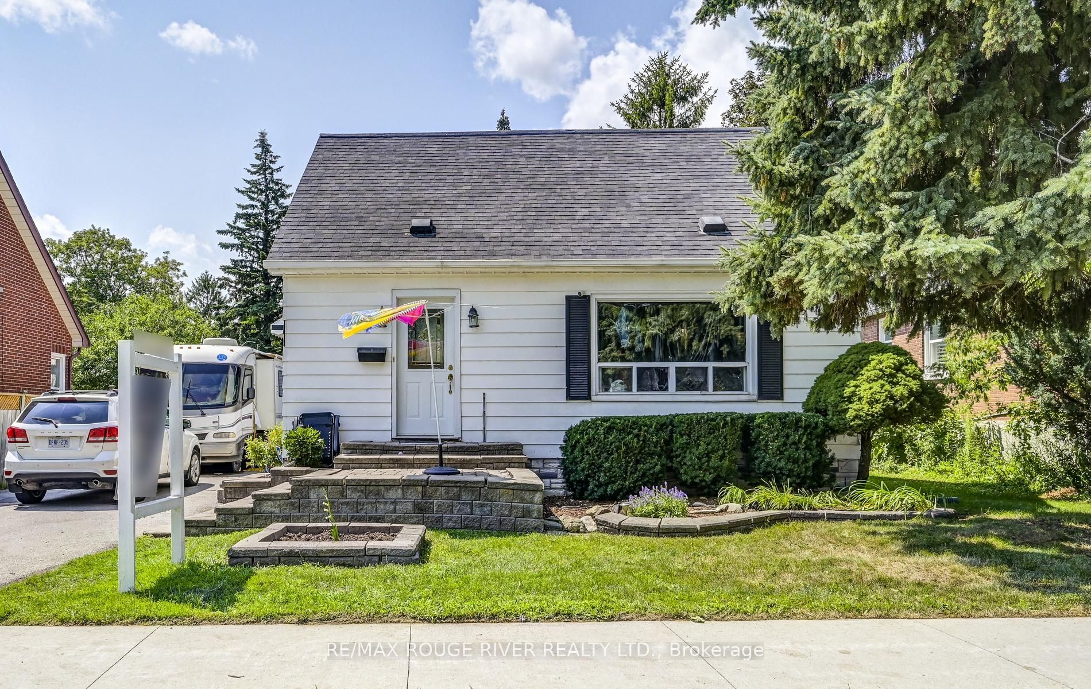
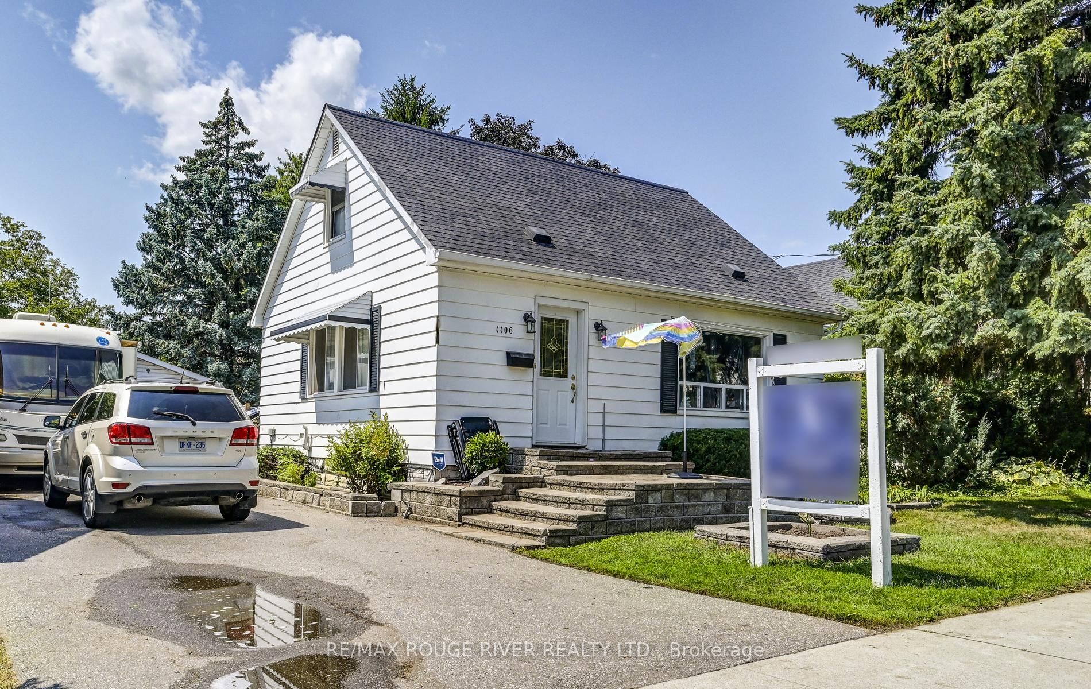
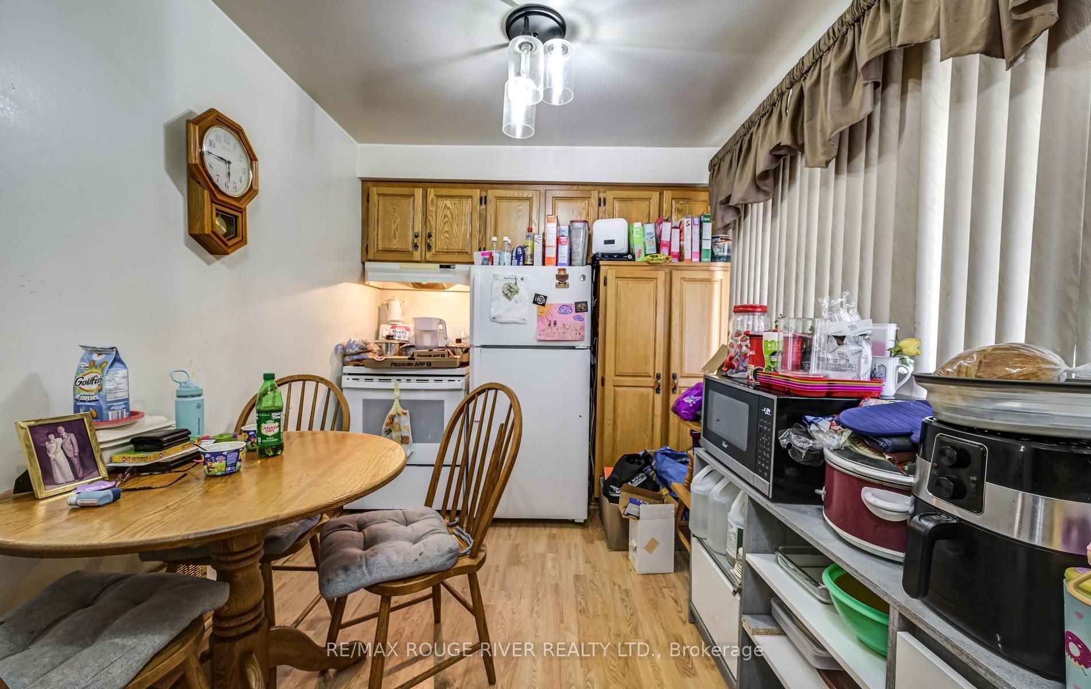
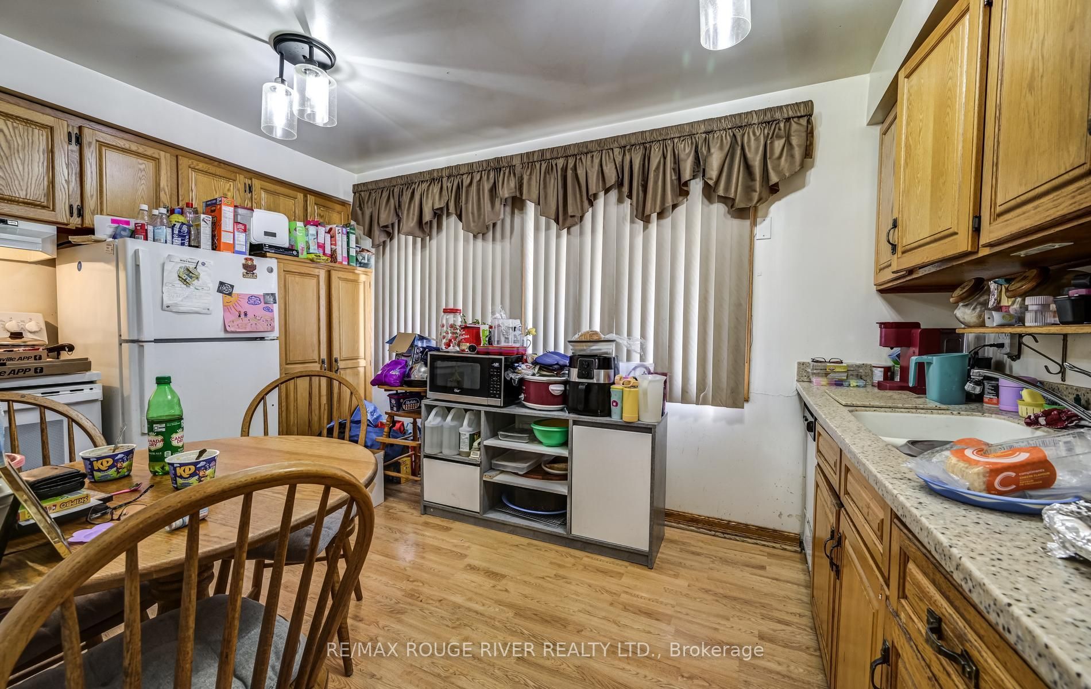
Detached 1.5 story house in fabulous area of Whitby on a great lot including a detached double car garage. This home features a cozy kitchen with laminate flooring, a window and a built in dishwasher. Living room with hardwood flooring, picture window and is a formal room. Dining room with hardwood flooring, window and is a formal room. Primary bedroom with hardwood flooring, closet and a window. Second bedroom with hardwood flooring, closet and a window. Lower level recreation room with broadloom, bar and a window. Third bedroom in the lower level with broadloom, closet and a window. Lots of parking. Covered porch at the back of the house. Large back deck perfect for entertaining. Close to all amenities: schools, shopping and transit.
Property Information
Building Details
Features & Amenities
Financials & Fees
Inclusions & Exclusions
All electrical light fixtures, all rods, all blinds, all window coverings, all built in shelving and cabinetry, existing fridge, existing stove, existing hood range in the kitchen, existing built in dishwasher, existing washer, existing dryer, existing freezer.
None.
Location
Similar Properties
View More
Source: Toronto Regional Real Estate Board (TRREB), via PropTx Innovations Inc.
The data relating to real estate on this website comes in part from the MLS® data feed of PropTx Innovations Inc. The information is deemed reliable but is not guaranteed accurate by PropTx.
The information provided herein must only be used by consumers that have a bona fide interest in the purchase, sale or lease of real estate and may not be used for any commercial purpose or any other purpose.
© 2026 PropTx Innovations Inc. All rights reserved. MLS®, REALTOR® and the associated logos are owned or controlled by The Canadian Real Estate Association (CREA).