6 Sandy Haven Drive
About This Home
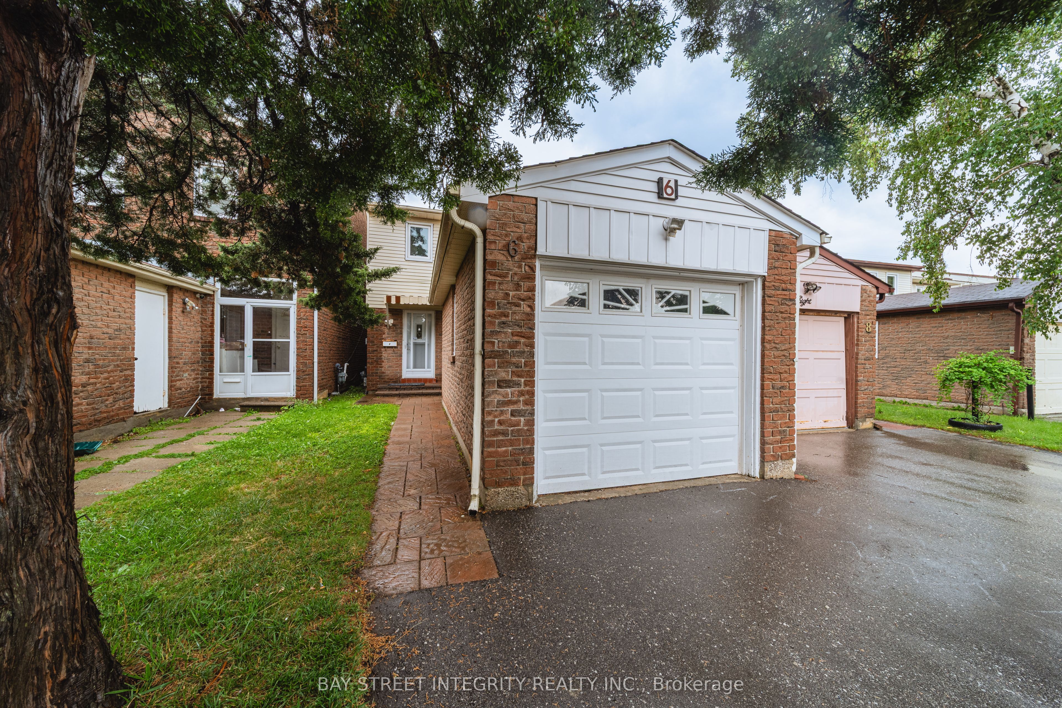
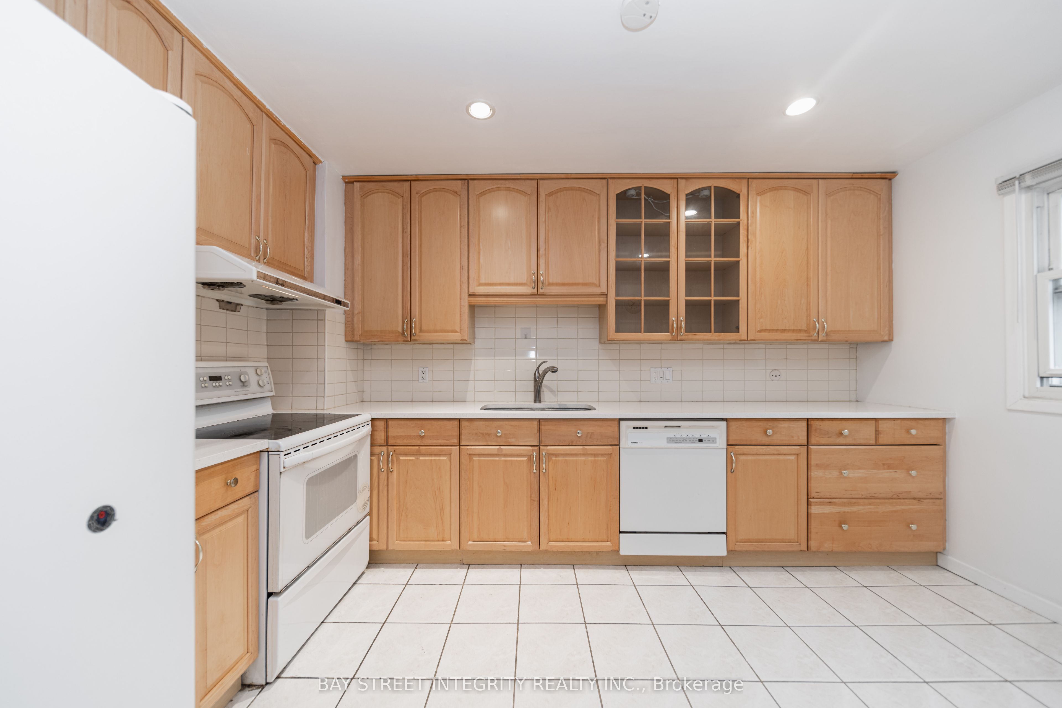
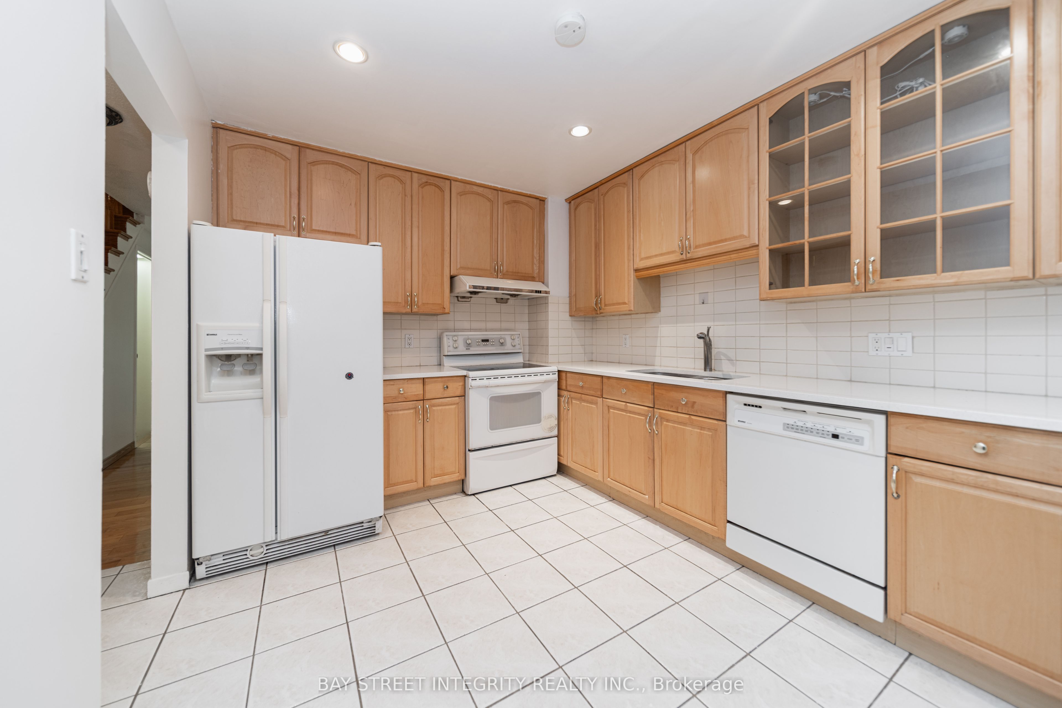
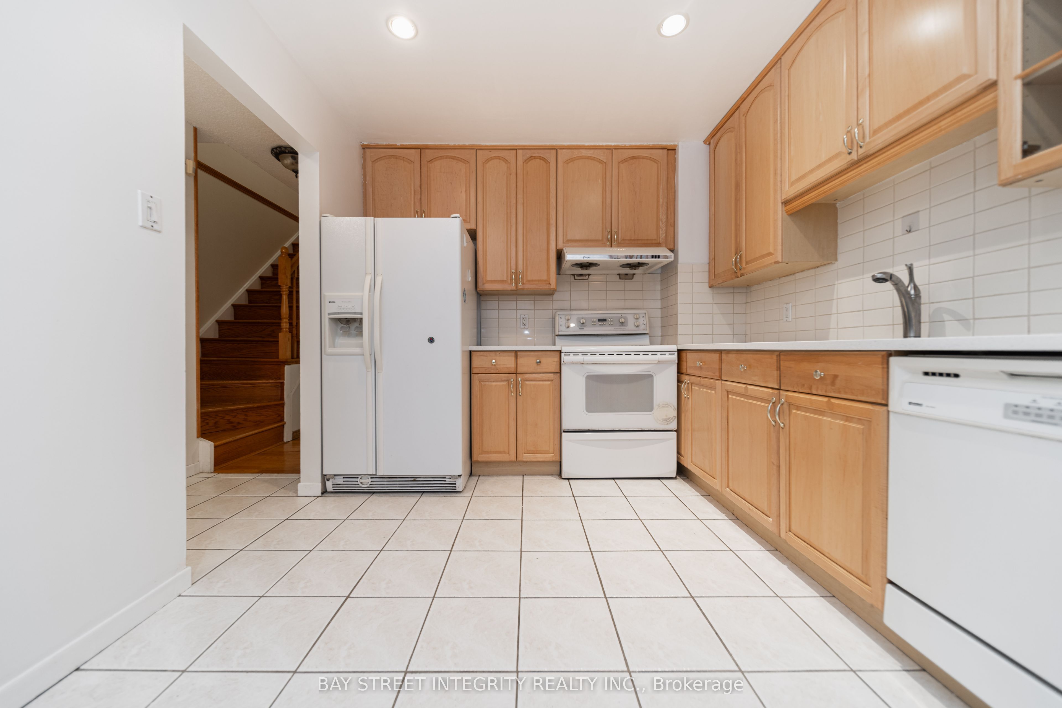
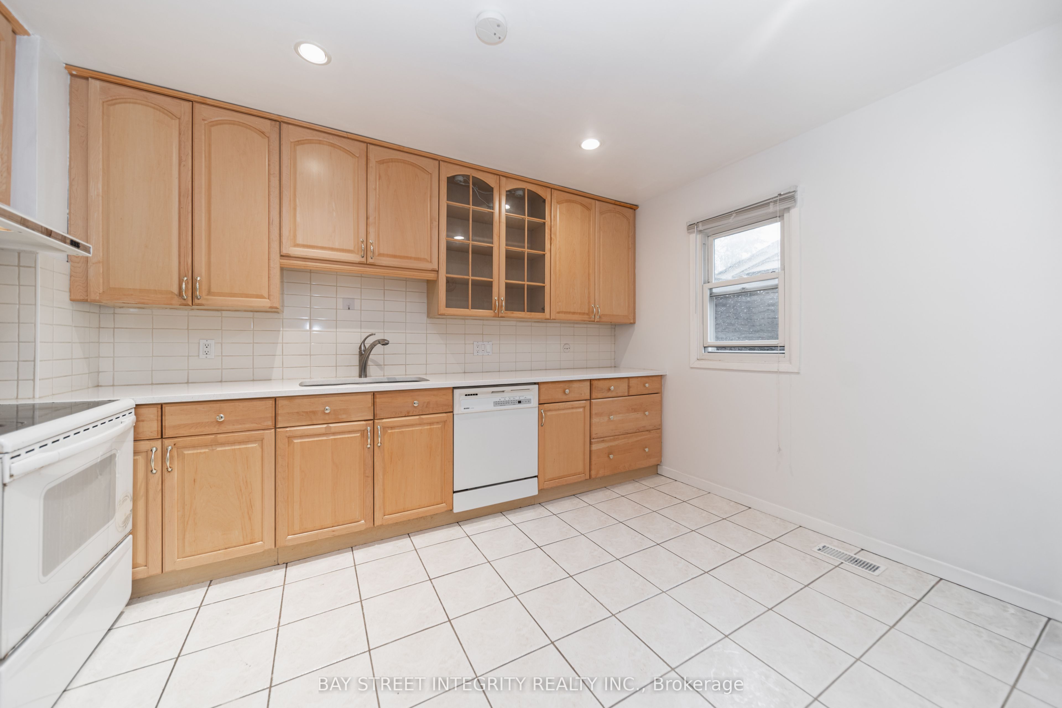
Welcome To This Move-In Ready Well-Maintained Family Home In The Desirable Steels Community. A Prime Location And Highly Sought-After Neighbourhood. This Property Features 4+1 Bedrooms, 4 Bathrooms. The Functional Layout Featuring Hardwood Floors, Bright Living Area With Fireplace And Walk-Out To A Fenced Backyard, Eat-In Kitchen, Main Floor Powder Room And A Versatile Room Ideal For Home Office, Guest Room Or Senior Living. Upstairs Offers 3 Generous Bedrooms, Including A Primary Bedroom With Ensuite, Plus A Newly Renovated Main Bathroom. The Finished Basement Features A Rec Area, One Bedroom, One Flexible Room And 3-Pc Bath. Also Features A Detached Garage And Private Driveway. Many Upgrades In Recent Years, Walking Distance To Top-Ranked Schools, David Lewis P.S And Dr. Norman Bethune Collegiate Institute. Very Convenient Location. Steps To TTC, School, Day Care, Shopping Centre, & Hwy. Extras: All Elfs; Window Coverings; Washer; Dryer; Dishwasher; Stove And Fridge.
Property Information
Building Details
Features & Amenities
Financials & Fees
Inclusions & Exclusions
All Elfs; Window Coverings; Washer; Dryer; Dishwasher; Stove; Fridge.
Location
Similar Properties
View More
Source: Toronto Regional Real Estate Board (TRREB), via PropTx Innovations Inc.
The data relating to real estate on this website comes in part from the MLS® data feed of PropTx Innovations Inc. The information is deemed reliable but is not guaranteed accurate by PropTx.
The information provided herein must only be used by consumers that have a bona fide interest in the purchase, sale or lease of real estate and may not be used for any commercial purpose or any other purpose.
© 2026 PropTx Innovations Inc. All rights reserved. MLS®, REALTOR® and the associated logos are owned or controlled by The Canadian Real Estate Association (CREA).