866 Audley Road
About This Home
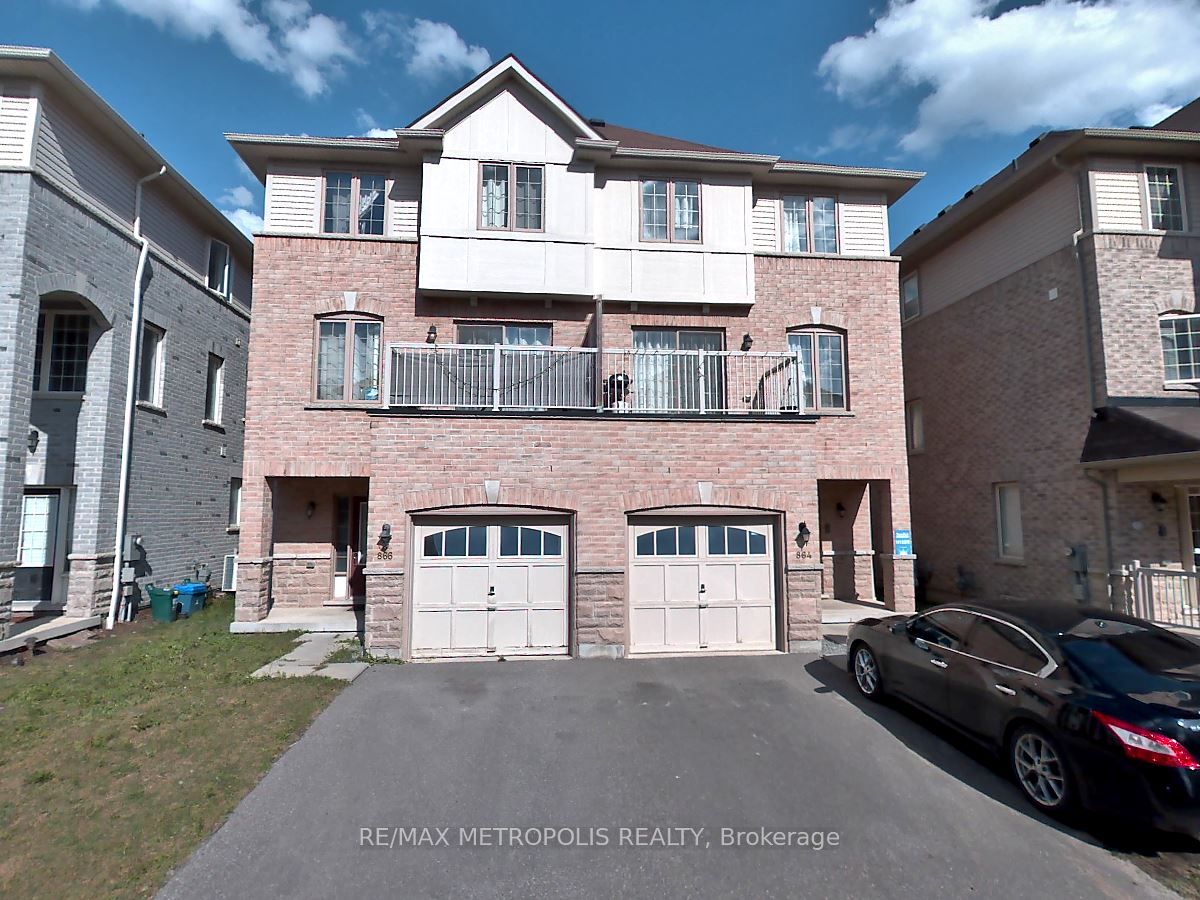
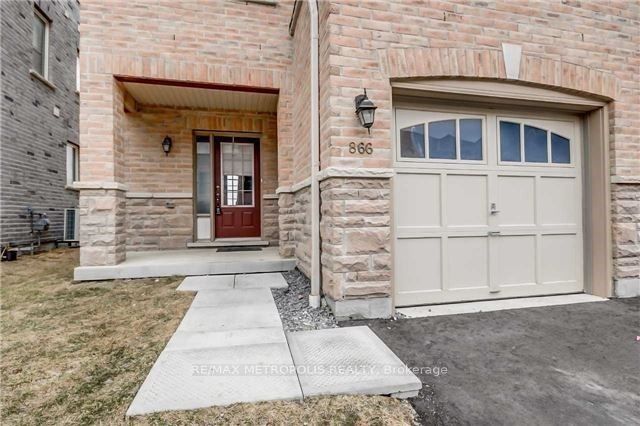
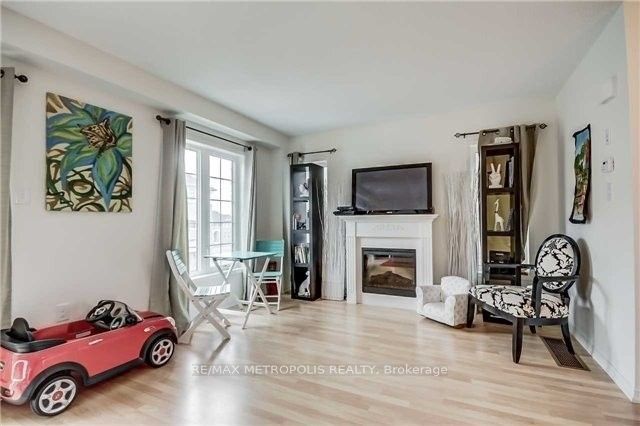
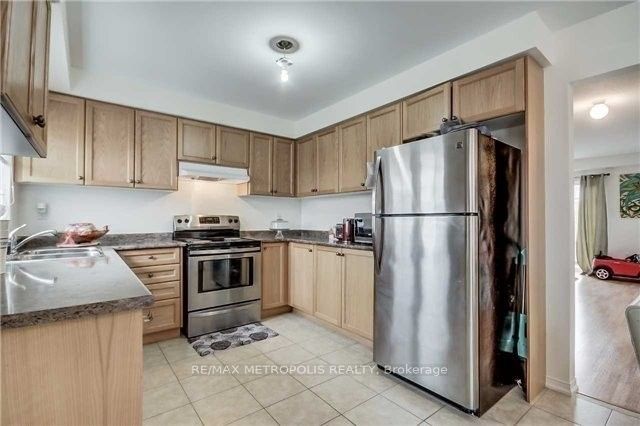
Welcome to this well-maintained 3-storey semi-detached home offering a functional layout and comfortable living space in a convenient Ajax location. Featuring 3 bedrooms and 3 bathrooms, this home is ideal for those seeking a spacious lease with room to live, work, and relax. The ground level offers a bright family room with a walkout to the backyard, creating a versatile space for everyday living. The second level showcases an open-concept kitchen with stainless steel appliances, a pantry, and a breakfast area filled with natural light. The adjoining living and dining areas feature laminate flooring, a fireplace, and a walkout to a private balcony, providing an inviting setting for entertaining or unwinding. Upstairs, the primary bedroom includes a walk-in closet and a 4-piece ensuite bath, while two additional bedrooms offer built-in closets and large windows. An unfinished basement provides additional storage space, and the attached garage with private driveway parking accommodates up to two vehicles. Additional features include central air conditioning, forced-air gas heating, ensuite laundry, private entrance, and included appliances: fridge, stove, dishwasher, washer, and dryer. Conveniently situated close to parks, schools, public transit, and everyday amenities, this home offers a practical and comfortable lifestyle in a desirable neighbourhood.
Property Information
Building Details
Features & Amenities
Inclusions & Exclusions
Fridge, Stove, Dishwasher, Washer, Dryer. Parking For Two Cars In Single Garage And Single Lane.
Location
Similar Properties
View More
Source: Toronto Regional Real Estate Board (TRREB), via PropTx Innovations Inc.
The data relating to real estate on this website comes in part from the MLS® data feed of PropTx Innovations Inc. The information is deemed reliable but is not guaranteed accurate by PropTx.
The information provided herein must only be used by consumers that have a bona fide interest in the purchase, sale or lease of real estate and may not be used for any commercial purpose or any other purpose.
© 2026 PropTx Innovations Inc. All rights reserved. MLS®, REALTOR® and the associated logos are owned or controlled by The Canadian Real Estate Association (CREA).