52 Wells Crescent
About This Home
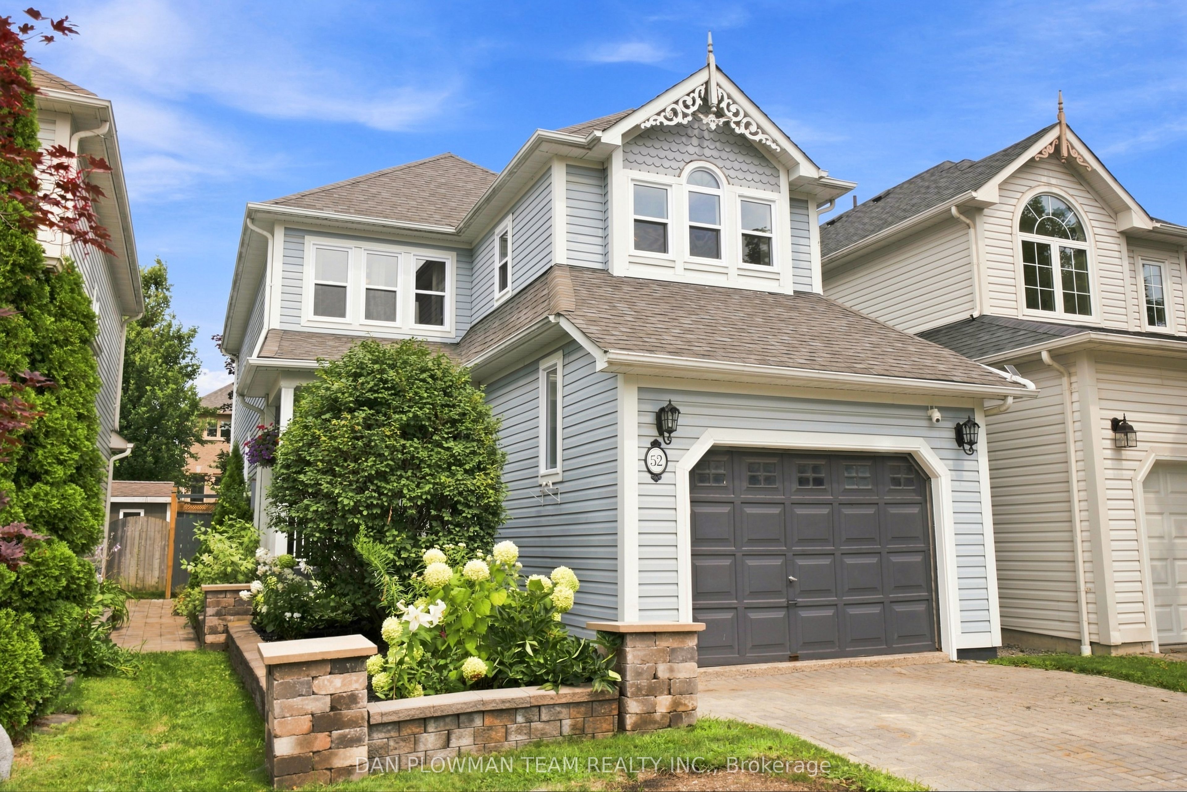

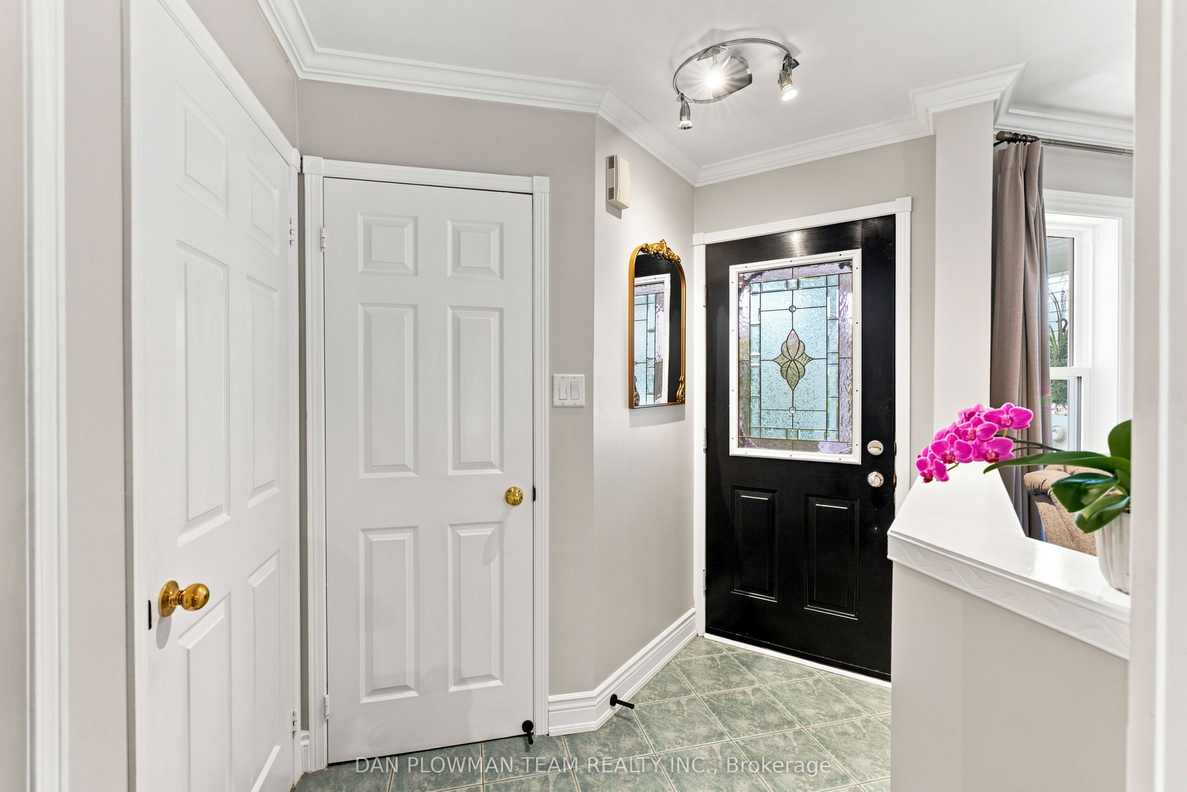
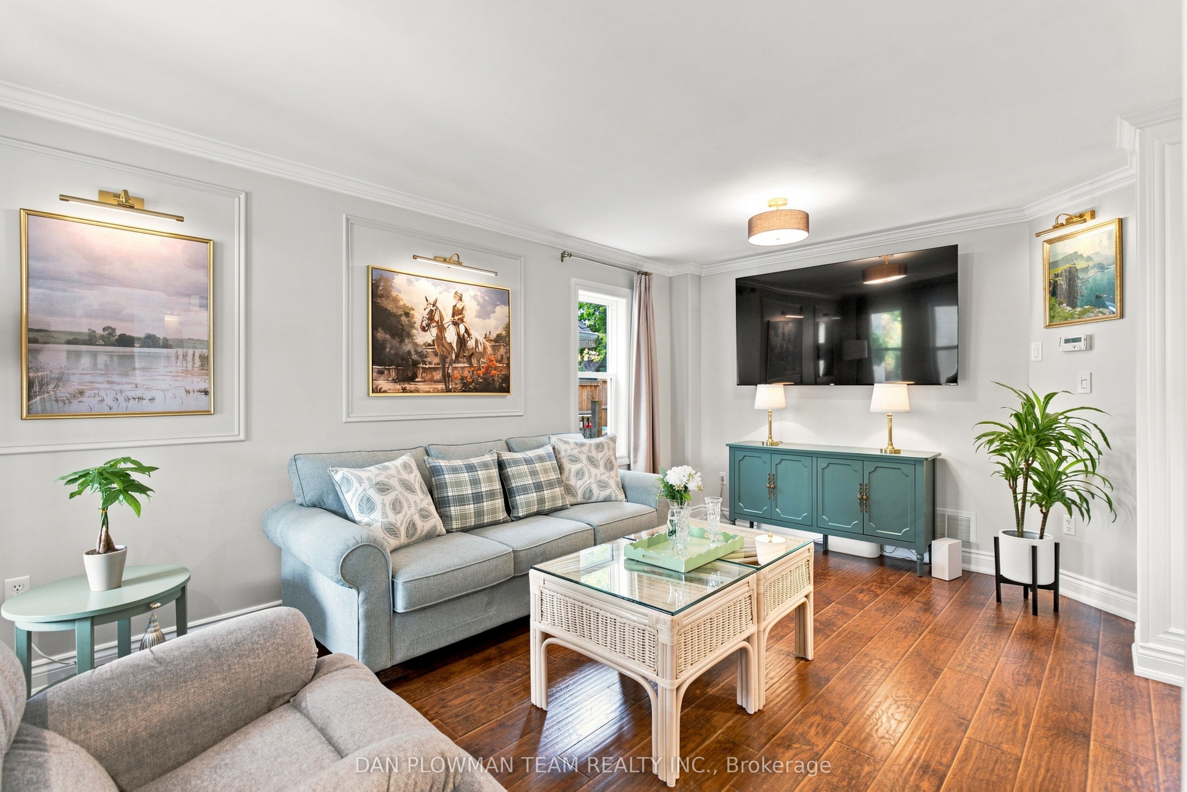
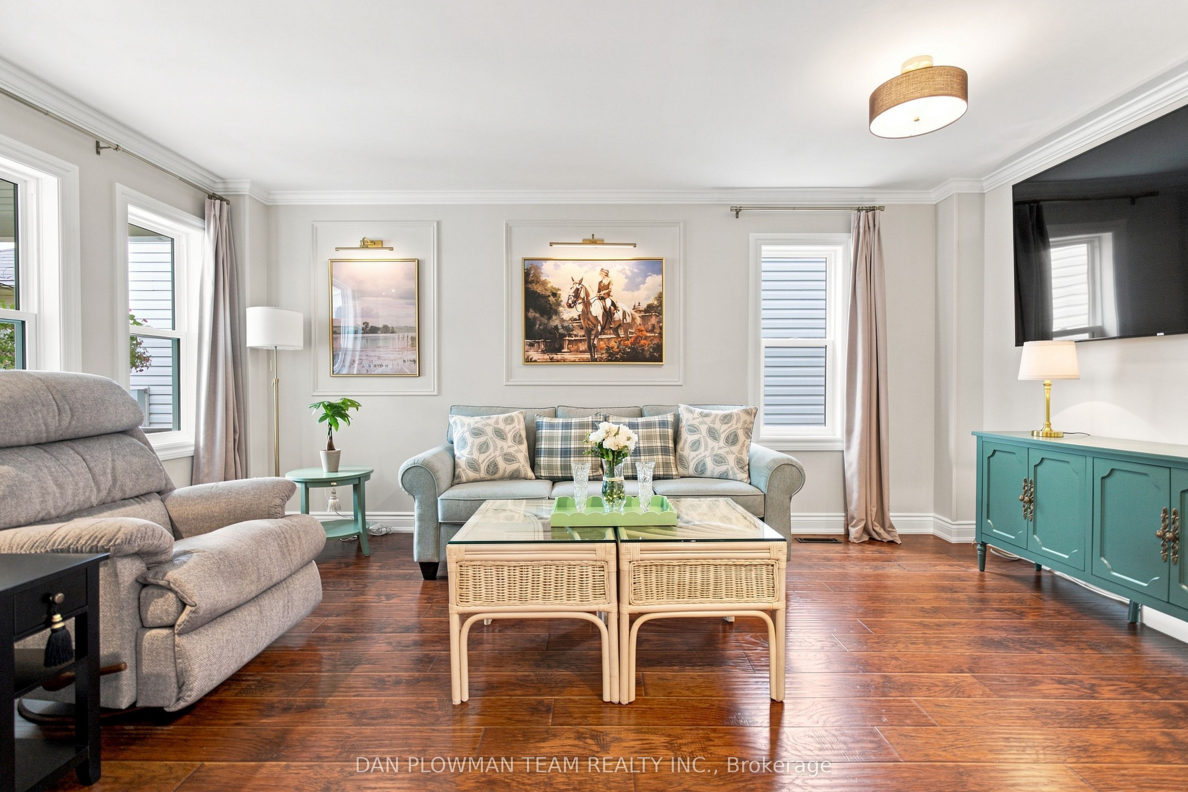
In Brooklin, This Lovingly Cared-For 3-Bedroom, 3-Bathroom Home Offers A Polished Blend Of Thoughtful Updates Featuring Custom Woodworking Throughout Including Crown Moulding, Comfortable Living Space, And A Landscaped Yard Made For Enjoying Time Outside. The Home Delivers The Convenience Families Want With The Warmth Of A Property That Has Been Meticulously Maintained. Inside, Laminate Flooring Carries Through The Main Floor, Where Large Living Room Windows Fill The Space With Natural Light. The Dining Room Adds Character With A Gas Fireplace And Accent Walls, Creating A Cozy Setting For Dinners And Gatherings. The Kitchen Keeps Daily Life Connected With Stainless Steel Appliances, A Breakfast Bar, And A Breakfast Area With A Walkout To The Deck. Upstairs, Hardwood Flooring Continues Throughout, Leading To The Primary Suite With A Walk-In Closet And 5-Piece Ensuite, Along With 2 Additional Bedrooms And A 4-Piece Bath. The Unfinished Basement Gives You Space To Plan What Comes Next. Outside, The Backyard Is The Showpiece, With A Deck Featuring Built-In Banquette Seating And Lighting, A Patio With Gazebo, And Perennial Gardens That Make Every Season Feel Special. Close To All Amenities, 407, Schools, And Shopping.
Property Information
Building Details
Features & Amenities
Financials & Fees
Inclusions & Exclusions
All Appliances, ELF's, Window Coverings, 2 x Upright Freezer In Basement, 2 x Shelving In Basement, 4 Pantry In Basement, Fridge In Garage, Backyard BBQ, Gazebo (With Winter Cover)
Location
Similar Properties
View More
Source: Toronto Regional Real Estate Board (TRREB), via PropTx Innovations Inc.
The data relating to real estate on this website comes in part from the MLS® data feed of PropTx Innovations Inc. The information is deemed reliable but is not guaranteed accurate by PropTx.
The information provided herein must only be used by consumers that have a bona fide interest in the purchase, sale or lease of real estate and may not be used for any commercial purpose or any other purpose.
© 2026 PropTx Innovations Inc. All rights reserved. MLS®, REALTOR® and the associated logos are owned or controlled by The Canadian Real Estate Association (CREA).