#202 - 90 Broadview Avenue
About This Home
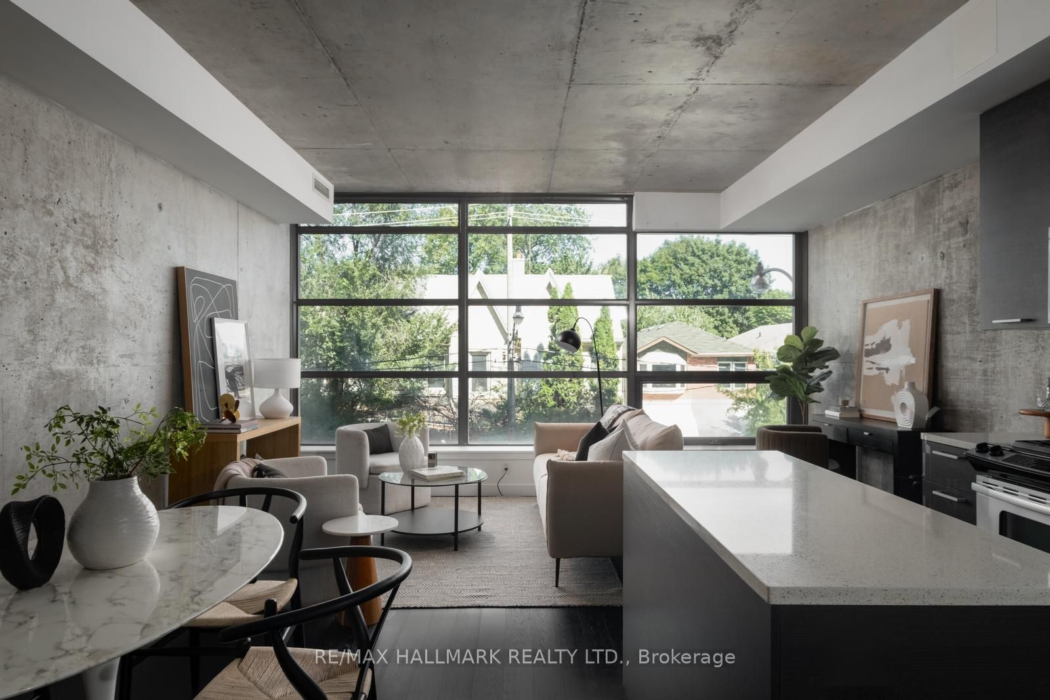
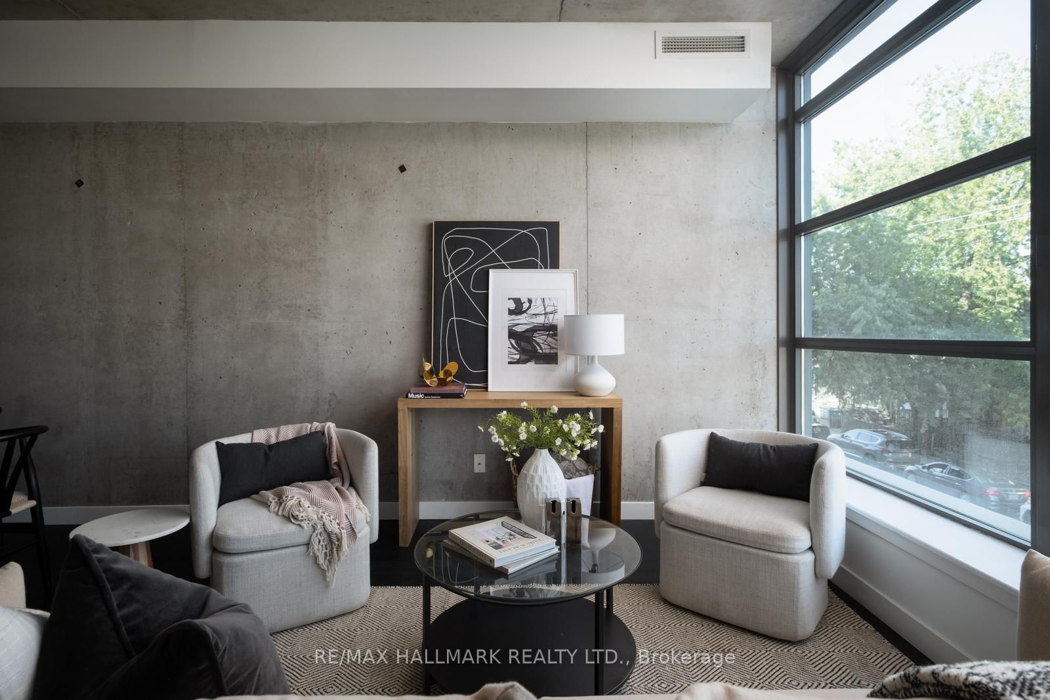
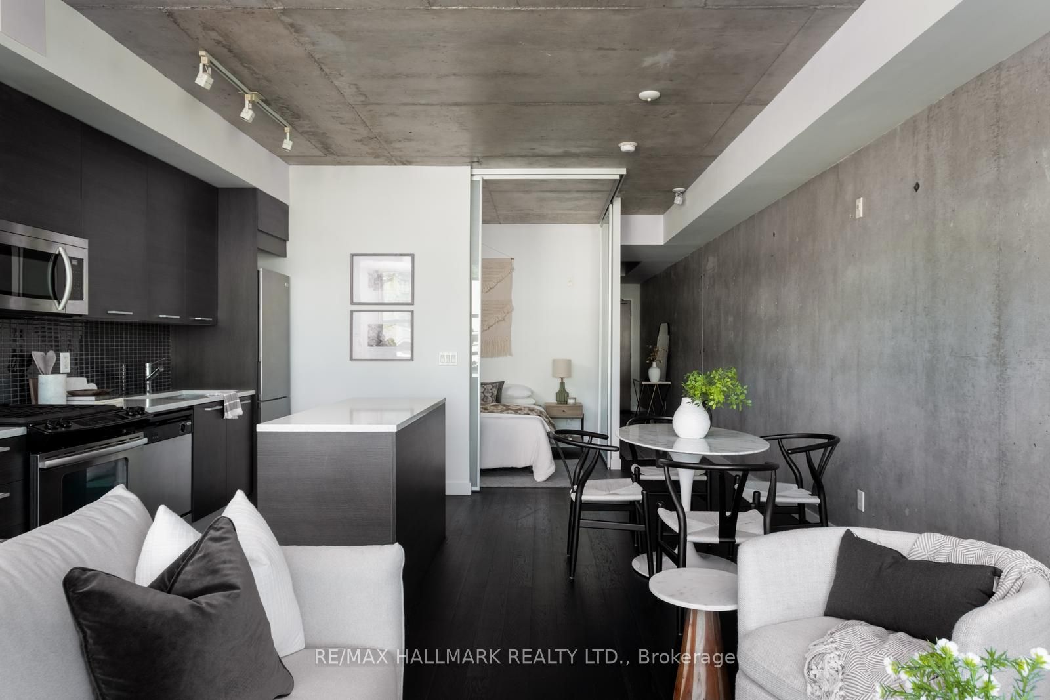
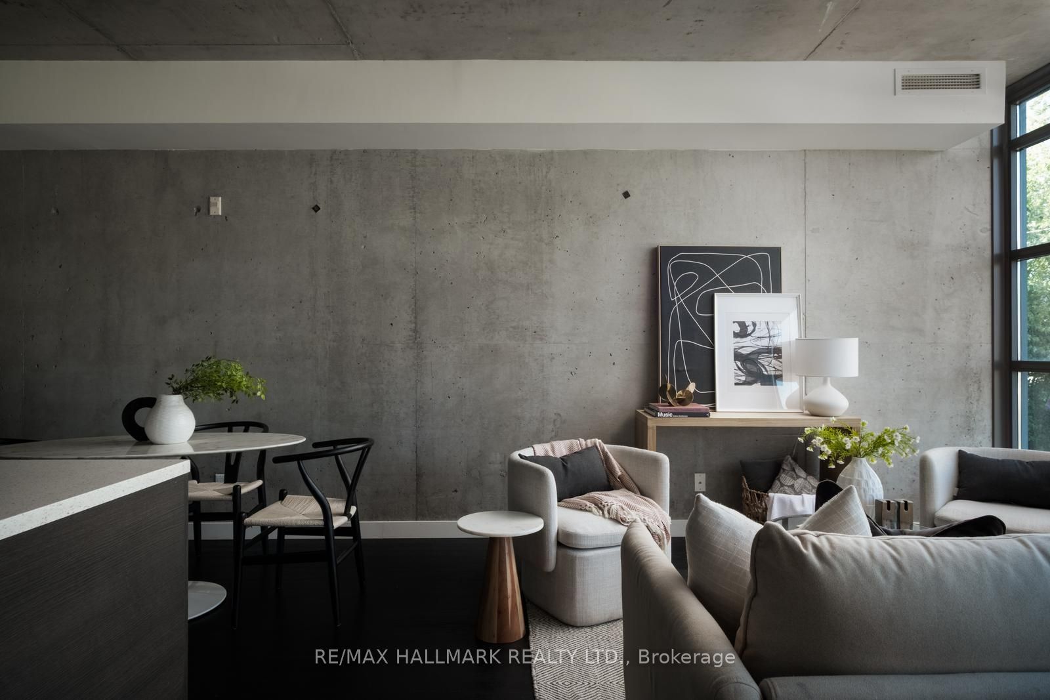
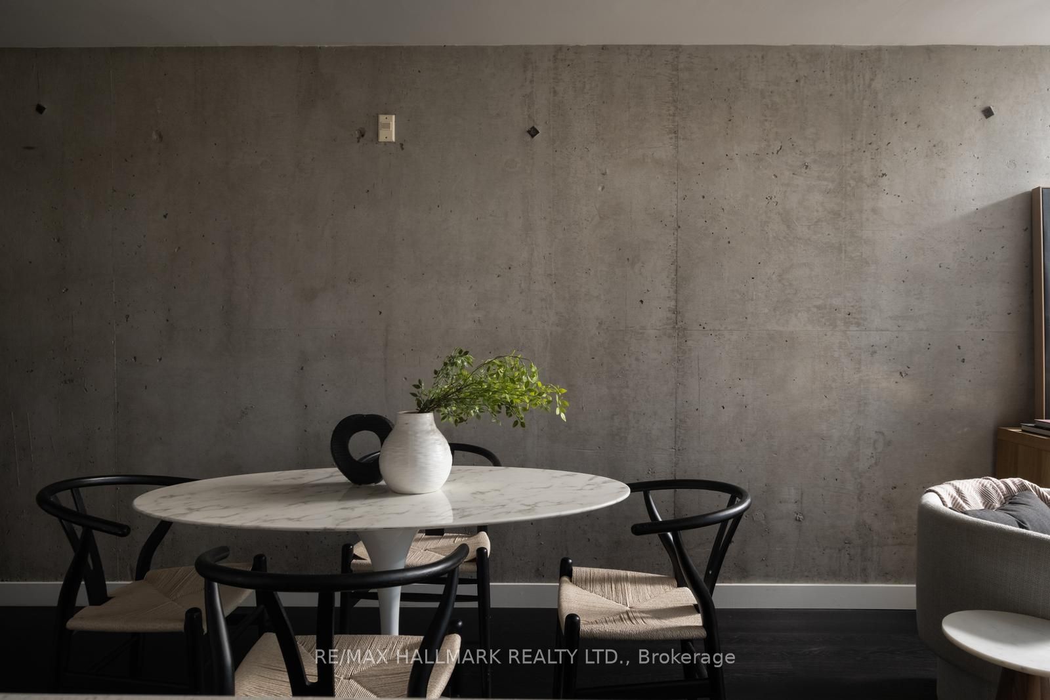
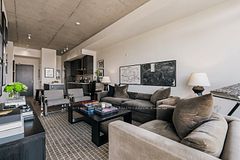
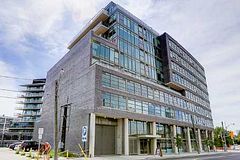
Welcome to The Ninety, a boutique loft residence where contemporary design meets authentic urban character. This thoughtfully designed 1+den suite showcases exposed concrete walls and ceilings, hardwood flooring, stainless steel appliances, and a seamless open-concept layout ideal for modern living.The generous den offers exceptional flexibility-perfect as a second bedroom, home office, or creative space-while expansive wall-to-wall windows flood the living area with natural light, enhancing the home's bright, airy atmosphere. Renowned as one of Toronto's most sought-after boutique loft buildings, The Ninety blends historic charm with modern finishes and offers desirable amenities including a landscaped courtyard terrace, party room, and concierge service. Ideally located in the heart of Riverside/Leslieville, you're just steps from Queen Street East's cafes, restaurants, shops, parks, and trails, with convenient access to transit and major highways.
Property Information
Building Details
Features & Amenities
Financials & Fees
Inclusions & Exclusions
Fridge, Gas Stove, Microwave, Washer, Dryer
Location
Similar Properties
View More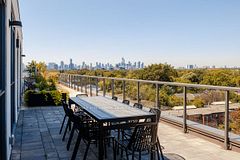
Source: Toronto Regional Real Estate Board (TRREB), via PropTx Innovations Inc.
The data relating to real estate on this website comes in part from the MLS® data feed of PropTx Innovations Inc. The information is deemed reliable but is not guaranteed accurate by PropTx.
The information provided herein must only be used by consumers that have a bona fide interest in the purchase, sale or lease of real estate and may not be used for any commercial purpose or any other purpose.
© 2026 PropTx Innovations Inc. All rights reserved. MLS®, REALTOR® and the associated logos are owned or controlled by The Canadian Real Estate Association (CREA).