51 Cobbledick Street
About This Home
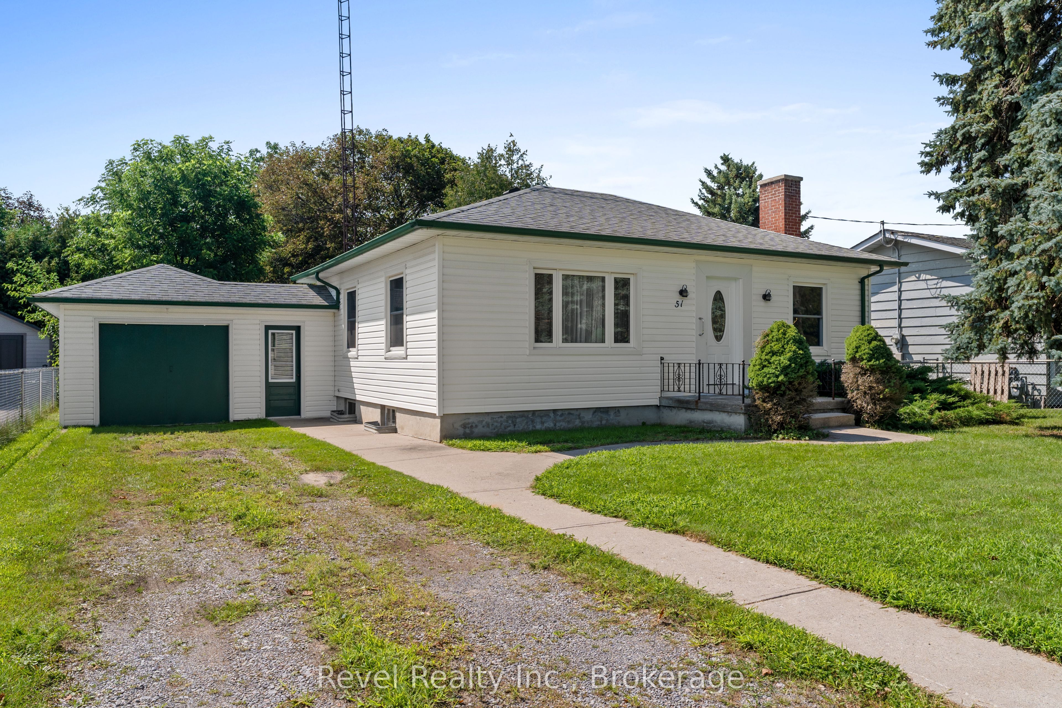
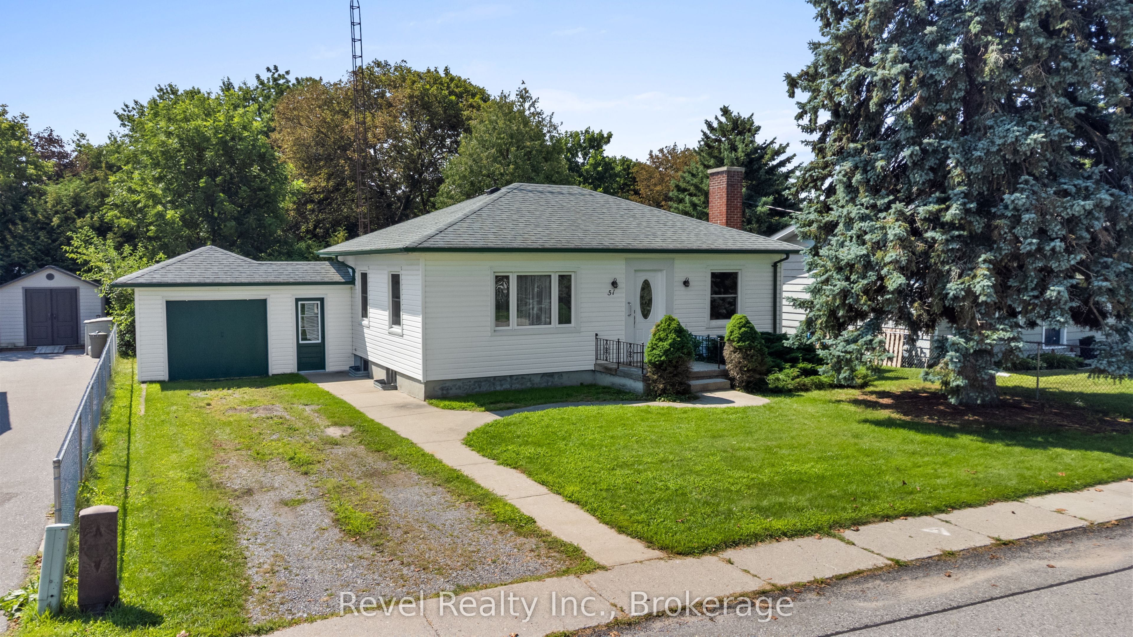
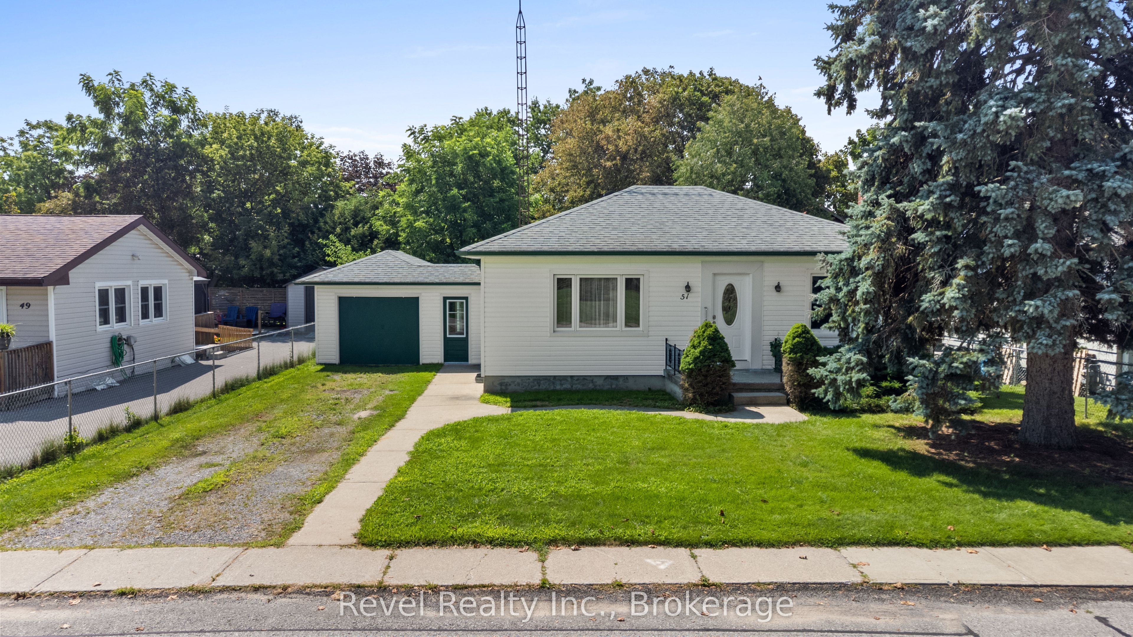
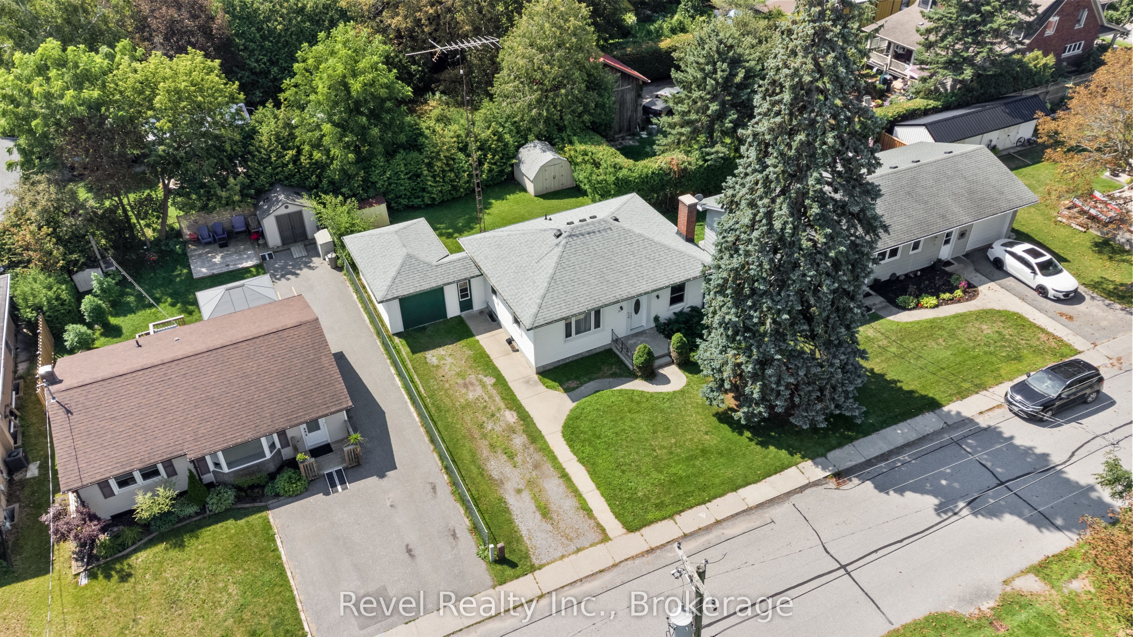
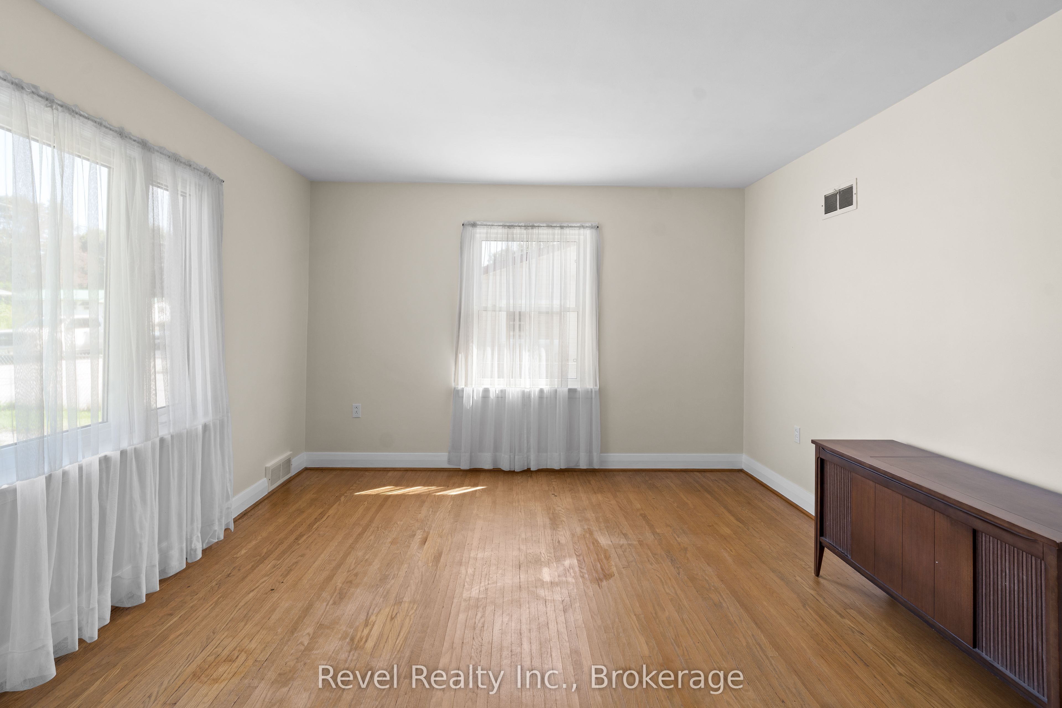
Looking for a cozy home in a charming small-town setting? This comfortable 2-bedroom bungalow could be just what you've been waiting for! Step inside and you'll love the vintage cottage feel, bright living room with a large picture window, good-sized bedrooms, hardwood floors, and an original tile bath full of character. Freshly painted throughout and featuring newer windows and entrance doors, this home is ready for you to add your personal touch. Need more space? The lower level offers a rec room and additional bedroom, perfect for guests, hobbies, a home office, or family time. A convenient breezeway connects the home to the attached single garage and leads to the private backyard and basement entrance to the laundry and utility space. Enjoy the best of small-town living with the quaint main street, park, and fairgrounds just minutes away, while major highways 115, 407, and 401 make commuting a breeze. Affordable. Comfortable. Full of character. Ready for your next chapter.
Property Information
Building Details
Features & Amenities
Financials & Fees
Inclusions & Exclusions
Fridge, Stove, Washer, Dryer, Microwave, Freezer, Kitchen Table Set, File Cabinets x 2, Radial Arm Saw, Dehumidifier all "As Is".
Location
Similar Properties
View More
Source: Toronto Regional Real Estate Board (TRREB), via PropTx Innovations Inc.
The data relating to real estate on this website comes in part from the MLS® data feed of PropTx Innovations Inc. The information is deemed reliable but is not guaranteed accurate by PropTx.
The information provided herein must only be used by consumers that have a bona fide interest in the purchase, sale or lease of real estate and may not be used for any commercial purpose or any other purpose.
© 2026 PropTx Innovations Inc. All rights reserved. MLS®, REALTOR® and the associated logos are owned or controlled by The Canadian Real Estate Association (CREA).