#128 - 20 Echo Point
About This Home
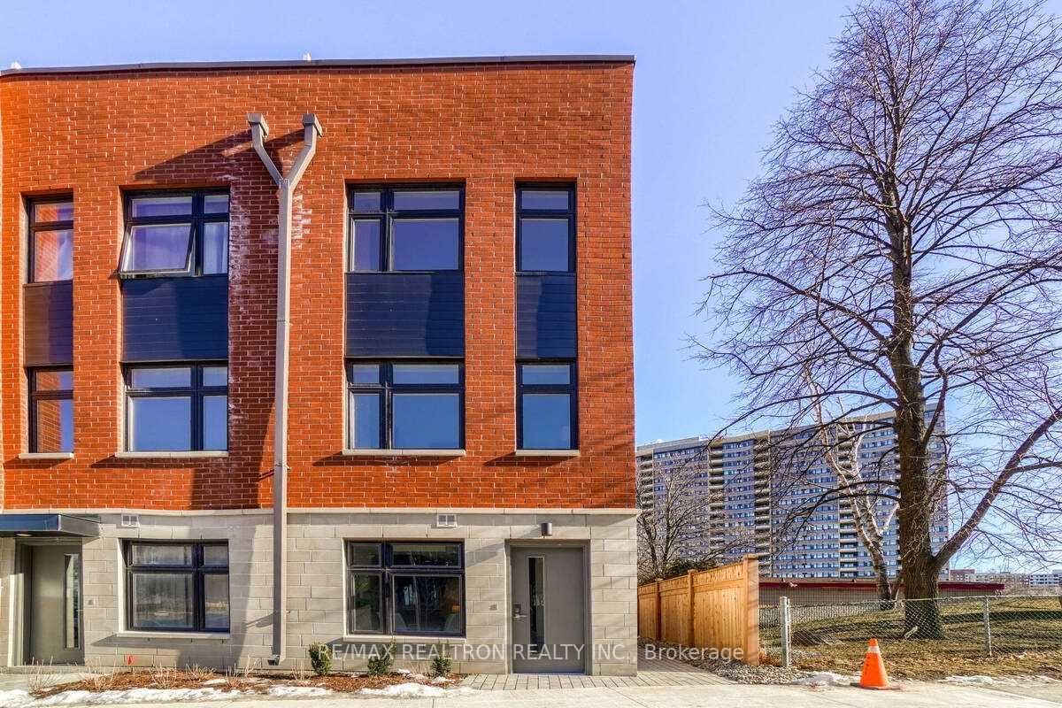
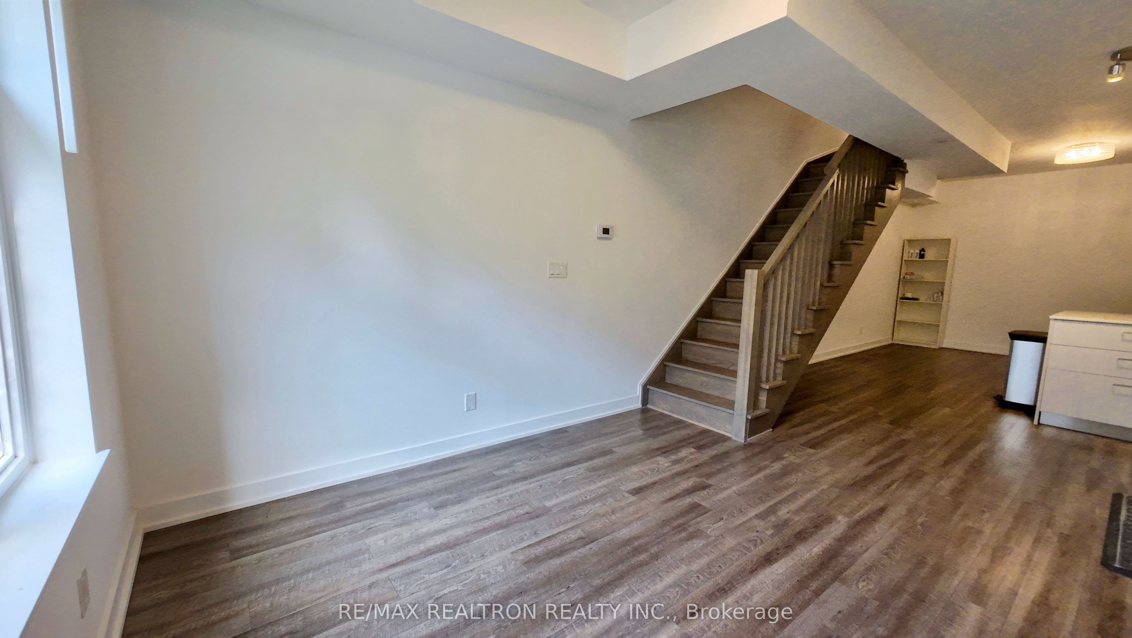
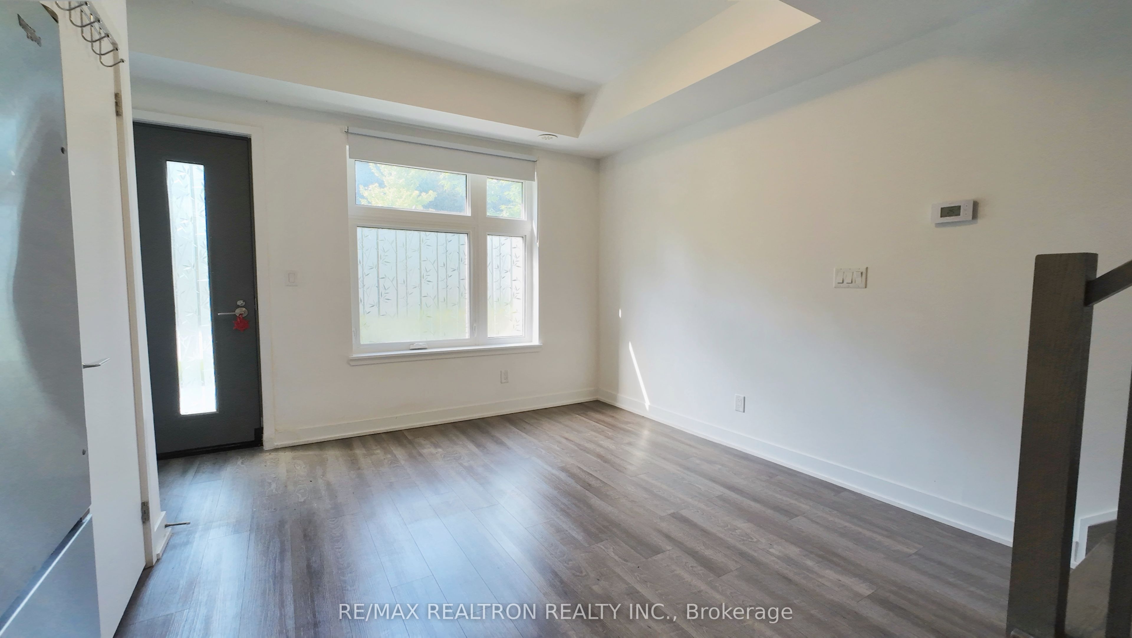
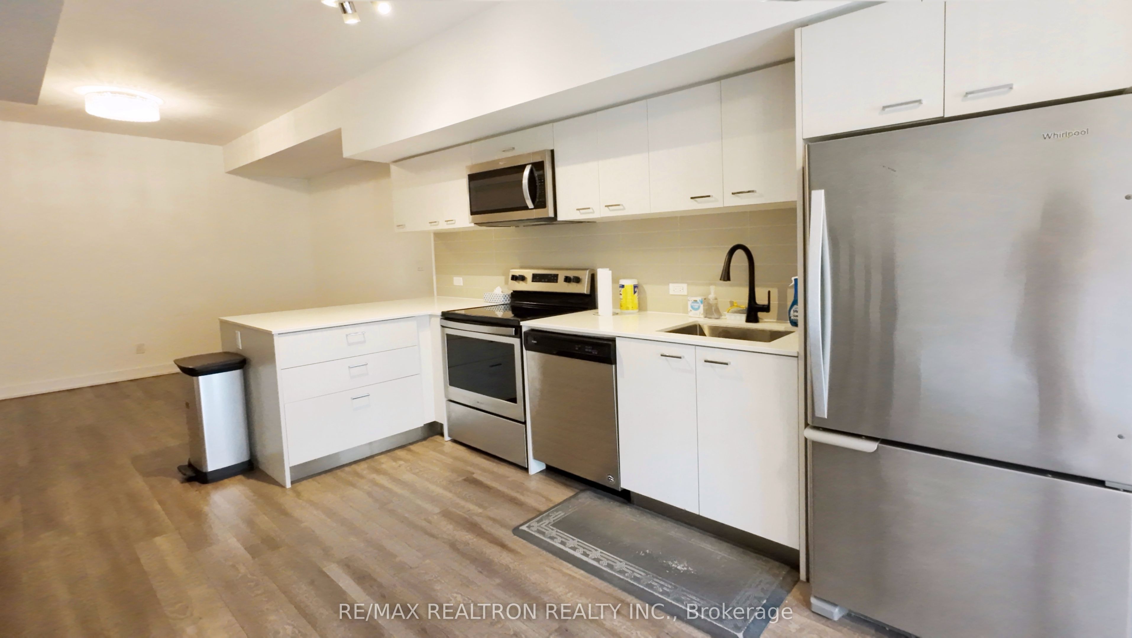
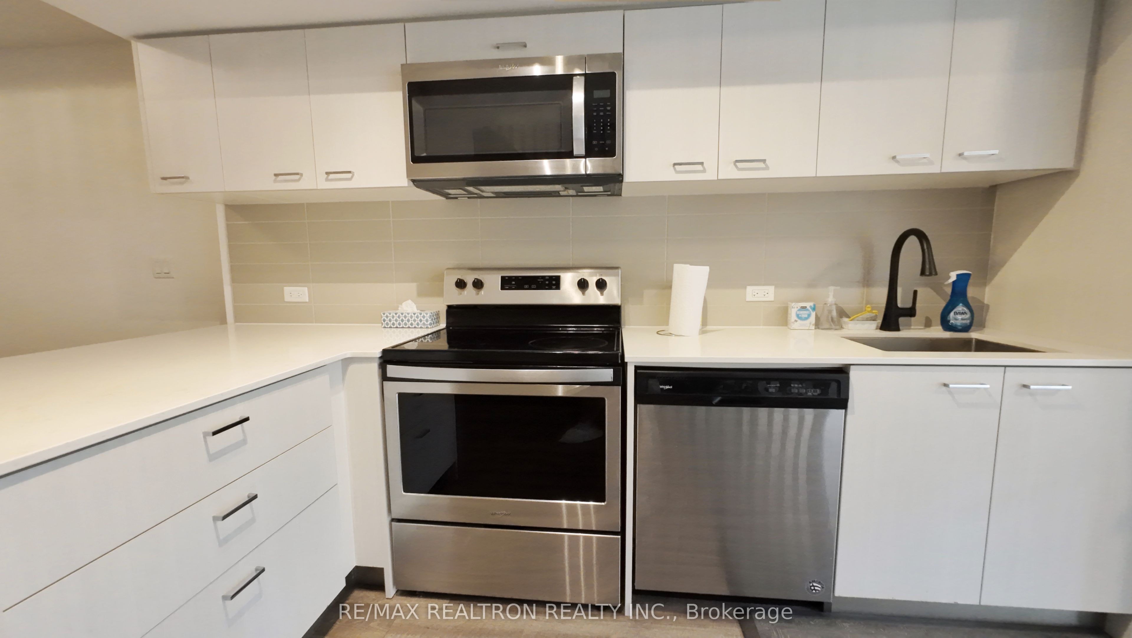
A fantastic opportunity to own a spacious townhome offering approximately 1,470 sq. ft. of comfortable living space in a convenient Scarborough community. The home offers a clean, contemporary feel with plenty of natural light and a practical floor plan designed for everyday living. The kitchen is finished with quartz countertops, stainless steel appliances, ample cabinetry, and a breakfast bar, flowing naturally into the main living area. A versatile den adds valuable extra space and can easily accommodate a home office, study, or guest area.Step upstairs to an impressive approximately 300 sq. ft. private rooftop terrace, giving youyour own outdoor space to dine, unwind, or enjoy summer evenings. One covered parking spot is included. Excellent location with TTC nearby and convenient access to Hwy 401 & 404. Close to Seneca Polytechnic, grocery stores, restaurants, shopping, parks, schools, and other daily essentials.An attractive choice for buyers looking for generous living space, private outdoor space, and convenient access to everything the area has to offer.
Property Information
Building Details
Features & Amenities
Financials & Fees
Inclusions & Exclusions
S/S Appliances: Fridge, Stove, Over The Range Microwave, Dishwasher; Washer And Dryer, AllElfs, & Includes 1 Covered Parking Spot.
Location
Similar Properties
View More
Source: Toronto Regional Real Estate Board (TRREB), via PropTx Innovations Inc.
The data relating to real estate on this website comes in part from the MLS® data feed of PropTx Innovations Inc. The information is deemed reliable but is not guaranteed accurate by PropTx.
The information provided herein must only be used by consumers that have a bona fide interest in the purchase, sale or lease of real estate and may not be used for any commercial purpose or any other purpose.
© 2026 PropTx Innovations Inc. All rights reserved. MLS®, REALTOR® and the associated logos are owned or controlled by The Canadian Real Estate Association (CREA).