1481 Evangeline Drive
About This Home
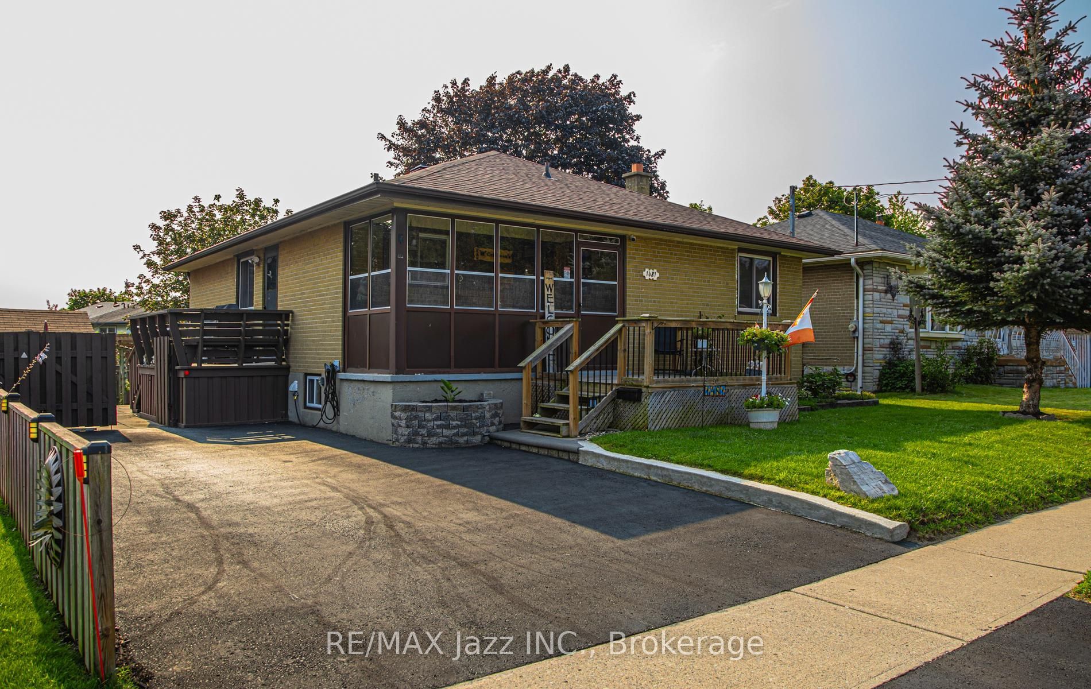
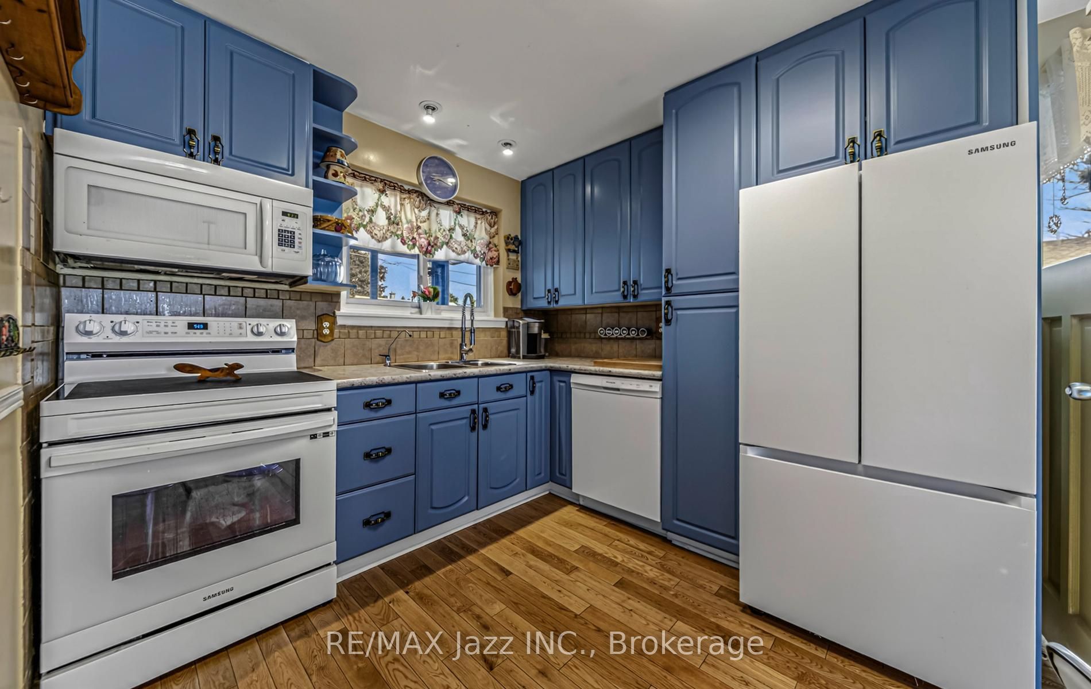
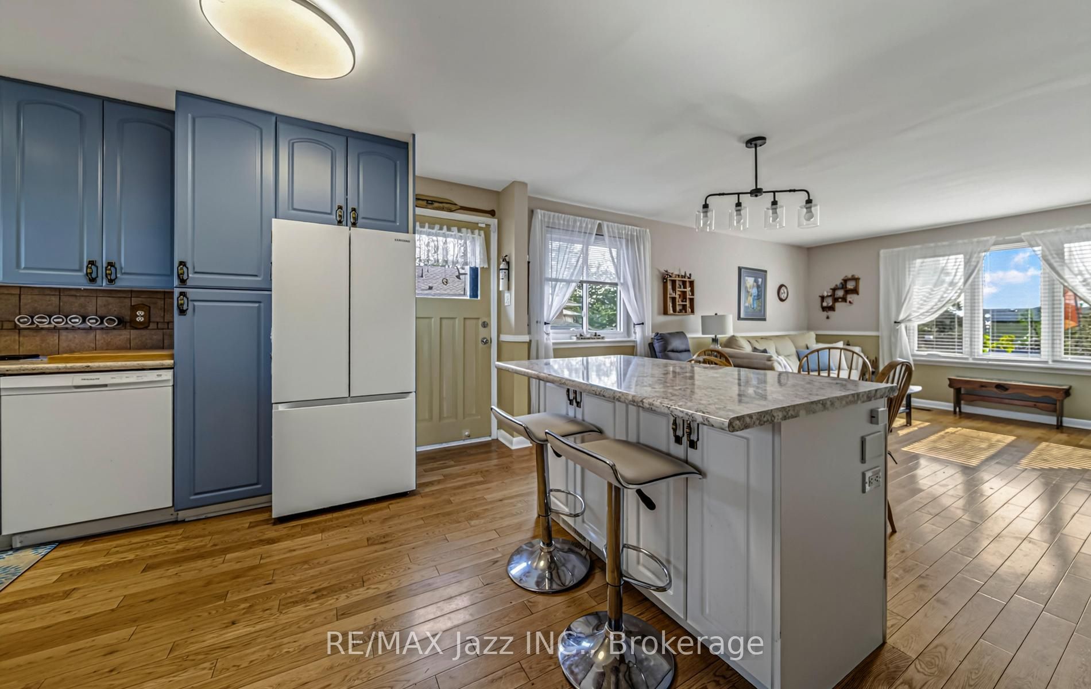
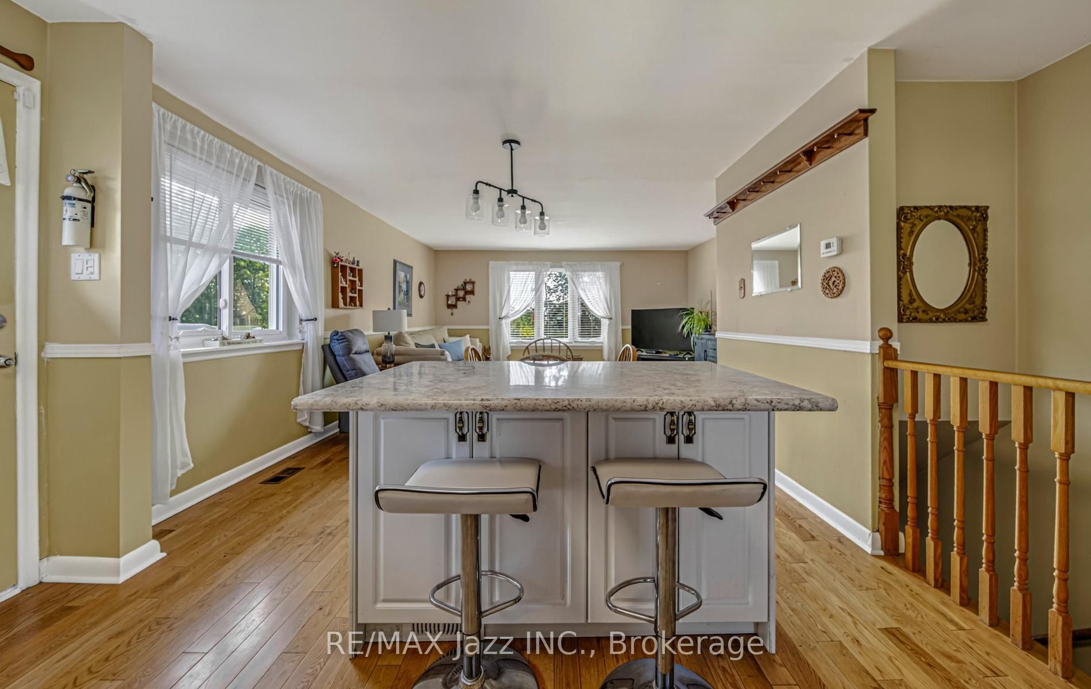
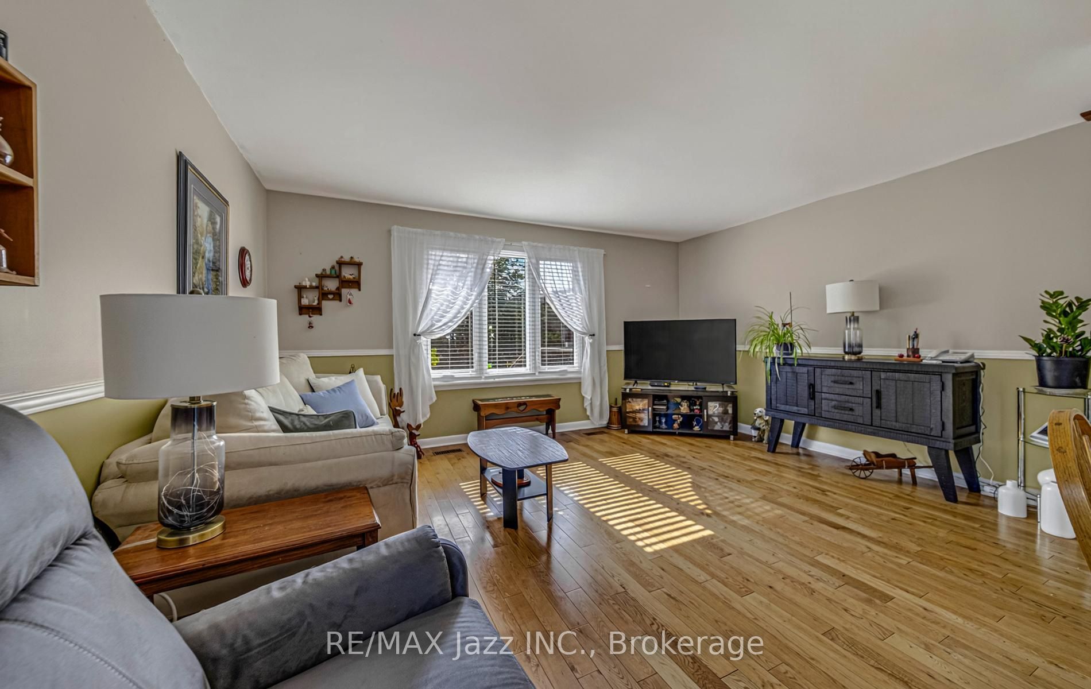
Beautifully maintained 3+1 bedroom, 2 full bath detached brick bungalow with a walk-up basement entrance, located in a welcoming family-oriented neighbourhood. The spacious open-concept main floor creates an inviting atmosphere for family living and entertaining. Features include a fully fenced yard, parking for 3 cars, and a location close to shopping, schools, parks, community center, the lake, and Highway 401 access. Whether you're a first-time buyer, growing family, or down sizer looking for one-level living with extra space, this home checks all the boxes. Spacious Bungalows like this don't last long! Discover why this could be your next home.
Property Information
Building Details
Features & Amenities
Financials & Fees
Inclusions & Exclusions
SAMSUNG FRIDGE, STOVE, FRIGIDAIRE B/I DISHWASHER, MAGIC CHEF B/I MICROWAVE, AMANDA CLOTHES DRYER, WHIRLPOOL CLOTHES WASHER, 2 SHEDS, GAZEBO, FREEZER, FRIDGE IN BSMT, WINDOW COVERING, ELECTRIC LIGHT FIXTURES.
EXCLUDE STAGER ITEMS
Location
Similar Properties
View More
Source: Toronto Regional Real Estate Board (TRREB), via PropTx Innovations Inc.
The data relating to real estate on this website comes in part from the MLS® data feed of PropTx Innovations Inc. The information is deemed reliable but is not guaranteed accurate by PropTx.
The information provided herein must only be used by consumers that have a bona fide interest in the purchase, sale or lease of real estate and may not be used for any commercial purpose or any other purpose.
© 2026 PropTx Innovations Inc. All rights reserved. MLS®, REALTOR® and the associated logos are owned or controlled by The Canadian Real Estate Association (CREA).