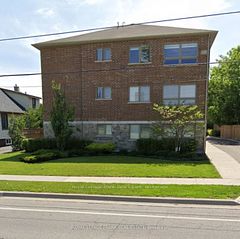
#Bsmt - 94 Wellington Avenue
About This Home
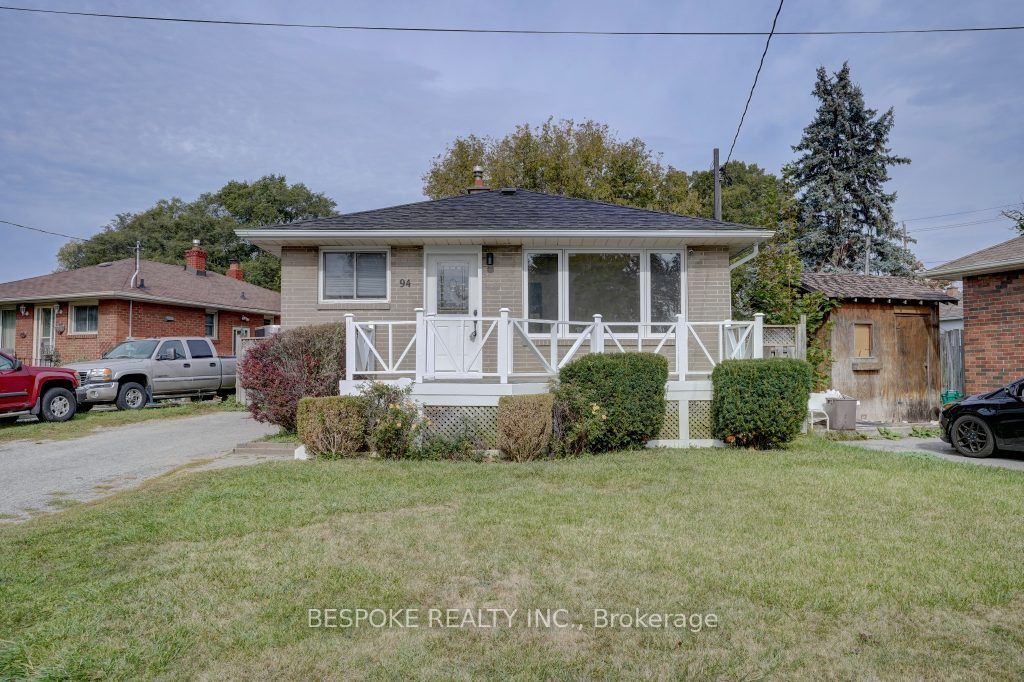
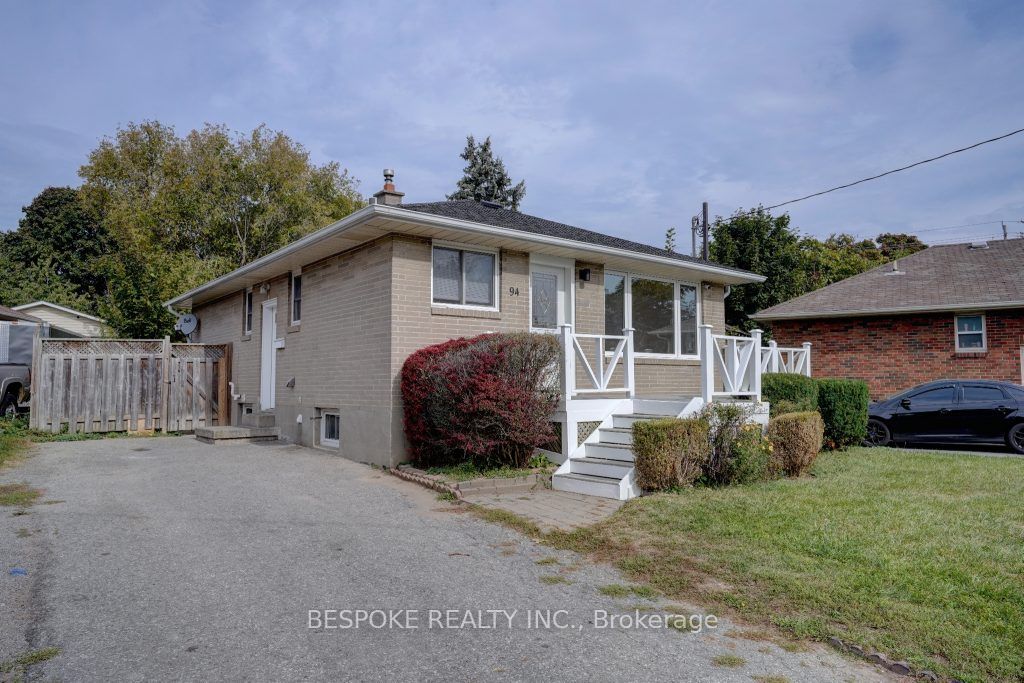
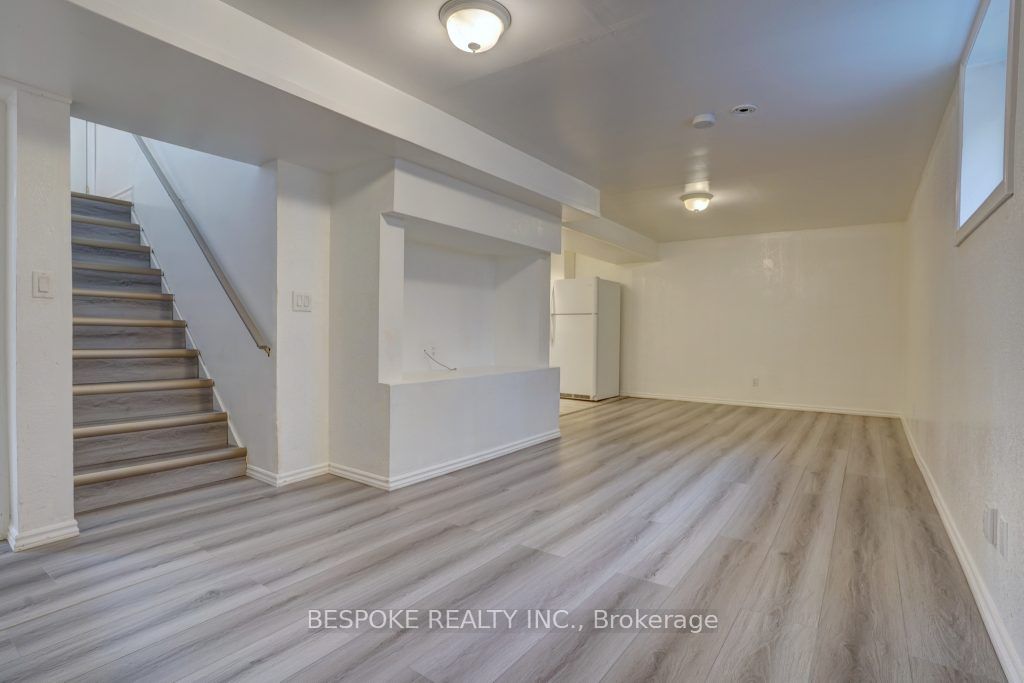
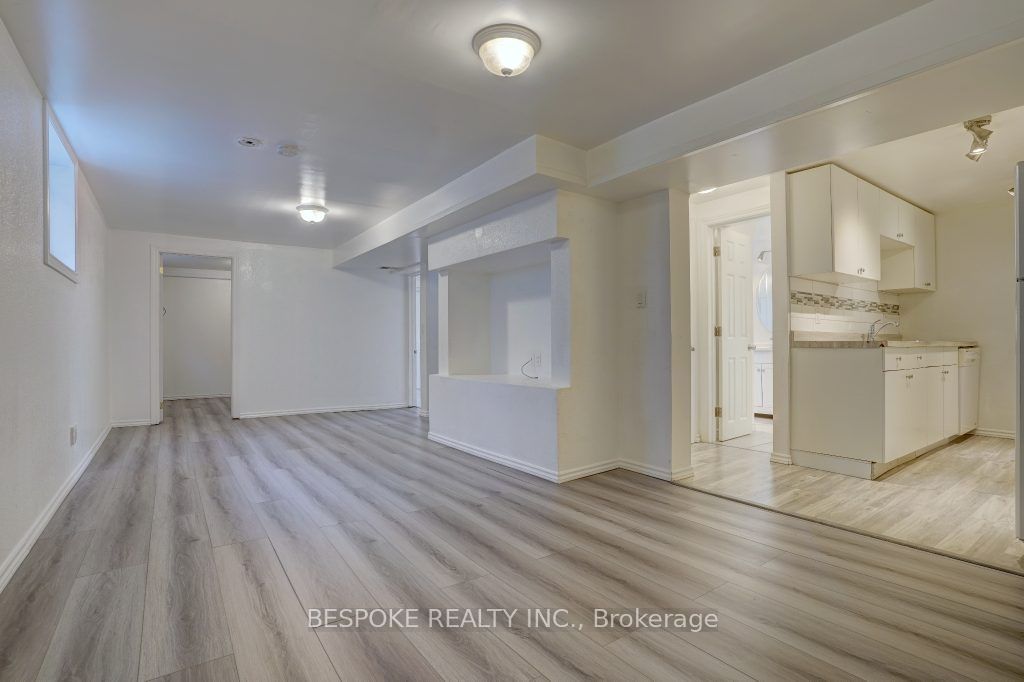
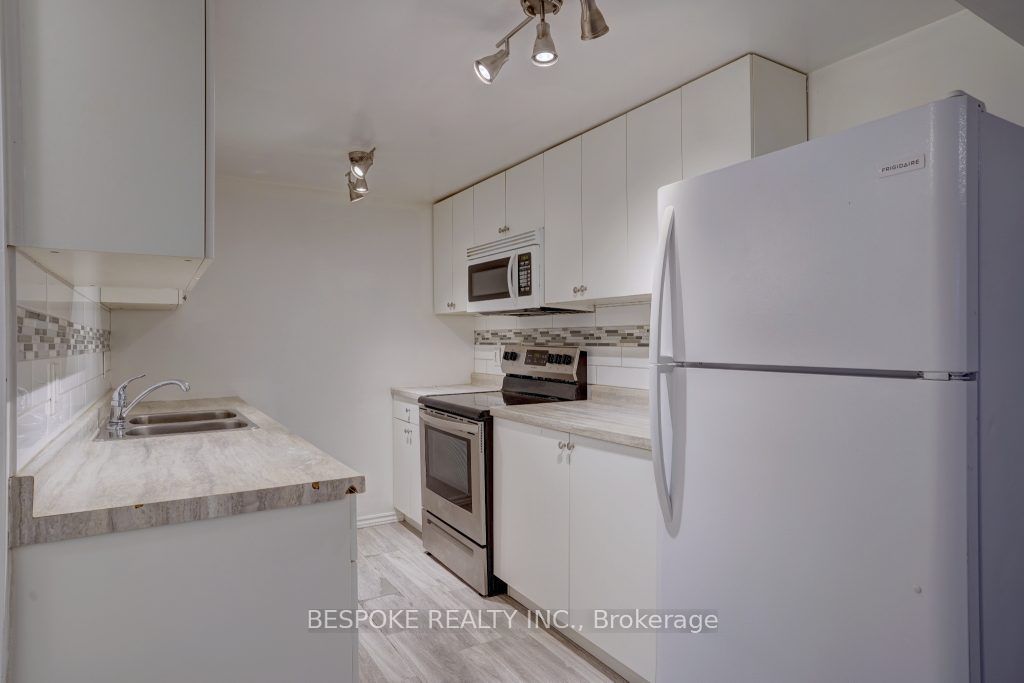
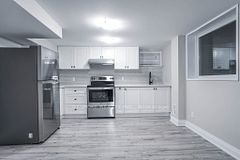
Charming 2-Bedroom Basement Apartment with Private Entrance! Discover comfort and convenience in this well-maintained basement suite featuring laminate flooring, newer appliances, and a separate entrance for added privacy. Ideal for a single professional or a small family, this space offers a cozy layout perfect for working from home. Nestled in a quiet, family-friendly neighborhood, you're just minutes from schools, parks, shopping, and everyday essentials. A great place to call home!
Property Information
Building Details
Features & Amenities
Inclusions & Exclusions
Refrigerator, Stove, Built-in Microwave, Dishwasker, Clothes Washer and Dryer, All Existing Electrical Light Fixtures
Tenant is responsible for 40% of all utilities including Gas, Hydro, Water.
Location
Similar Properties
View More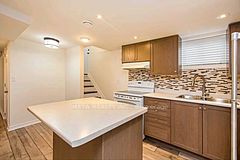
Source: Toronto Regional Real Estate Board (TRREB), via PropTx Innovations Inc.
The data relating to real estate on this website comes in part from the MLS® data feed of PropTx Innovations Inc. The information is deemed reliable but is not guaranteed accurate by PropTx.
The information provided herein must only be used by consumers that have a bona fide interest in the purchase, sale or lease of real estate and may not be used for any commercial purpose or any other purpose.
© 2026 PropTx Innovations Inc. All rights reserved. MLS®, REALTOR® and the associated logos are owned or controlled by The Canadian Real Estate Association (CREA).