#65 - 23 Pennefather Lane
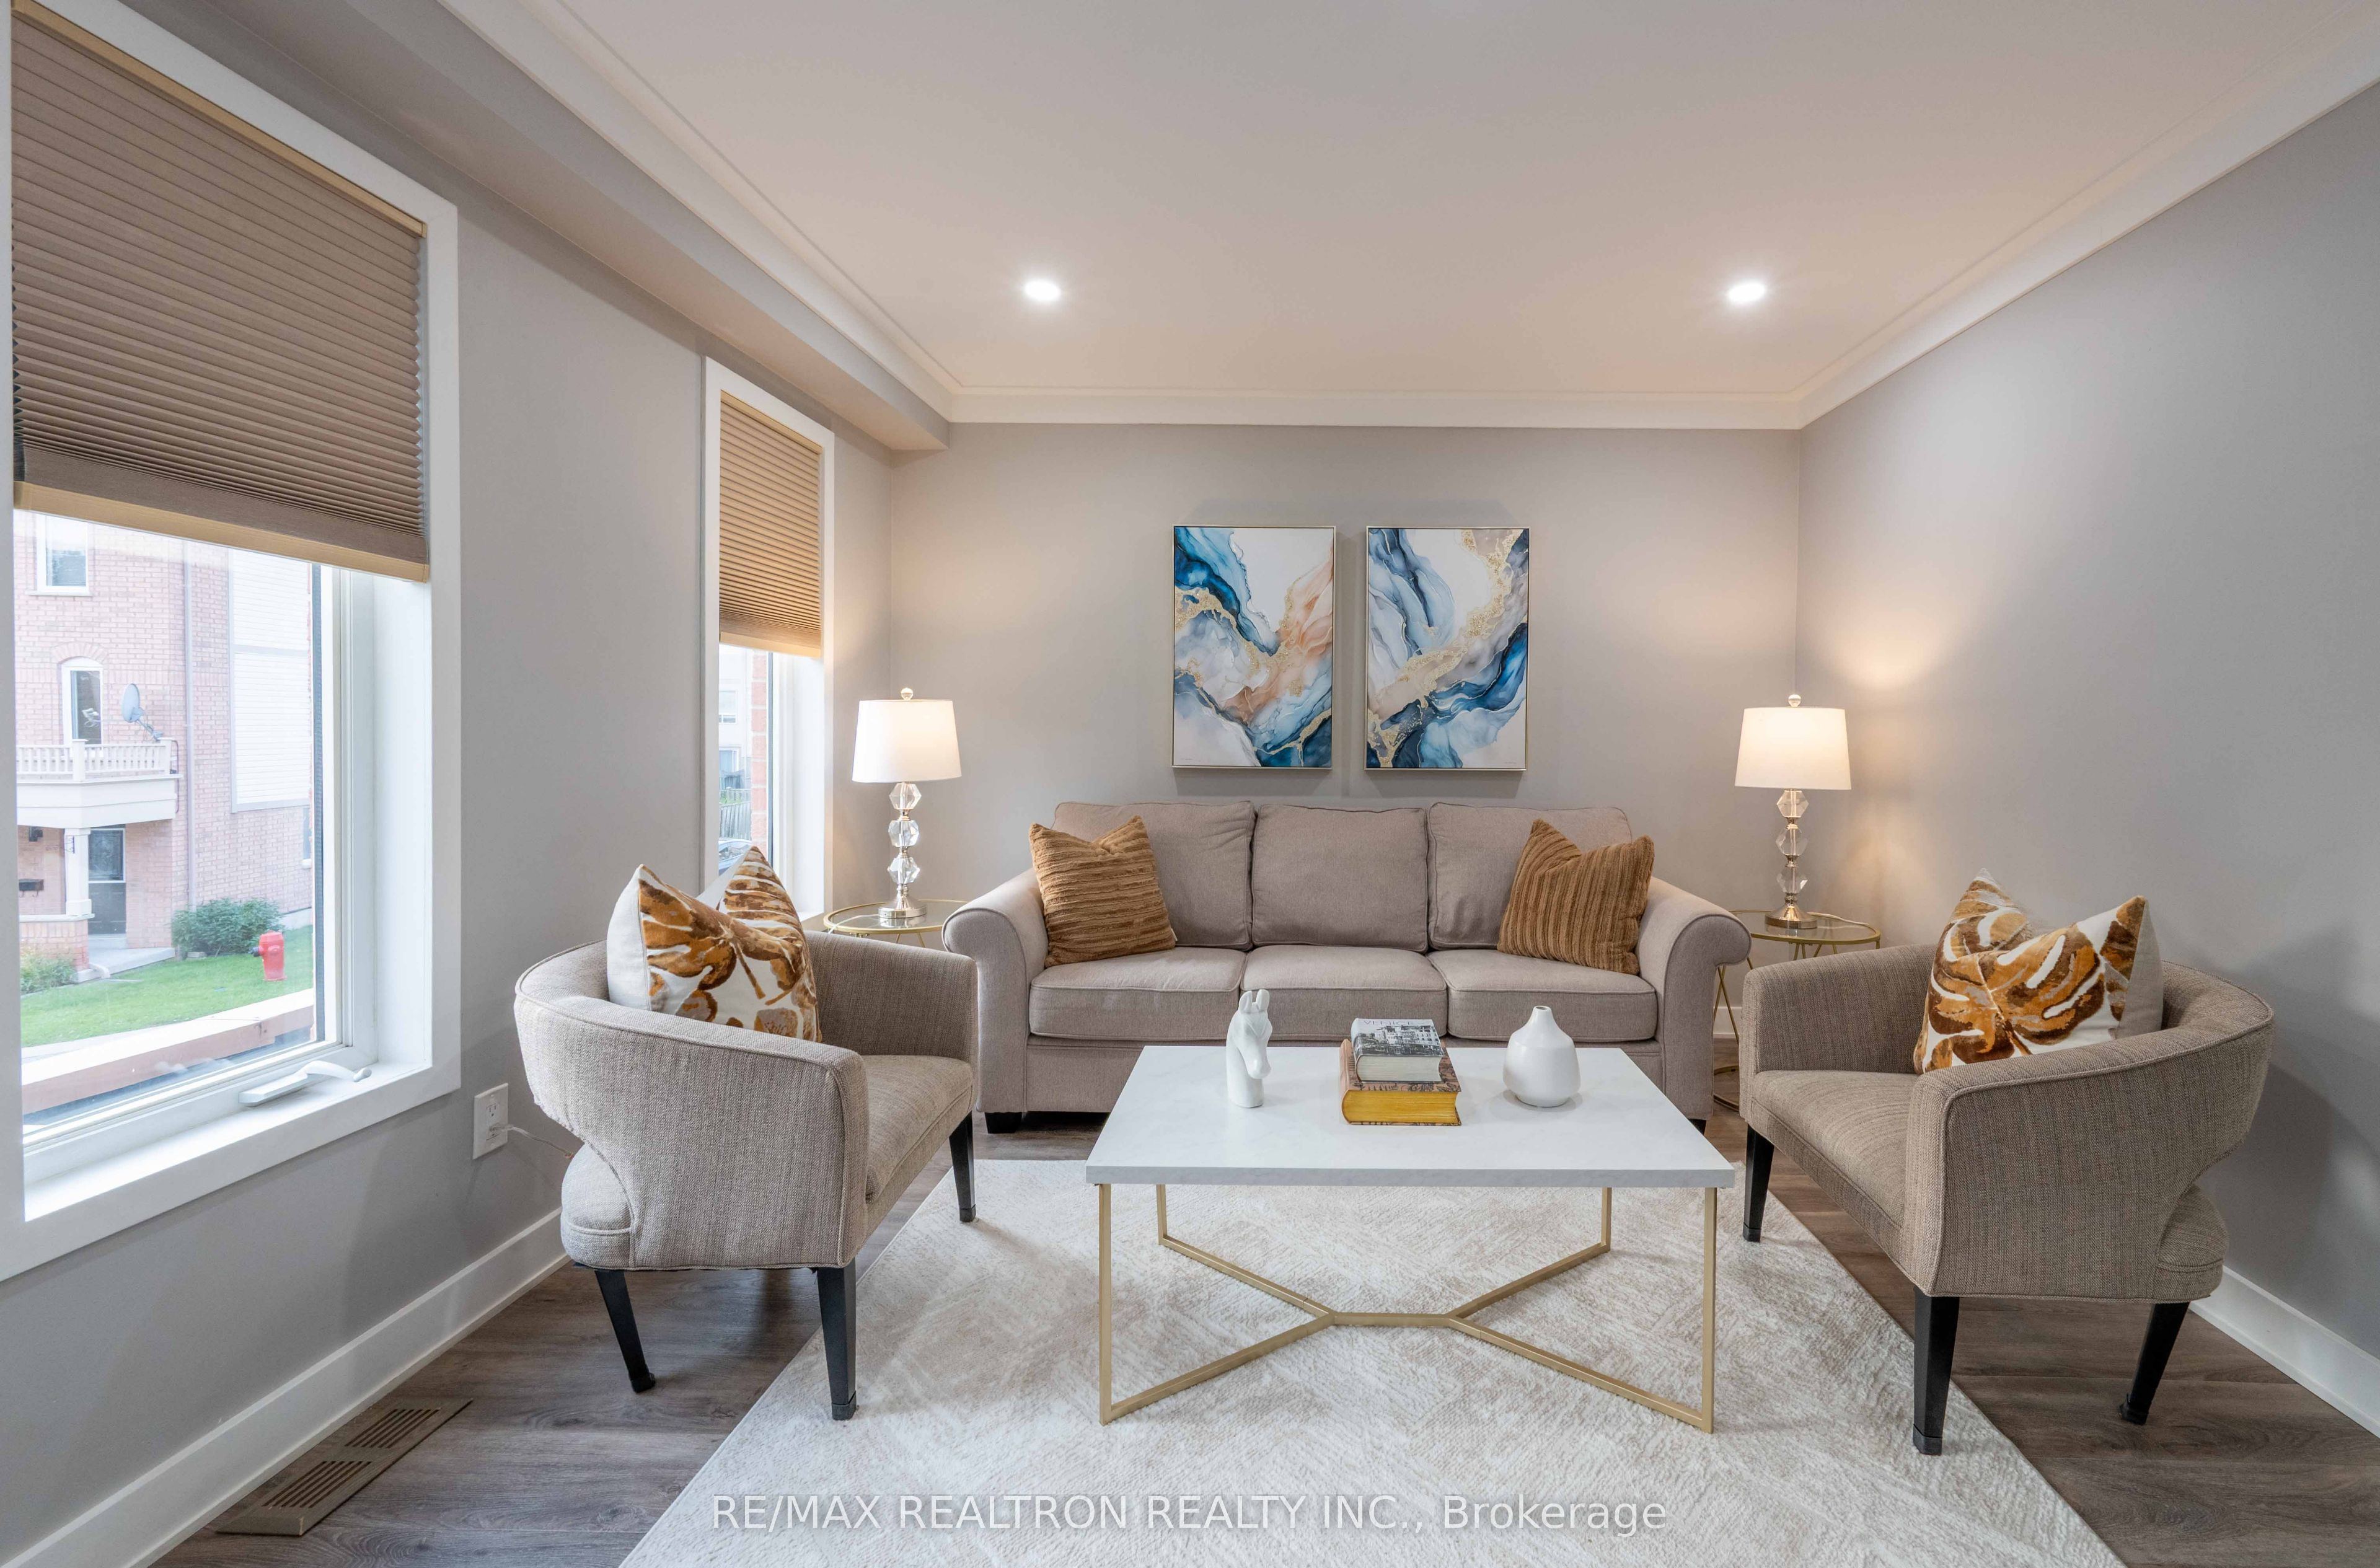
About This Home
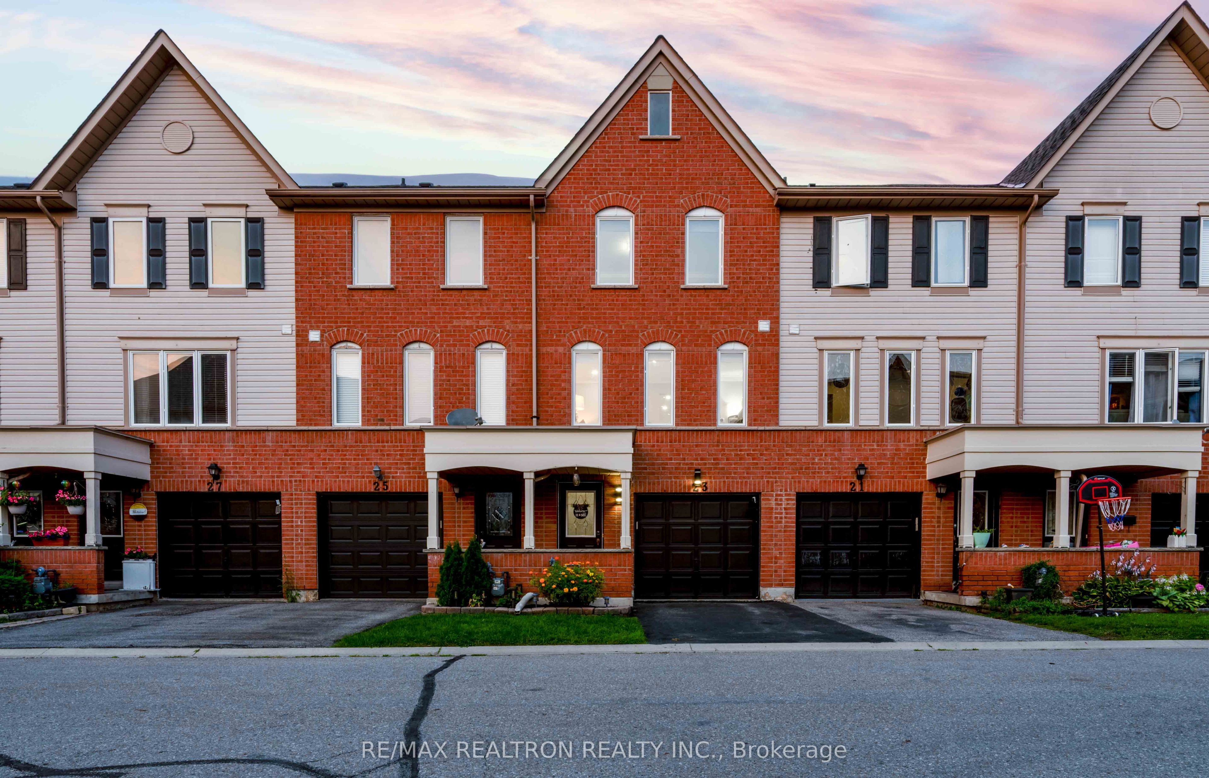
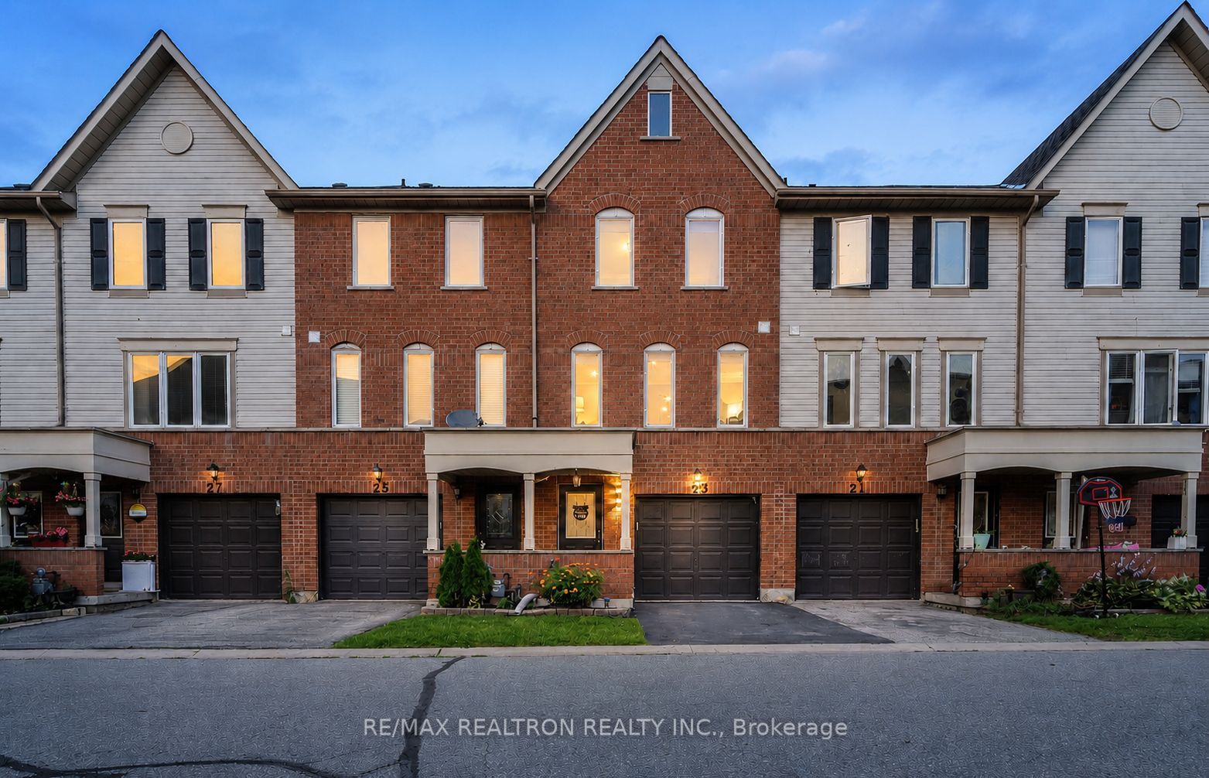
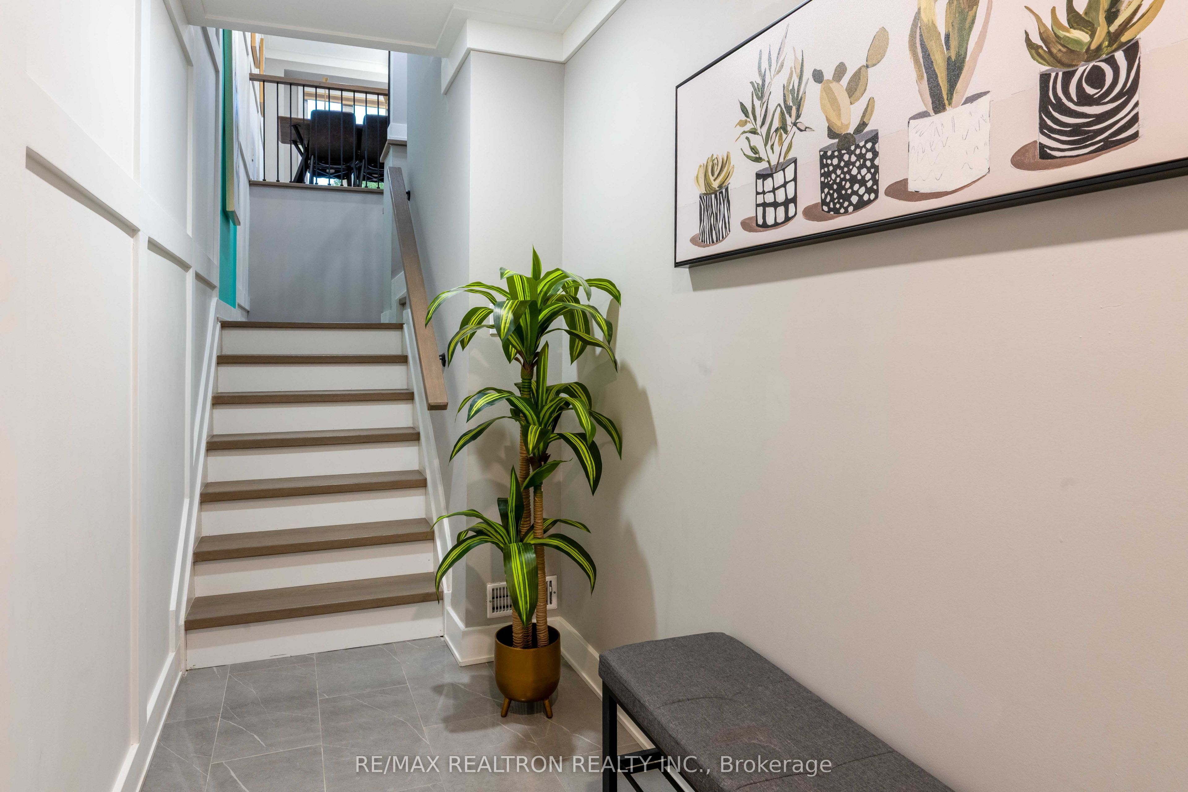
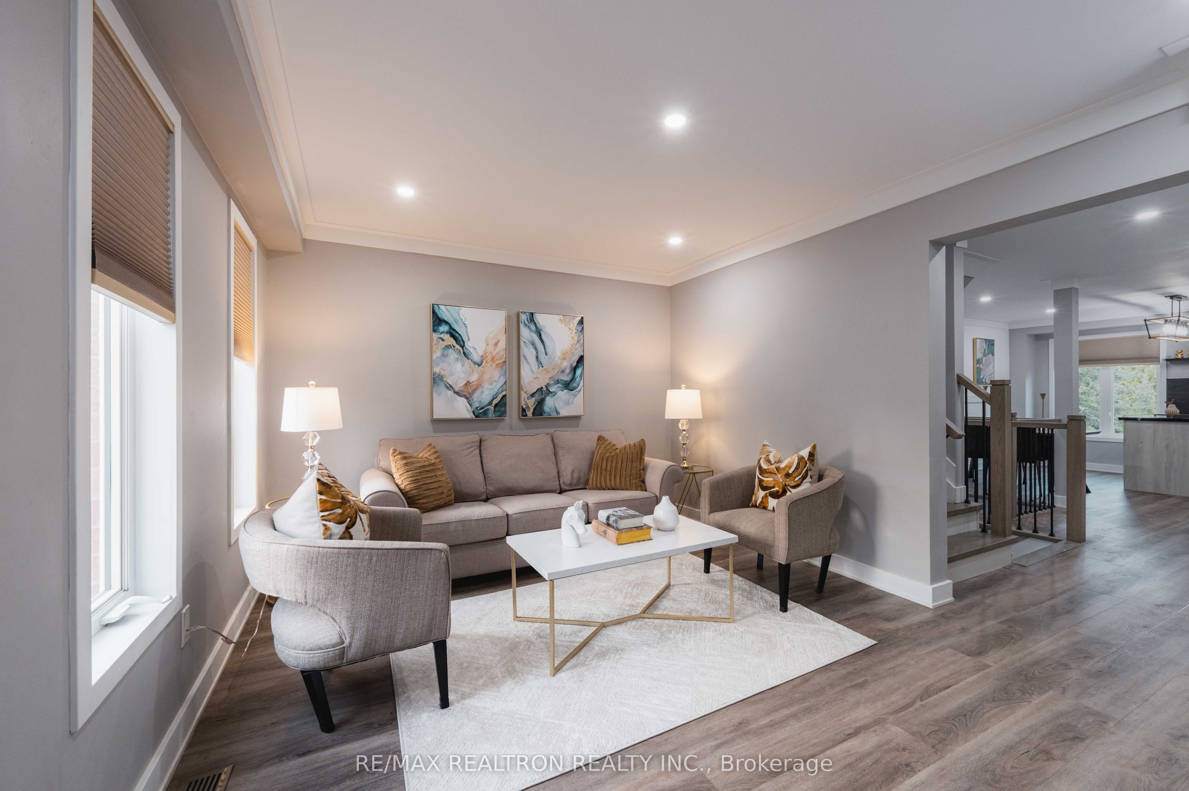
Luxury living awaits in this beautifully maintained and thoughtfully upgraded 3-bedroom townhouse, backing onto lush green space in a prime Ajax Central location.This carpet-free home features quartz countertops, dark stainless steel KitchenAid appliances, elegant wainscoting, pot lights, luxury light fixtures throughout, and his-and-hers closet organizers in the primary bedroom. The spacious eat-in kitchen overlooks the serene green space, creating a bright and inviting setting for everyday living.The finished rec room offers a walk-out to a private deck, perfect for relaxing or entertaining. Enjoy direct garage access and the added privacy of no rear neighbours.Ideally located within walking distance to shopping, schools, parks, and public transit, with easy access to Highway 401 and Ajax GO Station. A perfect blend of luxury, comfort, style, privacy, and convenience-move in and enjoy!
Property Information
Building Details
Features & Amenities
Financials & Fees
Inclusions & Exclusions
Includes S/S Fridge, S/S Stove, S/S Dishwasher; S/S Oven Range Microwave, Washer & Dryer.
NONE
Location
Similar Properties
View More

Source: Toronto Regional Real Estate Board (TRREB), via PropTx Innovations Inc.
The data relating to real estate on this website comes in part from the MLS® data feed of PropTx Innovations Inc. The information is deemed reliable but is not guaranteed accurate by PropTx.
The information provided herein must only be used by consumers that have a bona fide interest in the purchase, sale or lease of real estate and may not be used for any commercial purpose or any other purpose.
© 2026 PropTx Innovations Inc. All rights reserved. MLS®, REALTOR® and the associated logos are owned or controlled by The Canadian Real Estate Association (CREA).