72 Gaiety Drive
About This Home
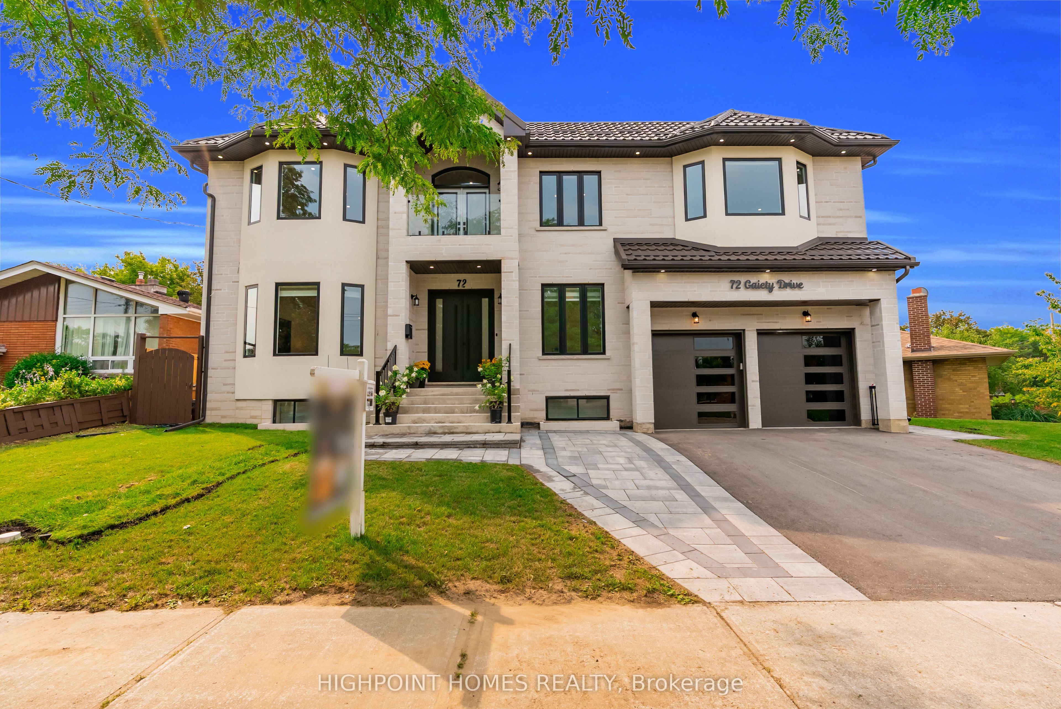
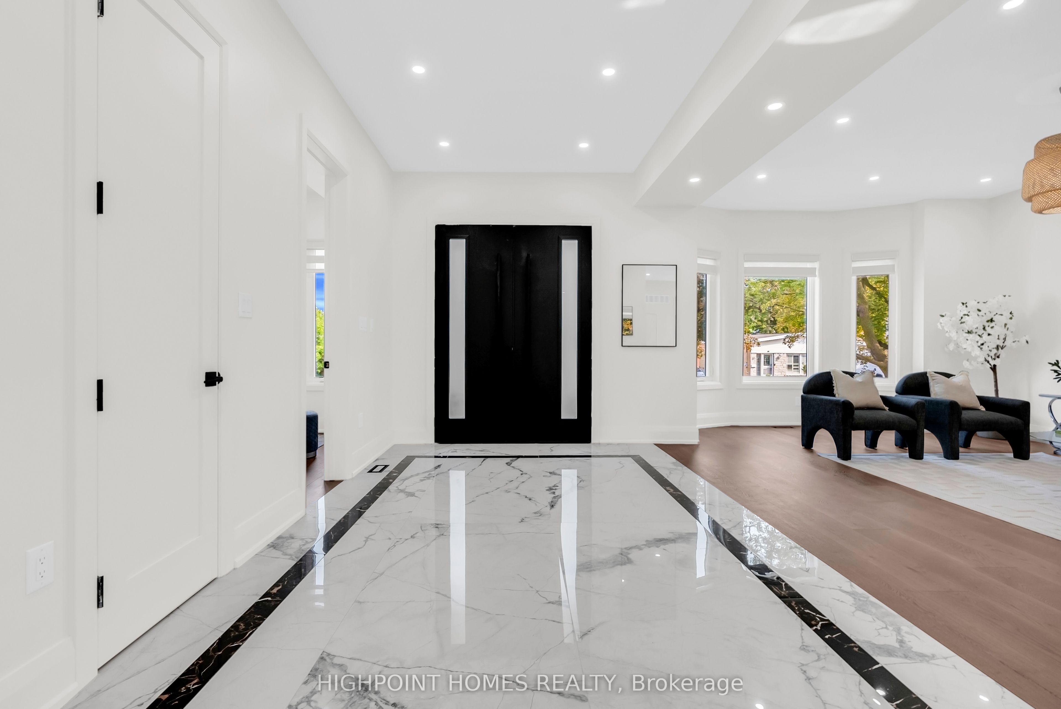
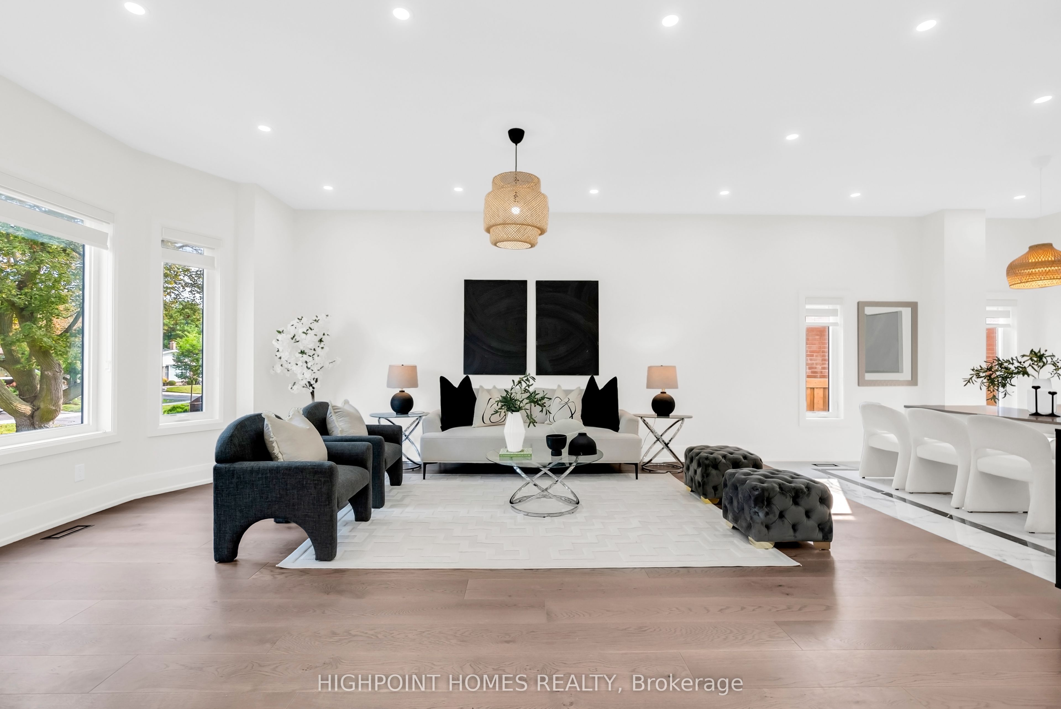
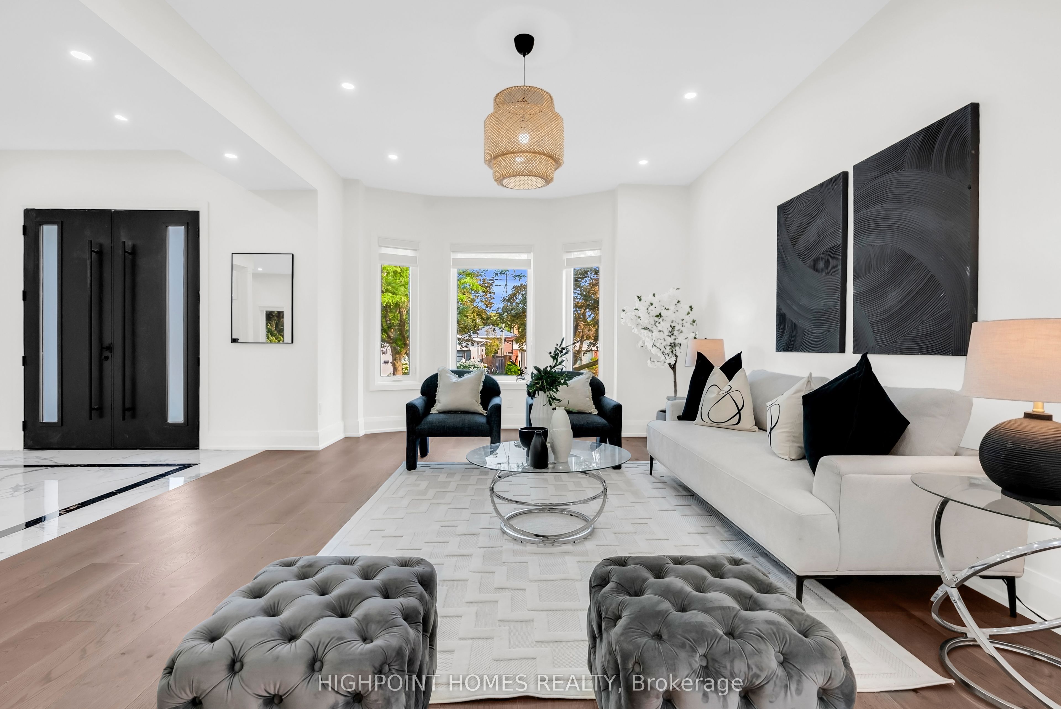
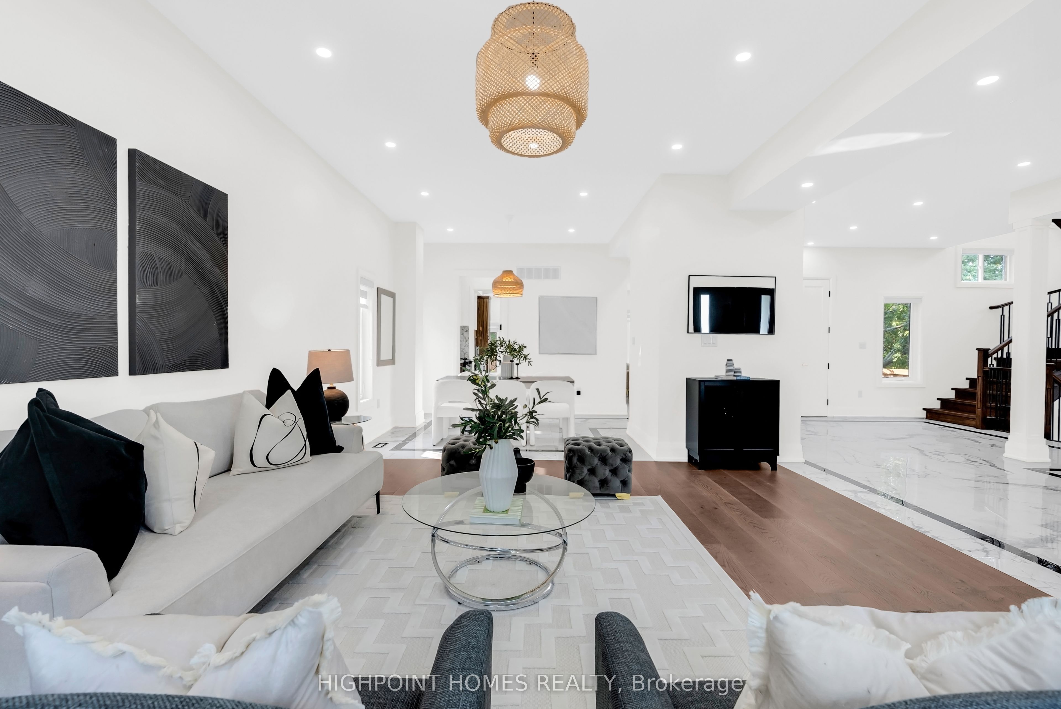
Welcome to this magnificent custom-built estate in Woburn, newly completed in 2025 and set on a rare 78 x 118 ft lot. Offering approximately 6,326 sq. ft. of total living space, this extraordinary residence delivers grand-scale luxury, sophisticated design, advanced technology, and exceptional versatility Featuring 5+5 bedrooms, 8 bathrooms, 1+2 kitchens, soaring 11-ft ceilings, and a private elevator connecting all levels, this remarkable home is ideal for large and multi-generational families. The main floor showcases an impressive open-concept design anchored by a spectacular chef's kitchen with premium Smeg, Electrolux, and Elica appliances. The expansive finished basement, with 8.5-ft ceilings and a separate entrance, offers incredible flexibility with two additional kitchens, two refrigerators, two ranges, and laundry facilities-perfect for extended family, guests, or additional living arrangements. Loaded with premium infrastructure and smart-home technology, including Cat 6 wiring, Ubiquiti Wi-Fi 6, smart locks, Ring security, central vacuum, dual-zone HVAC, and dedicated second-floor climate control. Additional highlights include 200-amp electrical service, 1-inch high-flow water line, metal roof, attached double garage, and 3-car driveway. A truly exceptional opportunity to own a modern luxury estate that brings together impressive scale, premium finishes, cutting-edge technology, and unmatched flexibility in one spectacular home.
Property Information
Building Details
Features & Amenities
Financials & Fees
Inclusions & Exclusions
High-efficiency Samsung front-load washer and dryer with stacking kit; Electrolux SC380B Turbo central vacuum system; Cat 6 wiring supporting integrated security, audio and internet systems; Ring Video Doorbell; smart lock integration; network switch; Ubiquiti UniFi Wi-Fi 6 system; dual-zone HVAC thermostats and remote sensors.
Location
Similar Properties
View More
Source: Toronto Regional Real Estate Board (TRREB), via PropTx Innovations Inc.
The data relating to real estate on this website comes in part from the MLS® data feed of PropTx Innovations Inc. The information is deemed reliable but is not guaranteed accurate by PropTx.
The information provided herein must only be used by consumers that have a bona fide interest in the purchase, sale or lease of real estate and may not be used for any commercial purpose or any other purpose.
© 2026 PropTx Innovations Inc. All rights reserved. MLS®, REALTOR® and the associated logos are owned or controlled by The Canadian Real Estate Association (CREA).