#Basement - 132 Heatherside Drive
About This Home
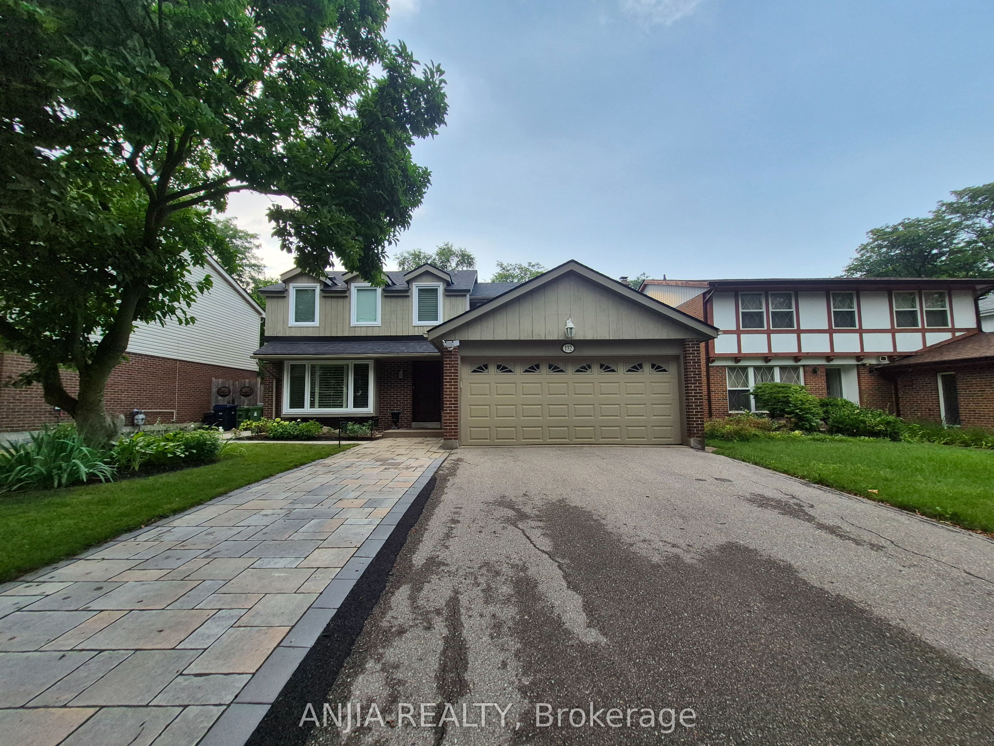
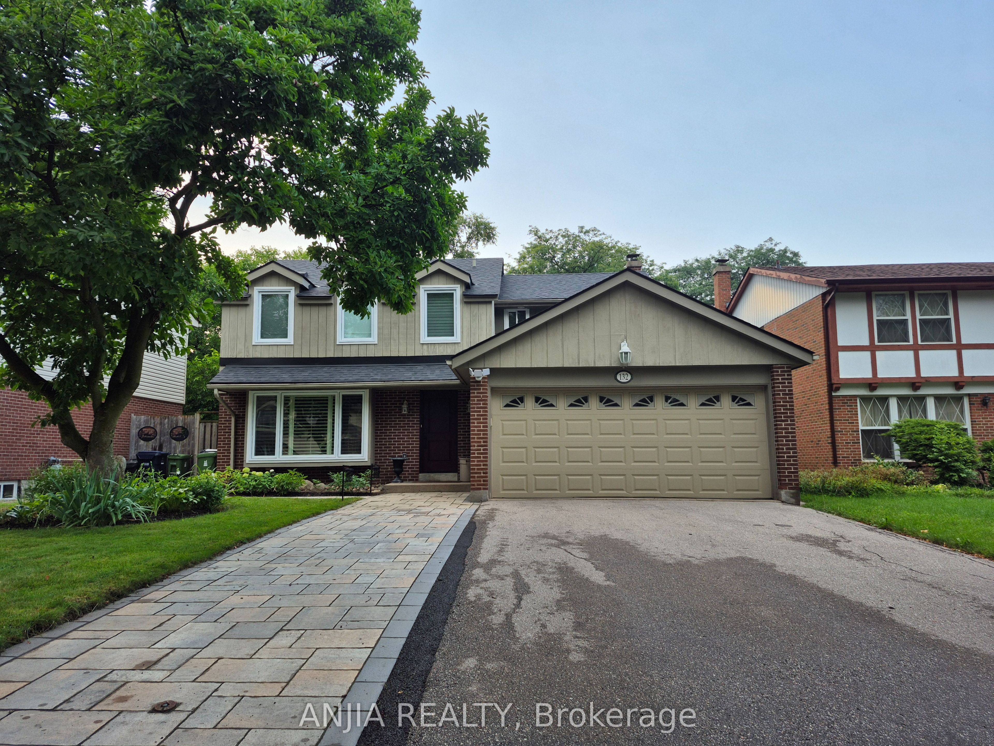
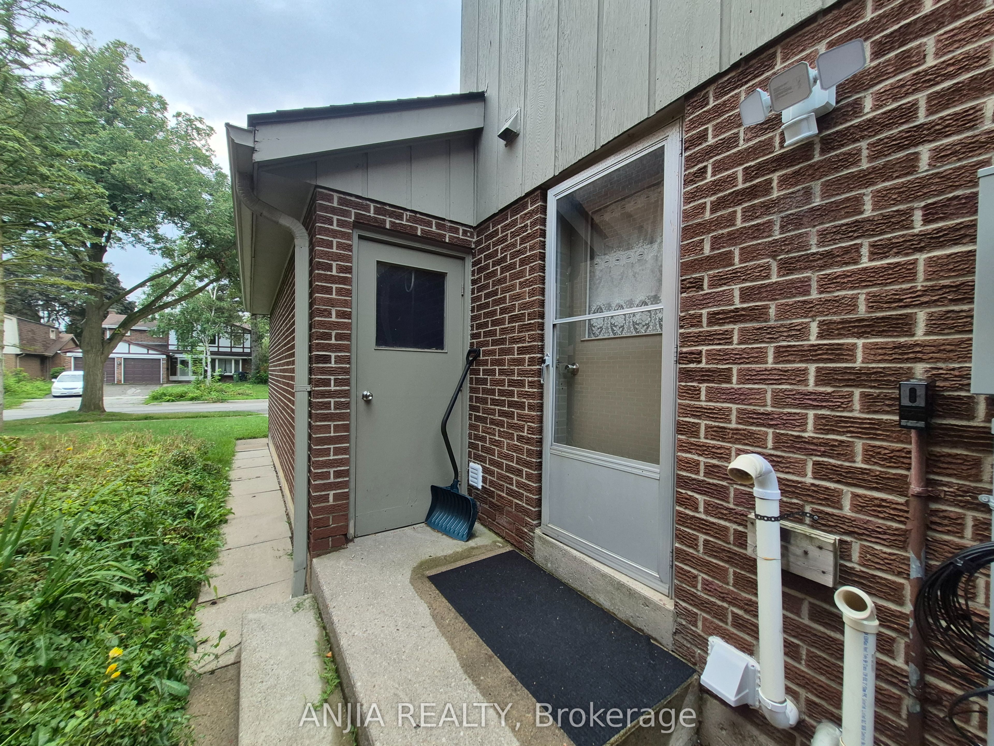
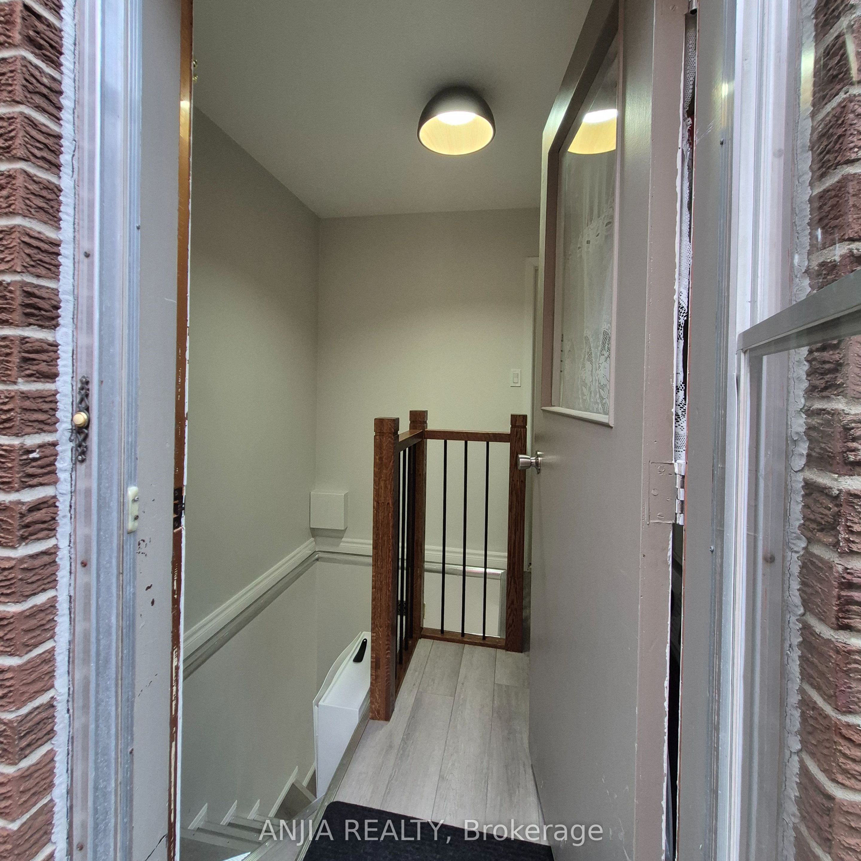
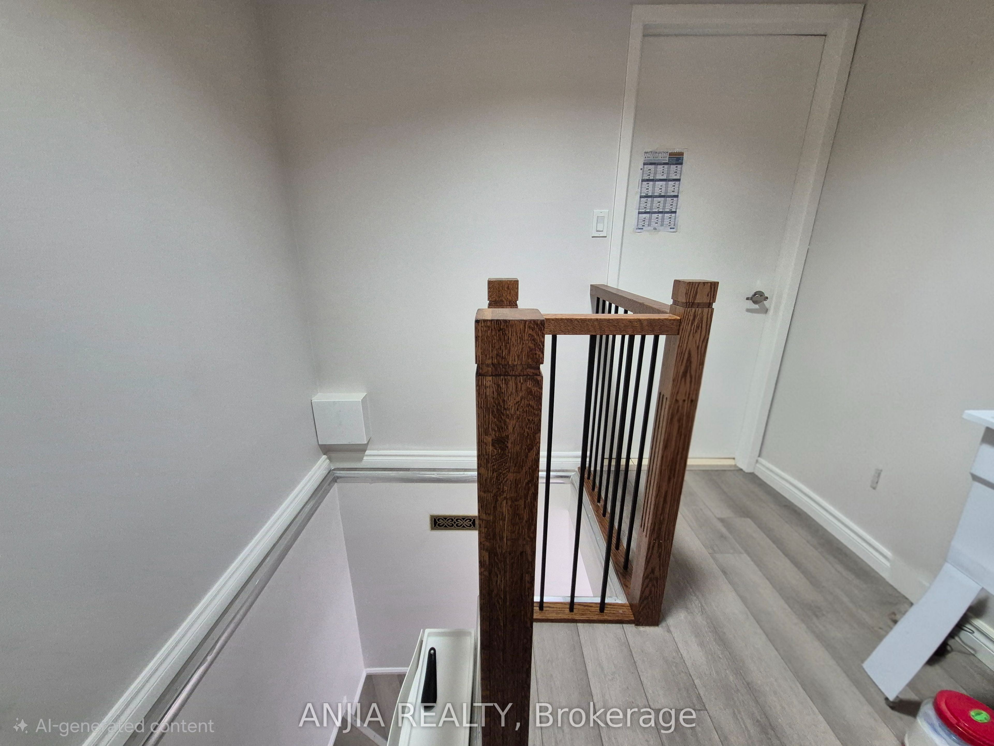
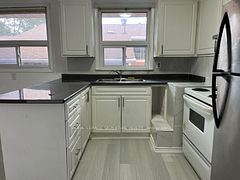
Newly Renovated & Fully Furnished 3-Bedroom Basement Apartment Discover modern comfort and functional design in this newly renovated, fully furnished 3-bedroom basement apartment, situated in a quiet, family-friendly Toronto neighborhood. Key Features: Private Access: Dedicated separate entrance ensuring full privacy. Premium Finishes: Upgraded lighting fixtures, bright pot lights, durable vinyl flooring throughout (including the staircase), and stylish tile flooring in the kitchen and bathrooms. Upgraded Kitchen: Contemporary kitchen complete with quartz countertops, sleek backsplash, low-maintenance tile flooring, and brand-new faucets. Spacious Bedrooms: 3 generous bedrooms equipped with beds and mattresses for maximum convenience. Modern Bathrooms: Includes 1 primary ensuite and updated bathrooms featuring walk-in showers, sleek new faucets, and tile flooring/ wall. Open-Concept Living: Bright, well-lit living and dining areas designed for comfortable city living. In-Suite Amenities: Includes private ensuite laundry and 1 driveway parking space. Perfectly suited for students, working professionals, or families. Enjoy turn-key convenience with quick access to local amenities, top schools, parks, university, campuses, public transit, cafes, and shopping!
Property Information
Building Details
Features & Amenities
Inclusions & Exclusions
All furniture on site. Fridge, Stove, Range hood, Washer & Dryer, All existing lighting fixtures, All Window Coverings, including one parking space on driveway.
Location
Similar Properties
View More
Source: Toronto Regional Real Estate Board (TRREB), via PropTx Innovations Inc.
The data relating to real estate on this website comes in part from the MLS® data feed of PropTx Innovations Inc. The information is deemed reliable but is not guaranteed accurate by PropTx.
The information provided herein must only be used by consumers that have a bona fide interest in the purchase, sale or lease of real estate and may not be used for any commercial purpose or any other purpose.
© 2026 PropTx Innovations Inc. All rights reserved. MLS®, REALTOR® and the associated logos are owned or controlled by The Canadian Real Estate Association (CREA).