81 Mourning Dove Crescent
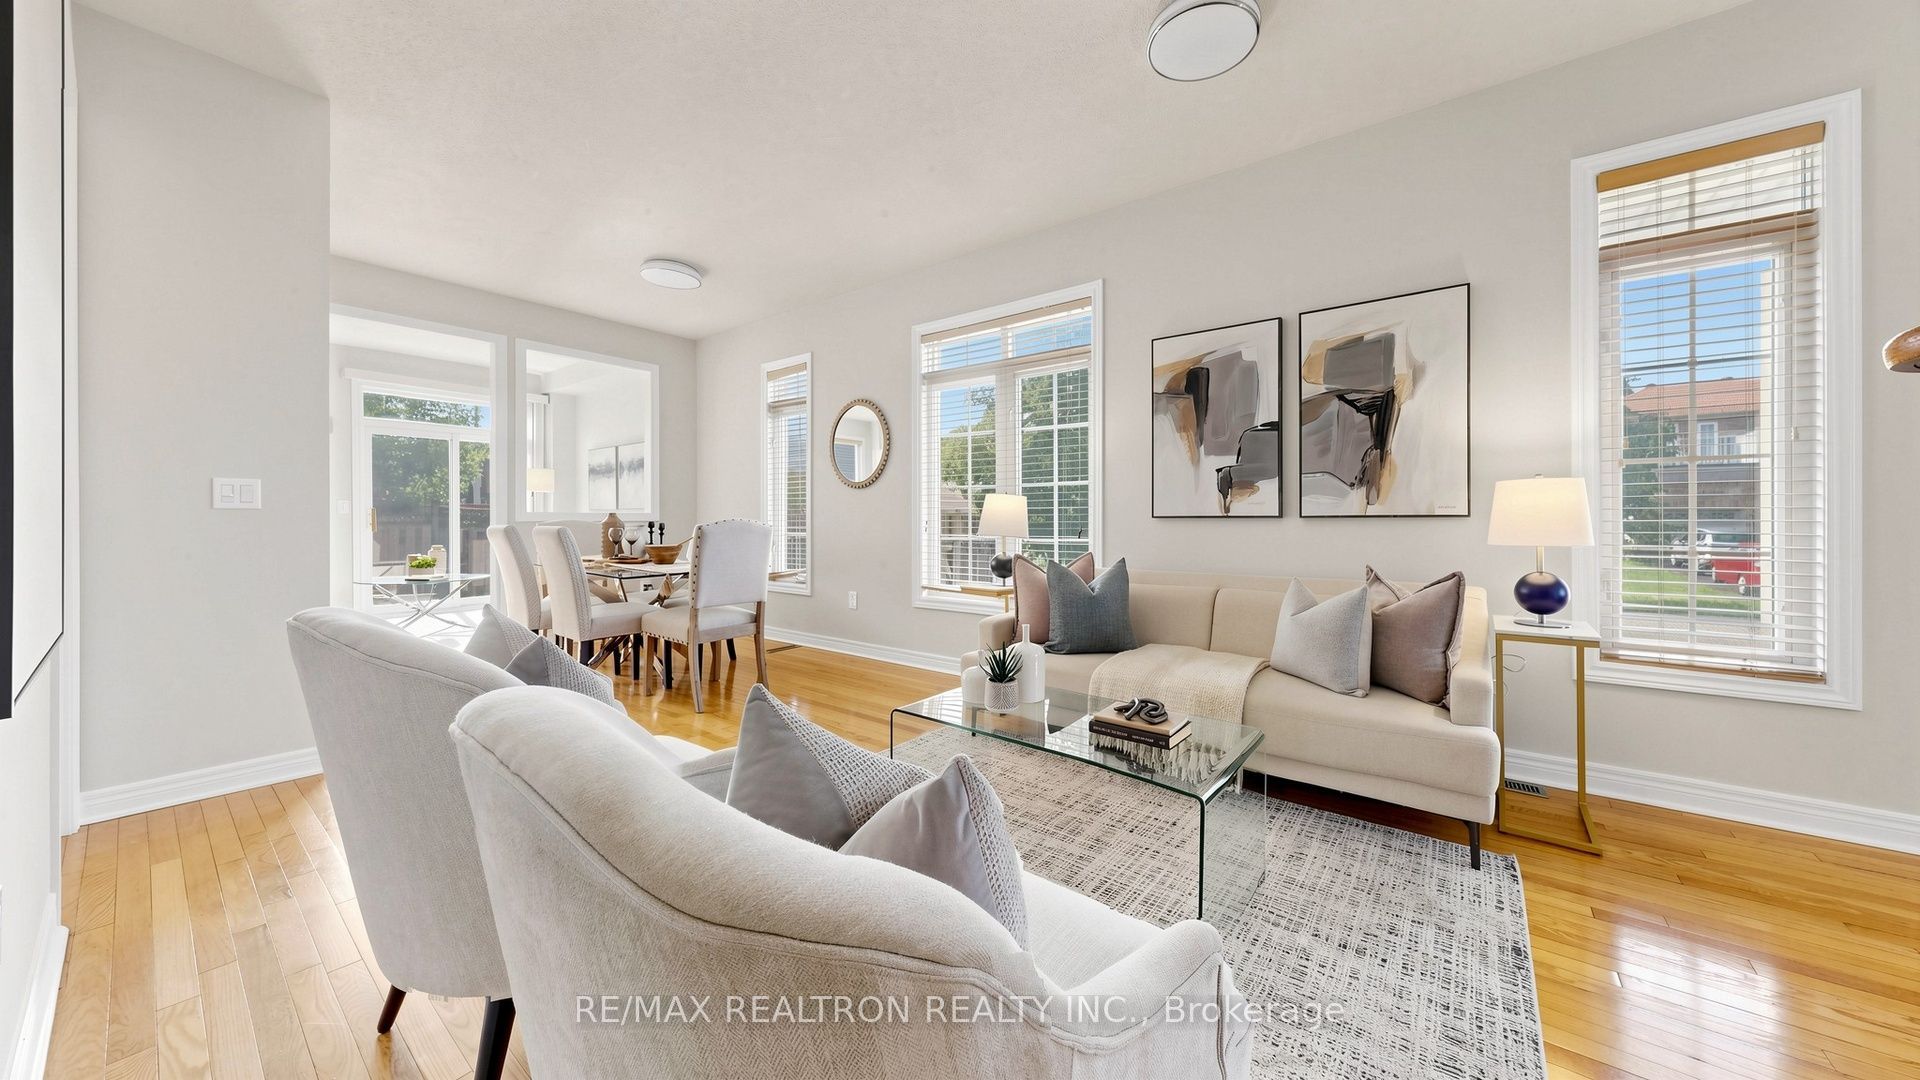
About This Home
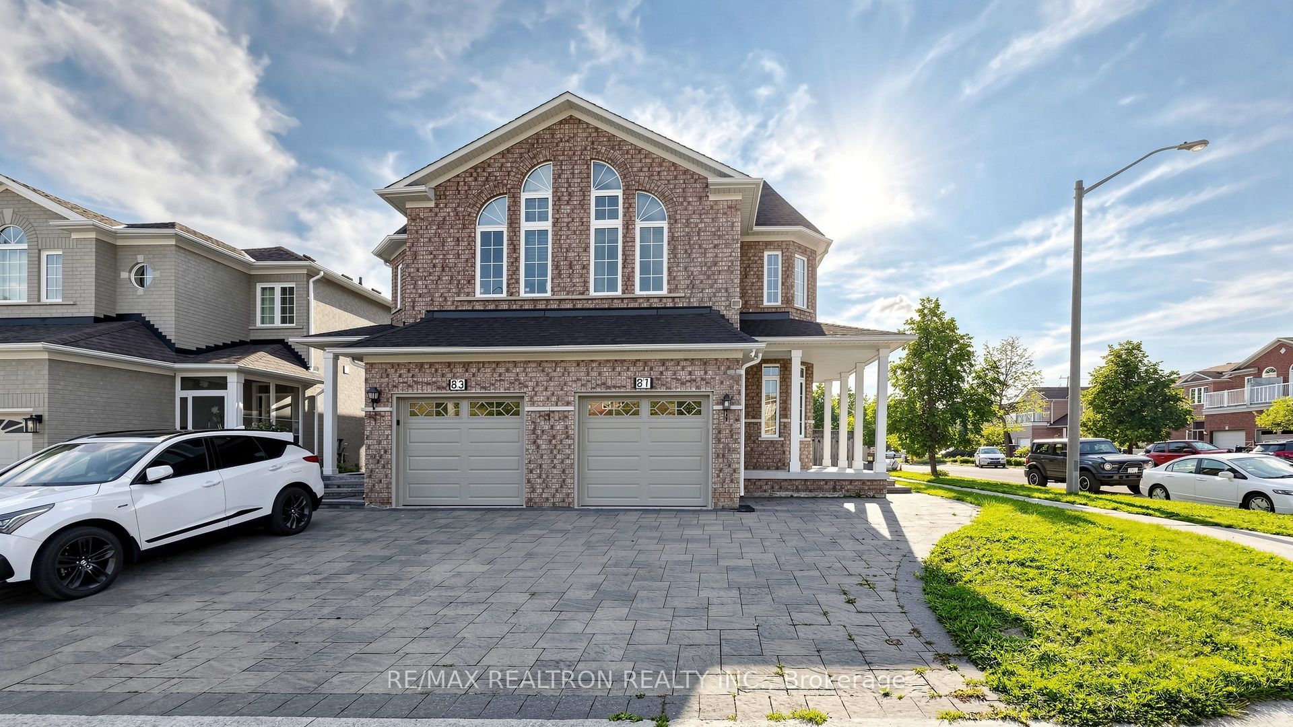
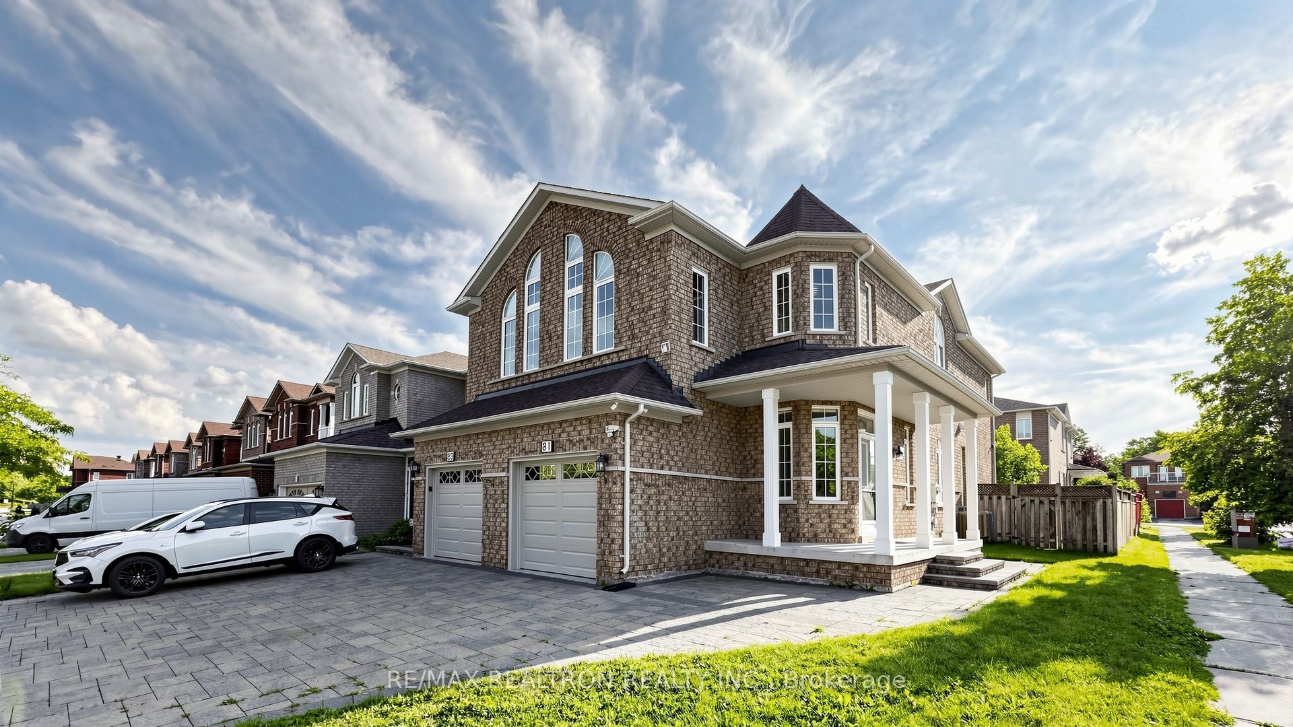
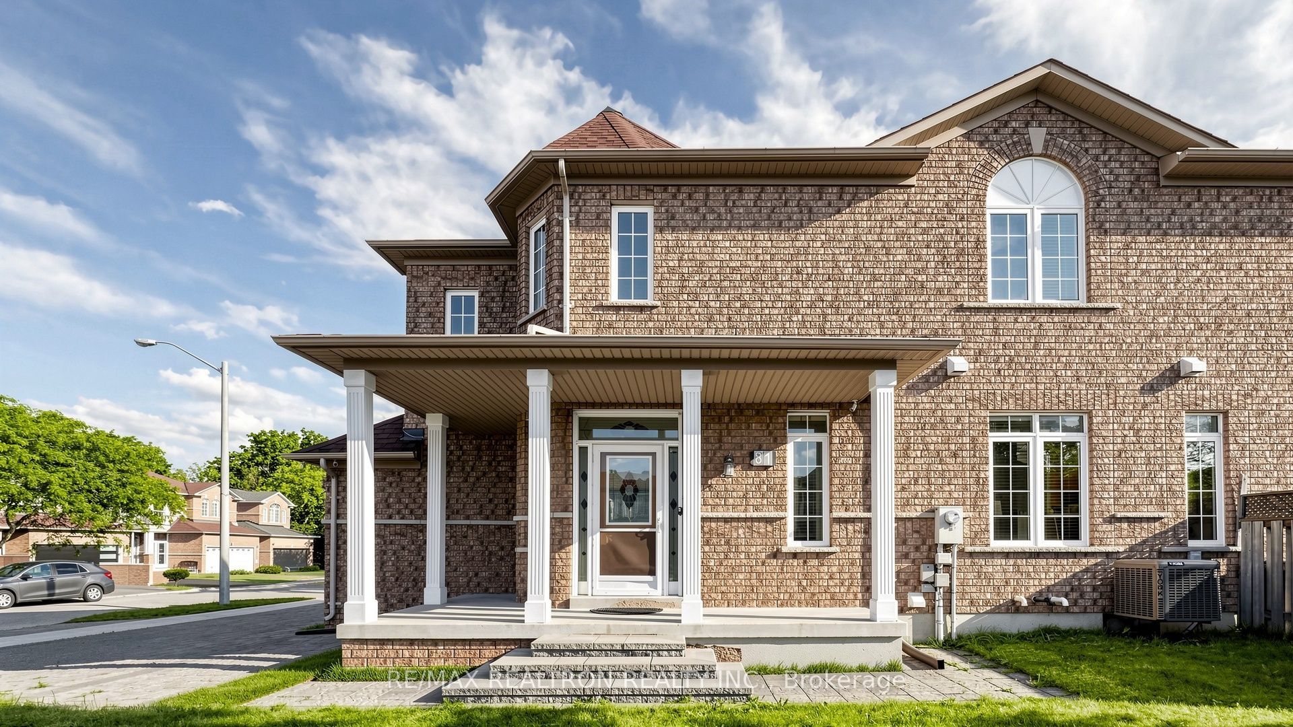
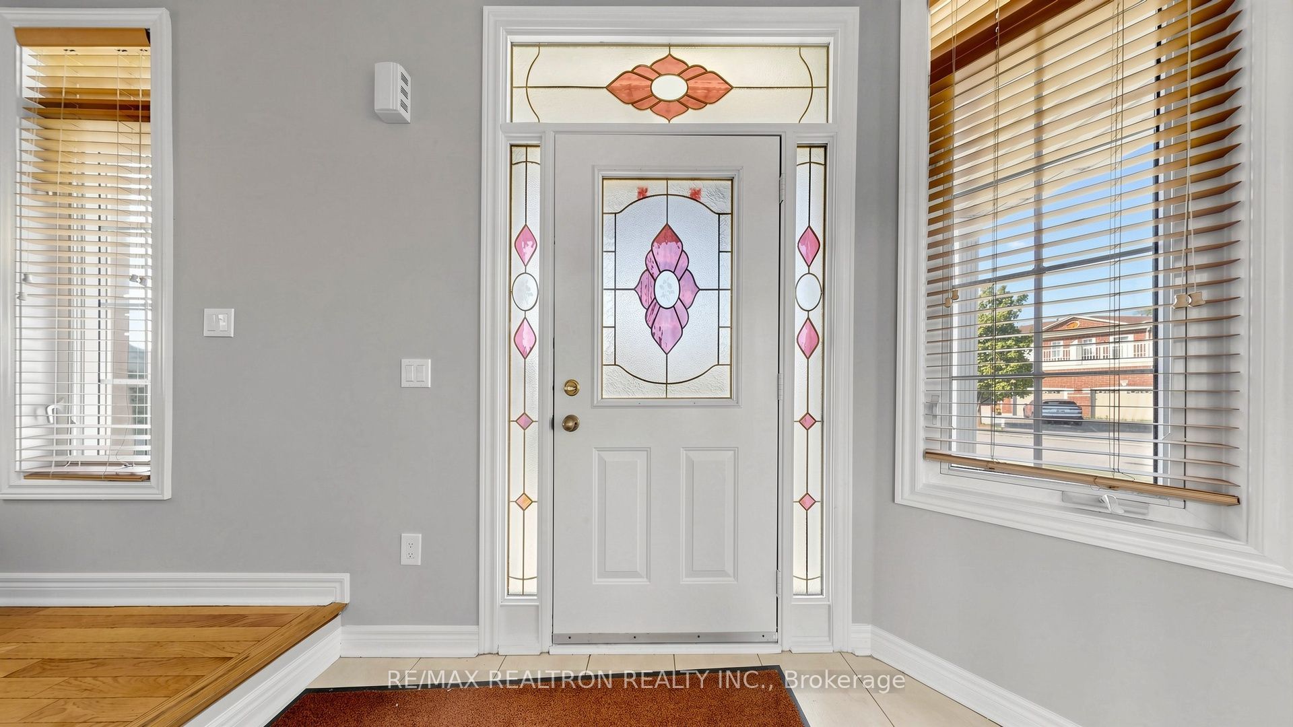
Welcome to 81 Mourning Dove Crescent, a beautifully updated corner-unit Two-Storey semi-detached home that offers the space, privacy and feel of a detached home. This move-in-ready property features 4 spacious bedrooms and 3.5 bathrooms, with thoughtful updates throughout.The fully renovated kitchen (2022) features Quartz Counter-tops, Lots of cabinetary, stainless steel appliances, including a double-door refrigerator, stove, dishwasher and exhaust hood. All bathrooms were renovated in 2025 with granite sink tops and LED lighted bathroom mirrors; While the finished basement was completed in 2024, adding valuable living space with a spacious recreation/family room and full washroom - ideal for a home office, gym, guest space or additional family living.The main floor also offers a versatile family/sitting room with a walk-out to the backyard, creating a great connection between indoor and outdoor living. The home has been freshly painted and features updated light fixtures (2026).Set on a premium corner lot, the property offers a finished driveway, attractive stonework and a private backyard patio - perfect for entertaining and family enjoyment. Ample closet/storage space throughout, plus a large cold room, provides excellent additional storage for pantry items and seasonal needs. Convenient basement laundry with washer and dryer adds to the home's functionality.The location is hard to beat - ideally situated close to schools, parks, supermarkets, shopping and everyday amenities, with public transit just steps away. A rare combination of generous living space, thoughtful updates, outdoor living and everyday convenience - a truly move-in-ready home.
Property Information
Building Details
Features & Amenities
Financials & Fees
Inclusions & Exclusions
All existing appliances, including stainless steel refrigerator, stove, dishwasher and exhaust hood; washer and dryer; all existing electric light fixtures (ELFs); window coverings.
Location
Similar Properties
View More
Source: Toronto Regional Real Estate Board (TRREB), via PropTx Innovations Inc.
The data relating to real estate on this website comes in part from the MLS® data feed of PropTx Innovations Inc. The information is deemed reliable but is not guaranteed accurate by PropTx.
The information provided herein must only be used by consumers that have a bona fide interest in the purchase, sale or lease of real estate and may not be used for any commercial purpose or any other purpose.
© 2026 PropTx Innovations Inc. All rights reserved. MLS®, REALTOR® and the associated logos are owned or controlled by The Canadian Real Estate Association (CREA).